Exceptional 3-Level Living | Finished Terrace Level with Second Kitchen | Peachtree Ridge District Welcome to this beautifully updated and meticulously maintained home offering approximately 4,640 square feet of finished living space across three levels. Tucked away on a quiet cul-de-sac in the desirable Whitehawk Community and Peachtree Ridge High School district, this spacious home features a main-level owner's suite and a fully finished terrace/basement level with a second full kitchen and full bathroom, providing exceptional flexibility for everyday living, entertaining, guests, or multigenerational needs. The main level features hardwood floors, generous living spaces, and a renovated gourmet kitchen with updated custom cabinetry, granite countertops, stainless steel appliances, and a large center island with an oversized sink. The spacious owner's suite is conveniently located on the main level and includes a private sitting area with access to outdoor living. The fully finished terrace/basement level is one of the home's standout features, offering a second full kitchen, full bathroom, dedicated home theater room, expansive recreation and gathering areas, additional finished rooms, abundant storage and a walk out entrance. With excellent separation between levels, this space provides tremendous flexibility for extended family, guests, a home office, fitness area, or private retreat. Outdoor living is equally impressive with two oversized screened porches. One porch features a Jacuzzi and infrared sauna, creating your own private spa-like retreat at home, while the second offers the perfect setting for relaxing, dining, and entertaining. Additional highlights include beautifully renovated bathrooms, a whole-house generator, extensive storage, beautifully landscaped surroundings, and approximately 5-year-old roof and HVAC systems. Whitehawk community amenities include a swimming pool, two tennis courts, and playground. Conveniently located near Suwanee, Sugarloaf Mills, I-85, shopping, dining, parks, and major commuter routes, this move-in-ready home offers an impressive combination of space, location, upgrades, and versatility that's difficult to find.
Pending
$674,900
1820 Eagle Summit Ct, Lawrenceville, GA 30043
5beds
4,640sqft
Single Family Residence
Built in 1994
0.35 Acres Lot
$652,800 Zestimate®
$145/sqft
$54/mo HOA
What's special
Beautifully landscaped surroundingsInfrared saunaHardwood floorsGenerous living spacesStainless steel appliancesSecond full kitchenQuiet cul-de-sac
- 37 days
- 429
- 35
Zillow last checked:
Listing updated:
Listed by:
Stelian G Pand 470-222-5672,
First United Realty, Inc.
Source: GAMLS,MLS#: 10848818
Facts & features
Interior
Bedrooms & bathrooms
- Bedrooms: 5
- Bathrooms: 5
- Full bathrooms: 4
- 1/2 bathrooms: 1
- Main level bathrooms: 1
- Main level bedrooms: 1
Rooms
- Room types: Bonus Room, Exercise Room, Foyer, Game Room, Great Room, Laundry, Media Room, Office, Other
Dining room
- Features: Separate Room
Kitchen
- Features: Breakfast Room, Kitchen Island, Solid Surface Counters
Heating
- Central, Forced Air, Natural Gas
Cooling
- Central Air, Dual, Gas
Appliances
- Included: Dishwasher, Disposal, Double Oven, Gas Water Heater, Microwave, Refrigerator, Stainless Steel Appliance(s)
- Laundry: Common Area
Features
- Double Vanity, High Ceilings, Master On Main Level, Other, Rear Stairs, Sauna, Tile Bath, Entrance Foyer, Walk-In Closet(s)
- Flooring: Carpet, Hardwood, Tile
- Windows: Double Pane Windows
- Basement: Bath Finished,Exterior Entry,Finished,Full
- Number of fireplaces: 2
- Fireplace features: Gas Log, Outside
- Common walls with other units/homes: No Common Walls
Interior area
- Total structure area: 4,640
- Total interior livable area: 4,640 sqft
- Finished area above ground: 3,260
- Finished area below ground: 1,380
Video & virtual tour
Property
Parking
- Parking features: Garage
- Has garage: Yes
Features
- Levels: Three Or More
- Stories: 3
- Patio & porch: Deck, Patio, Screened
- Body of water: None
Lot
- Size: 0.35 Acres
- Features: Cul-De-Sac, Private
Details
- Additional structures: Other
- Parcel number: R7084 332
- Other equipment: Home Theater
Construction
Type & style
- Home type: SingleFamily
- Architectural style: Traditional
- Property subtype: Single Family Residence
Materials
- Stone, Stucco
- Foundation: Slab
- Roof: Composition
Condition
- Resale
- New construction: No
- Year built: 1994
Utilities & green energy
- Electric: Generator
- Sewer: Public Sewer
- Water: Public
- Utilities for property: Cable Available, Electricity Available, Natural Gas Available, Phone Available, Sewer Available, Underground Utilities, Water Available
Community & HOA
Community
- Features: None
- Security: Smoke Detector(s)
- Subdivision: Whitehawk
HOA
- Has HOA: Yes
- Services included: Swimming, Tennis
- HOA fee: $650 annually
Location
- Region: Lawrenceville
Financial & listing details
- Price per square foot: $145/sqft
- Tax assessed value: $576,700
- Annual tax amount: $7,484
- Date on market: 9/18/2026
- Cumulative days on market: 36 days
- Listing agreement: Exclusive Right To Sell
- Electric utility on property: Yes
Estimated market value
$652,800
$620,000 - $685,000
$3,917/mo
Price history
| Date | Event | Price |
|---|---|---|
| 10/7/2026 | Pending sale | $674,900$145/sqft |
Source:  FMLS GA #7839727 Report a problem FMLS GA #7839727 Report a problem | ||
| 9/18/2026 | Listed for sale | $674,900-0.7%$145/sqft |
Source: FMLS GA #7839727 Report a problem | ||
| 8/18/2026 | Listing removed | $679,900$147/sqft |
Source:  GAMLS #10788078 Report a problem GAMLS #10788078 Report a problem | ||
| 8/6/2026 | Price change | $679,900-2.9%$147/sqft |
Source: FMLS GA #7789493 Report a problem | ||
| 6/18/2026 | Listed for sale | $699,900+129.5%$151/sqft |
Source: FMLS GA #7789493 Report a problem | ||
| 11/17/2017 | Sold | $305,000-1.6%$66/sqft |
Source:  FMLS GA #5910479 Report a problem FMLS GA #5910479 Report a problem | ||
| 10/18/2017 | Pending sale | $310,000$67/sqft |
Source: BHGRE METRO BROKERS #5910479 Report a problem | ||
| 10/9/2017 | Price change | $310,000-3.1%$67/sqft |
Source: BHGRE METRO BROKERS #5910479 Report a problem | ||
| 7/3/2017 | Price change | $320,000-3%$69/sqft |
Source: Harry Norman, REALTORS� #5855169 Report a problem | ||
| 6/12/2017 | Listed for sale | $330,000$71/sqft |
Source: Harry Norman, REALTORS� #5855169 Report a problem | ||
| 6/5/2017 | Pending sale | $330,000$71/sqft |
Source: Harry Norman, REALTORS� #5855169 Report a problem | ||
| 5/26/2017 | Listed for sale | $330,000+21.1%$71/sqft |
Source: HARRY NORMAN REALTORS #8196404 Report a problem | ||
| 4/13/2006 | Sold | $272,500+38.5%$59/sqft |
Source: Public Record Report a problem | ||
| 10/25/1994 | Sold | $196,800$42/sqft |
Source: Public Record Report a problem | ||
Public tax history
| Year | Property taxes | Tax assessment |
|---|---|---|
| 2026 | -- | $230,680 -2.4% |
| 2025 | $7,484 +2.9% | $236,320 +8.4% |
| 2024 | $7,272 +11.1% | $218,080 +5.8% |
| 2023 | $6,543 -0.3% | $206,200 +18.3% |
| 2022 | $6,559 +11.9% | $174,360 +14.5% |
| 2021 | $5,861 +7.4% | $152,280 +8.7% |
| 2020 | $5,455 +15.6% | $140,120 +12.3% |
| 2019 | $4,717 | $124,800 +2.3% |
| 2018 | $4,717 +24.4% | $122,000 +11.6% |
| 2016 | $3,791 +8.4% | $109,280 +16.1% |
| 2015 | $3,496 | $94,160 |
| 2014 | $3,496 +1.3% | $94,160 +9% |
| 2013 | $3,450 | $86,360 |
| 2012 | -- | $86,360 |
| 2011 | -- | $86,360 -22.7% |
| 2010 | -- | $111,680 |
| 2009 | -- | $111,680 -5.1% |
| 2007 | -- | $117,640 +20.1% |
| 2006 | -- | $97,920 |
| 2005 | -- | $97,920 |
| 2004 | $1,266 +6.9% | $97,920 +8.9% |
| 2003 | $1,185 -49.8% | $89,880 |
| 2002 | $2,358 -3.2% | $89,880 |
| 2001 | $2,436 | $89,880 |
Find assessor info on the county website
Monthly payment
Est. payment
Payment breakdown
Explore the cost of this home by adjusting the details. Changes won't be saved.Climate risks
Neighborhood: 30043
Nearby schools
Schools provided by the listing agent
- Elementary: Jackson
- Middle: NorthBrook
- High: Peachtree Ridge
Source: GAMLS. This data may not be complete. We recommend contacting the local school district to confirm school assignments for this home.
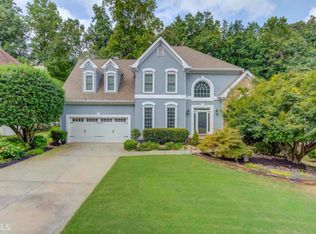
- $547,2004 bd3 ba3.1k sqft1830 Eagle Summit Ct, Lawrenceville, GA 30043Off Market
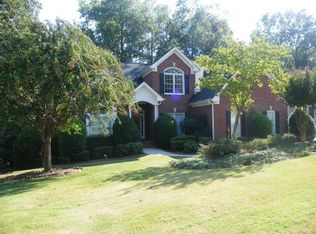
- $556,7004 bd4 ba2.9k sqft1810 Eagle Summit Ct, Lawrenceville, GA 30043Off Market
- $529,1004 bd3 ba2.7k sqft1849 American Way, Lawrenceville, GA 30043Off Market
- $635,0005 bd5 ba4.1k sqft1839 American Way, Lawrenceville, GA 30043Off Market
Similar homes
- $639,9007 bd4 ba4.8k sqft1055 Whitehawk Trl, Lawrenceville, GA 30043Active

 MLS ID #10856852, Celeste Quraishy, Virtual Properties Realty.com. GAMLS
 - $730,0006 bd5 ba5.1k sqft1215 Lake Washington Cir, Lawrenceville, GA 30043Active
 MLS ID #10856345, Kathryn Holmes, Ansley RE|Christie's Int'l RE. GAMLS
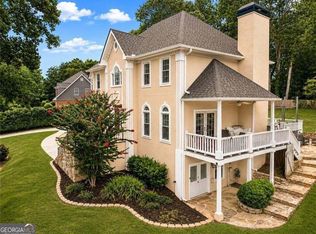
 - $585,0005 bd4 ba4.3k sqft2121 Bennington Ct, Lawrenceville, GA 30043Active
 MLS ID #10809444, Oscar M Ramirez, Virtual Properties Realty.com. GAMLS
 - $599,9005 bd4 ba3.3k sqft1602 Telfair Chase Way, Lawrenceville, GA 30043Active
 MLS ID #10780315, Young Ja Kim, Master Realty. GAMLS
 - $639,9005 bd4 ba3.8k sqft525 White Ridge Trce, Lawrenceville, GA 30043ActiveMLS ID #10809148, Judith Sosa, The Suri Group, Inc.. GAMLS
- $619,9005 bd5 ba3.6k sqft1435 Barrett Place Ln, Lawrenceville, GA 30043ActiveMLS ID #10846798, Tonya Bullard, Pinnacle Realtors. GAMLS
- $519,9905 bd4 ba3.6k sqft1460 Midland Way, Lawrenceville, GA 30043ActiveMLS ID #10813612, Jimmy Le, BHGRE Metro Brokers. GAMLS
- $549,9004 bd3 ba3k sqft390 Woodbrook Way, Lawrenceville, GA 30043ActiveMLS ID #10839944, Carmen Lorenzen, eXp Realty. GAMLS
- $670,0004 bd4 ba3.8k sqft2567 Breton Ct, Buford, GA 30518ActiveMLS ID #10876249, Dianna McWhorter, Keller Williams Realty North Atlanta. GAMLS
- $690,0005 bd4 ba4k sqft455 Hillcrest View Dr, Suwanee, GA 30024ActiveMLS ID #10836735, Yan Zhao, Crye-Leike Commercial, Inc.. GAMLS
- $749,9005 bd4 ba4.4k sqft151 Pine Forest Dr, Lawrenceville, GA 30046ActiveMLS ID #10853142, Dawn Brinkman, Your Home Sold Guaranteed Realty. GAMLS
- $479,9003 bd3 ba2.4k sqft1437 Watsons Pl, Lawrenceville, GA 30043ActiveMLS ID #10799333, Trinh Lu, Keller Williams Realty Atl. Partners. GAMLS
- $735,0006 bd5 ba4.3k sqft575 Morning Creek Ln, Suwanee, GA 30024ActiveMLS ID #10869512, Mary Grace Deas, RE/MAX Center. GAMLS
- $568,5005 bd5 ba5k sqft885 Rose Brooke Dr, Lawrenceville, GA 30045ActiveMLS ID #10830252, Amanda Livermont, Southern Classic Realtors. GAMLS
- $639,9005 bd5 ba4.7k sqft3395 Forest Trace Dr, Dacula, GA 30019ActiveMLS ID #10858357, Scott Lacy, PEND Realty, LLC. GAMLS
- $597,0005 bd4 ba5.4k sqft3520 Lester Ct SW, Lilburn, GA 30047ActiveMLS ID #10846134, Mariam DePriest, Keller Williams Realty Atlanta North. GAMLS
- $725,0005 bd4 ba3.4k sqft7495 Brookwood Way, Cumming, GA 30041ActiveMLS ID #10866506, Kaye Little, Keller Williams Realty North Atlanta. GAMLS
- $748,0005 bd4 ba3.7k sqft3505 Silver Vista Ct, Cumming, GA 30041ActiveMLS ID #10841527, Sarah Staton, HomeSmart. GAMLS
- $595,0005 bd4 ba4.3k sqft2705 Montclair Pl, Snellville, GA 30078ActiveMLS ID #10798544, Ophelia Ikhuoria, Virtual Properties Realty.com. GAMLS
- $669,0004 bd3 ba4.8k sqft1880 Grand Lanier Dr, Buford, GA 30518ActiveMLS ID #10855951, German Marrufo, Virtual Properties Realty.com. GAMLS
