Welcome Home to Montclair - Where Timeless Elegance Meets Modern Living. Located in the highly acclaimed BROOKWOOD School District, This Beauty is tucked away in a quiet cul-de-sac in one of Snellville's most desirable swim and tennis communities, this updated three-sided brick home offers a Full Finished Basement with kitchen, 5 spacious bedrooms, 3.5 bathrooms, and the perfect balance of elegance, comfort, and everyday functionality. From the moment you arrive, the stately colonial architecture, mature landscaping, and inviting curb appeal create a memorable first impression. Step inside to discover spacious living areas filled with natural light, thoughtfully designed for both everyday living and effortless entertaining. At the heart of the home is a beautifully renovated kitchen that serves as the true gathering place. Whether preparing weeknight dinners or hosting holiday celebrations, you'll appreciate the generous workspace, modern finishes, and seamless flow into the adjoining family room featuring a cozy fireplace and custom built-in shelving. The flexible floor plan provides multiple living and gathering spaces, allowing everyone room to relax, work, or entertain. Upstairs, the spacious owner's suite offers a peaceful retreat complete with a beautifully updated spa-inspired bathroom and oversized tiled shower. Additional bedrooms are generously sized, including a convenient Jack-and-Jill bath that provides both privacy and functionality for family or guests. The finished terrace level significantly expands the home's versatility with a private bedroom, a full bathroom, a second kitchen, and an expansive recreation area-ideal for multigenerational living, extended guests, a private home office, teen suite, or unforgettable game-day gatherings. Outdoor living is equally impressive. Enjoy morning coffee on the elevated deck overlooking the backyard, unwind with friends on the lower patio, or spend evenings around your favorite outdoor gathering space. The level backyard provides plenty of room for play, gardening, pets, or future outdoor enhancements, while the storage building offers additional space for tools and seasonal equipment. this home offers more than just an exceptional address-it offers the opportunity to become part of one of Gwinnett County's most respected educational communities. For many buyers, a Brookwood address represents a long-term investment in both education and lifestyle, making homes in this community consistently sought after year after year. Beyond the home itself, the Montclair community offers swim and tennis amenities, tree-lined streets, and a welcoming neighborhood atmosphere where evening walks, bike rides, and community gatherings become part of everyday life. It's the kind of neighborhood where neighbors become friends and lasting memories are made. Conveniently located near shopping, dining, parks, healthcare, and major commuter routes, this exceptional home combines peaceful neighborhood living with the convenience today's buyers expect. When location, timeless design, flexible living space, and one of Metro Atlanta's most desirable school districts come together, the result is a home that is truly special. Homes offering this combination of location, thoughtful updates, flexible living space, finished basement, and outstanding schools are increasingly difficult to find. This is more than just a home-it's a place where memories are made, celebrations are shared, and everyday life feels special. Come experience everything this exceptional property has to offer. This isn't simply a place to live-it's a place to build a lifetime of memories. Welcome home.
Active
$595,000
2705 Montclair Pl, Snellville, GA 30078
5beds
4,396sqft
Single Family Residence
Built in 1996
0.35 Acres Lot
$581,600 Zestimate®
$135/sqft
$83/mo HOA
What's special
Modern finishesCozy fireplaceLower patioCustom built-in shelvingBeautifully renovated kitchenGenerous workspaceBeautifully updated spa-inspired bathroom
- 111 days
- 880
- 53
Zillow last checked:
Listing updated:
Listed by:
Ophelia Ikhuoria Virtual Properties Realty,
Virtual Properties Realty.com
Source: GAMLS,MLS#: 10798544
Facts & features
Interior
Bedrooms & bathrooms
- Bedrooms: 5
- Bathrooms: 4
- Full bathrooms: 3
- 1/2 bathrooms: 1
Rooms
- Room types: Laundry, Office
Dining room
- Features: Seats 12+
Kitchen
- Features: Breakfast Bar, Breakfast Room, Kitchen Island, Pantry, Breakfast Area, Walk-in Pantry, Solid Surface Counters
Heating
- Forced Air
Cooling
- Central Air
Appliances
- Included: Dishwasher, Disposal, Double Oven, Dryer, Microwave, Washer
- Laundry: Laundry Closet, In Hall
Features
- Beamed Ceilings, Bookcases
- Flooring: Tile
- Windows: Bay Window(s), Window Treatments
- Basement: Partial
- Number of fireplaces: 1
- Common walls with other units/homes: No Common Walls
Interior area
- Total structure area: 4,396
- Total interior livable area: 4,396 sqft
- Finished area above ground: 3,294
- Finished area below ground: 1,102
Property
Parking
- Total spaces: 2
- Parking features: Garage
- Has garage: Yes
Features
- Levels: Three Or More
- Stories: 3
- Patio & porch: Deck
- On waterfront: Yes
- Body of water: None
- Frontage type: Waterfront
Lot
- Size: 0.35 Acres
- Features: Cul-De-Sac, Corner Lot
Details
- Additional structures: Shed(s)
- Parcel number: R5022 119
Construction
Type & style
- Home type: SingleFamily
- Architectural style: Traditional
- Property subtype: Single Family Residence
Materials
- Brick
- Roof: Other
Condition
- Resale
- New construction: No
- Year built: 1996
Utilities & green energy
- Sewer: Public Sewer
- Water: Public
- Utilities for property: Cable Available, Electricity Available, High Speed Internet
Green energy
- Energy efficient items: Appliances
Community & HOA
Community
- Features: Clubhouse, Pool, Playground
- Security: Smoke Detector(s)
- Subdivision: MONTCLAIR
HOA
- Has HOA: Yes
- Services included: Swimming, Tennis
- HOA fee: $1,000 annually
Location
- Region: Snellville
Financial & listing details
- Price per square foot: $135/sqft
- Tax assessed value: $548,500
- Annual tax amount: $7,593
- Date on market: 7/3/2026
- Cumulative days on market: 111 days
- Listing agreement: Exclusive Right To Sell
- Listing terms: Cash,FHA,Conventional
- Electric utility on property: Yes
Estimated market value
$581,600
$553,000 - $611,000
$3,296/mo
Price history
| Date | Event | Price |
|---|---|---|
| 7/3/2026 | Listed for sale | $595,000+13.3%$135/sqft |
Source:  GAMLS #10798544 Report a problem GAMLS #10798544 Report a problem | ||
| 11/3/2023 | Sold | $525,000-1.9%$119/sqft |
Source:  FMLS GA #7221578 Report a problem FMLS GA #7221578 Report a problem | ||
| 10/20/2023 | Pending sale | $535,000$122/sqft |
Source: GAMLS #10163342 Report a problem | ||
| 10/13/2023 | Contingent | $535,000$122/sqft |
Source: GAMLS #10163342 Report a problem | ||
| 10/6/2023 | Price change | $535,000-2.6%$122/sqft |
Source: GAMLS #10163342 Report a problem | ||
| 8/31/2023 | Price change | $549,000-4.4%$125/sqft |
Source: GAMLS #10163342 Report a problem | ||
| 8/18/2023 | Price change | $574,000-1.7%$131/sqft |
Source: GAMLS #10163342 Report a problem | ||
| 6/5/2023 | Price change | $584,000-2.5%$133/sqft |
Source: GAMLS #10163342 Report a problem | ||
| 5/25/2023 | Listed for sale | $599,000+18.6%$136/sqft |
Source: GAMLS #10163342 Report a problem | ||
| 11/30/2021 | Sold | $505,000+0.4%$115/sqft |
Source: FMLS GA #6938001 Report a problem | ||
| 11/6/2021 | Pending sale | $503,000$114/sqft |
Source: GAMLS #9043247 Report a problem | ||
| 10/1/2021 | Price change | $503,000-1.9%$114/sqft |
Source: GAMLS #9043247 Report a problem | ||
| 9/17/2021 | Price change | $513,000-1.5%$117/sqft |
Source: GAMLS #9043247 Report a problem | ||
| 8/31/2021 | Listed for sale | $521,000+11.2%$119/sqft |
Source: FMLS GA #6938001 Report a problem | ||
| 7/23/2021 | Sold | $468,400+40.5%$107/sqft |
Source: Public Record Report a problem | ||
| 10/18/2018 | Sold | $333,400+45.1%$76/sqft |
Source: Public Record Report a problem | ||
| 4/1/1996 | Sold | $229,800$52/sqft |
Source: Public Record Report a problem | ||
Public tax history
| Year | Property taxes | Tax assessment |
|---|---|---|
| 2026 | -- | $219,400 -0.8% |
| 2025 | $7,593 +1% | $221,160 +5.3% |
| 2024 | $7,518 +9.5% | $210,000 +4% |
| 2023 | $6,868 -8.9% | $202,000 |
| 2022 | $7,542 +35.6% | $202,000 +34.6% |
| 2021 | $5,563 +11.5% | $150,080 +12.5% |
| 2020 | $4,991 +3.7% | $133,360 |
| 2019 | $4,811 | $133,360 |
| 2018 | $4,811 +11.6% | $133,360 +12.7% |
| 2016 | $4,309 -1% | $118,280 |
| 2015 | $4,355 | $118,280 |
| 2014 | $4,355 +13.9% | $118,280 +15.2% |
| 2013 | $3,824 | $102,680 -11.2% |
| 2012 | -- | $115,680 |
| 2011 | -- | $115,680 -10.2% |
| 2010 | -- | $128,880 |
| 2009 | -- | $128,880 |
| 2007 | -- | $128,880 |
| 2006 | -- | $128,880 +13.9% |
| 2005 | -- | $113,160 |
| 2004 | $1,641 -0.1% | $113,160 |
| 2003 | $1,643 -40.5% | $113,160 +16.4% |
| 2002 | $2,760 -2.9% | $97,240 |
| 2001 | $2,842 | $97,240 |
Find assessor info on the county website
Monthly payment
Est. payment
Payment breakdown
Explore the cost of this home by adjusting the details. Changes won't be saved.Climate risks
Neighborhood: Brookwood
Nearby schools
Schools provided by the listing agent
- Elementary: Brookwood
- Middle: Alton C Crews
- High: Brookwood
Source: GAMLS. This data may not be complete. We recommend contacting the local school district to confirm school assignments for this home.

Similar homes
- $600,0004 bd5 ba3.1k sqft2181 Hempstead Ct, Snellville, GA 30078Active
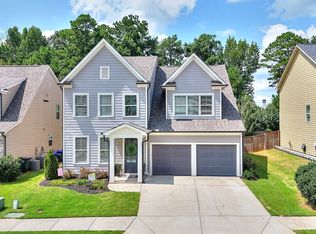
 MLS ID #10825944, Tennille Wilson, Keller Williams Realty Atl. Partners. GAMLS
 - $599,9005 bd3 ba3.7k sqft4421 Lucerne Pl SW, Lilburn, GA 30047Active
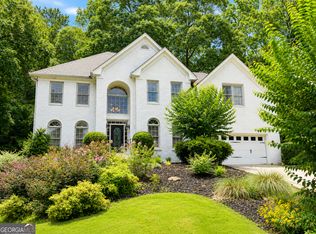 MLS ID #10805011, Donna R Knowles, Keller Williams River Cities. GAMLS
 - $639,9007 bd4 ba4.8k sqft1055 Whitehawk Trl, Lawrenceville, GA 30043Active
 MLS ID #10856852, Celeste Quraishy, Virtual Properties Realty.com. GAMLS
 - $520,0004 bd3 ba2.4k sqft1393 Crooked Tree Ct SW, Lilburn, GA 30047Active
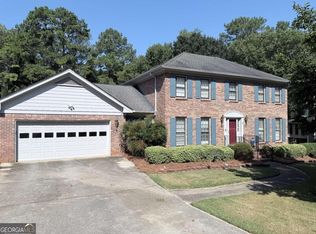 MLS ID #10841203, Charles Dyer, Dwayne Walker Realty. GAMLS
 - $585,0004 bd3 ba3.9k sqft1345 Humphries Rd NW, Conyers, GA 30012ActiveMLS ID #10712508, Elena V Higgins, Virtual Properties Realty.com. GAMLS
- $649,9005 bd5 ba5.4k sqft2652 Mayfield Dr, Lawrenceville, GA 30043ActiveMLS ID #10795691, Pamela Sarro, Realty Hub of Georgia, LLC. GAMLS
- $624,9005 bd5 ba3.6k sqft1435 Barrett Place Ln, Lawrenceville, GA 30043ActiveMLS ID #10846798, Tonya Bullard, Pinnacle Realtors. GAMLS
- $639,9005 bd4 ba3.8k sqft525 White Ridge Trce, Lawrenceville, GA 30043ActiveMLS ID #10809148, Judith Sosa, The Suri Group, Inc.. GAMLS
- $650,0005 bd5 ba4.3k sqft5382 Lanford Springs Ct, Lilburn, GA 30047ActiveMLS ID #10726334, JC Vina, Method Real Estate Advisors. GAMLS
- $620,0005 bd5 ba4.4k sqft2365 Friars Gate Dr, Lawrenceville, GA 30043ActiveMLS ID #10823234, Camilo Perez, Home Sold Realty. GAMLS
- $589,9005 bd4 ba3.2k sqft1533 Dover Creek Ln, Lawrenceville, GA 30045ActiveMLS ID #10835293, Rosemarie Lewis, HomeSmart. GAMLS
- $339,9003 bd2 ba2.2k sqft2653 Amberly Way, Snellville, GA 30078Active Under ContractMLS ID #10847032, Chanh Taysavang, Realty Professionals of Georgia. GAMLS
- $625,0005 bd4 ba4k sqft2309 Normandy Ct SE, Conyers, GA 30013ActiveMLS ID #10847435, Steven T Koleno, Beycome Brokerage Realty LLC. GAMLS
- $487,0004 bd4 ba3.1k sqft1967 Temple Johnson Rd, Loganville, GA 30052ActiveMLS ID #10838737, Eduardo Vargas, HomeSmart. GAMLS
- $599,9005 bd3 ba3.4k sqft3285 Emma Marie Pl, Buford, GA 30519ActiveMLS ID #10837929, Rick Murphy, Drake Realty, Inc.. GAMLS
- $550,0005 bd4 ba4.7k sqft6015 Cedar Lake Trl, Loganville, GA 30052ActiveMLS ID #10795039, Tiffany Merritt, Real Broker, LLC. GAMLS
- $639,9005 bd4 ba2.8k sqft2707 Glenrose Hl, Atlanta, GA 30341ActiveMLS ID #10790851, Vincent Giles, BHGRE Metro Brokers. GAMLS
- $629,0005 bd5 ba4.2k sqft1639 Mapmaker Dr, Dacula, GA 30019ActiveMLS ID #10841262, Tanya Pickens, Opendoor Brokerage. GAMLS
- $479,9995 bd3 ba3k sqft3382 Sandwedge Ct, Snellville, GA 30039ActiveMLS ID #10688640, Ademola Olorunisola, Virtual Properties Realty.com. GAMLS
