Private 1+ Acre Retreat with Pool, 4/5 Bedrooms This incredible luxurious, peaceful, and private 4000 sq ft 4-sided brick estate is perfectly situated on a beautifully landscaped lot with breath taking views, on a private cul-de-sac less than 5 minutes from local shopping. This exceptional home is the perfect blend of elegant comfort and functionality, featuring expansive indoor and outdoor living spaces, and incredible custom amenities throughout. Long, extended driveway, 2 car garage that has new paint and ample space for vehicles. The heated swimming pool, outside decks and large back yard with a fire pit are surrounded by lush, mature shade trees that grace the property. The main level features a glass enclosed screen porch. Designed for Cooking, Gathering & Entertaining The main floor has a well-appointed kitchen with an eat in area, a peninsula and a walk-in pantry. The kitchen was created for people who genuinely enjoy cooking and gathering. Stainless-steel appliances include a gas range with built-in air-fryer capability and microwave. A particularly unusual feature is the convenient pass-through from the kitchen to the outdoor gas-grill on the deck, making cooking and outdoor entertaining especially convenient. The kitchen has been freshly painted, including the cabinetry and dining area, and features an updated ceiling and new lighting. Hardwood flooring extends throughout all rooms on the main and upper levels. Crown molding adds architectural character throughout the home. The spacious great room and living areas benefit from abundant natural light, while a wood-burning fireplace creates a warm gathering place. A formal dining room provides additional space for entertaining. The laundry room conveniently located off the oversized two car garage includes a large capacity washer and dryer less than two years old. A half bath completes the main-level living areas. The home also features a completed glass-enclosed/screened porch overlooking the property, proving another inviting space to enjoy the peaceful surroundings. Spacious Upper Level with Exceptional Flex/Business Space Upstairs are four bedrooms, including a generous primary suite with a walk-in closet and adjoining sitting area overlooking the property. One of the home's versatile features is the large additional flex room, which has been used by the current owners as a substantial home office and business workspace. It's generous size accommodates a central desk/work area along with extensive storage and space for business and packing supplies. This room has tremendous possibilities for future owners and could function beautifully as an executive home office, home-based business space, studio, media room or fifth bedroom. The newly renovated primary bathroom is an elegant retreat with a claw-foot tub, walk in shower and separate water closet. An additional full bathroom serves the other two generous sized bedrooms and features a transom light, ceramic-tile tub/shower and ceramic-tile flooring. Additional walk in and linen closet storage is also available on this level. Exceptional Walk-Out Lower Level This expansive walk-out lower-level functions as a true extension of the homes living and entertaining space. It features tray ceilings, a large living and entertainment area with a second wood-burning fireplace, new lighting, updated electrical and padded plank flooring, along with a pool table/entertainment area, and a bar area with an additional full-size refrigerator. The pool table conveys with the sale. A separate large bedroom with recessed lighting and a generous walk-in closet makes this level especially useful for guests, extended family, or a private living arrangement. The newly renovated bathroom features marble-pattern ceramic tile, a steam shower, and jetted tub, creating a private spa-like retreat.
Active
$675,000
2309 Normandy Ct SE, Conyers, GA 30013
5beds
4,000sqft
Single Family Residence
Built in 1991
1.09 Acres Lot
$649,400 Zestimate®
$169/sqft
$4/mo HOA
What's special
Wood-burning fireplaceOutside decksLush mature shade treesHeated swimming poolGlass enclosed screen porchLong extended drivewayPrivate cul-de-sac
- 11 days
- 257
- 47
Likely to sell faster than
Zillow last checked:
Listing updated:
Listed by:
Steven T Koleno 804-656-5007,
Beycome Brokerage Realty LLC
Source: GAMLS,MLS#: 10847435
Facts & features
Interior
Bedrooms & bathrooms
- Bedrooms: 5
- Bathrooms: 4
- Full bathrooms: 3
- 1/2 bathrooms: 1
Rooms
- Room types: Bonus Room
Heating
- Dual, Forced Air, Natural Gas
Cooling
- Ceiling Fan(s), Central Air, Dual, Electric, Whole House Fan, Window Unit(s)
Appliances
- Included: Convection Oven, Cooktop, Dishwasher, Dryer, Oven/Range (Combo), Refrigerator, Stainless Steel Appliance(s), Tankless Water Heater, Washer
- Laundry: Mud Room
Features
- Double Vanity, High Ceilings, In-Law Floorplan, Rear Stairs, Separate Shower, Soaking Tub, Tile Bath, Tray Ceiling(s), Entrance Foyer, Vaulted Ceiling(s), Walk-In Closet(s)
- Flooring: Hardwood
- Basement: Bath Finished
- Attic: Pull Down Stairs
- Number of fireplaces: 2
Interior area
- Total structure area: 4,000
- Total interior livable area: 4,000 sqft
- Finished area above ground: 4,000
- Finished area below ground: 0
Property
Parking
- Total spaces: 4
- Parking features: Garage, Garage Door Opener, Kitchen Level, Off Street, Over 1 Space per Unit, Parking Pad
- Has garage: Yes
- Has uncovered spaces: Yes
Features
- Levels: Three Or More
- Stories: 3
- Exterior features: Garden, Gas Grill, Sprinkler System
- Has spa: Yes
- Spa features: Bath
- Has view: Yes
- View description: Seasonal View
Lot
- Size: 1.09 Acres
- Features: Cul-De-Sac
Details
- Parcel number: 076A020103
Construction
Type & style
- Home type: SingleFamily
- Architectural style: Brick 4 Side
- Property subtype: Single Family Residence
Materials
- Brick
- Roof: Composition
Condition
- Updated/Remodeled
- New construction: No
- Year built: 1991
Utilities & green energy
- Sewer: Septic Tank
- Water: Public
- Utilities for property: Cable Available, Electricity Available, High Speed Internet, Natural Gas Available, Phone Available
Community & HOA
Community
- Features: Street Lights
- Subdivision: NORMANDY
HOA
- Has HOA: Yes
- Services included: Maintenance Grounds, Management Fee
- HOA fee: $45 annually
Location
- Region: Conyers
Financial & listing details
- Price per square foot: $169/sqft
- Tax assessed value: $416,000
- Annual tax amount: $3,674
- Date on market: 9/16/2026
- Listing agreement: Exclusive Right To Sell
- Listing terms: Cash,Conventional,FHA,Other,VA Loan
- Electric utility on property: Yes
Estimated market value
$649,400
$617,000 - $682,000
$3,123/mo
Price history
| Date | Event | Price |
|---|---|---|
| 9/16/2026 | Listed for sale | $675,000+229.3%$169/sqft |
Source:  GAMLS #10847435 Report a problem GAMLS #10847435 Report a problem | ||
| 6/3/2016 | Sold | $205,000-4.7%$51/sqft |
Source:  FMLS GA #5674058 Report a problem FMLS GA #5674058 Report a problem | ||
| 5/3/2016 | Pending sale | $215,000$54/sqft |
Source: REALTY ASSOCIATES OF ATLANTA LLC #5674058 Report a problem | ||
| 4/13/2016 | Listed for sale | $215,000-2.3%$54/sqft |
Source: REALTY ASSOCIATES OF ATLANTA #07622105 Report a problem | ||
| 2/23/2016 | Listing removed | $220,000$55/sqft |
Source: KELLER WILLIAMS REALTY METRO ATL #5607881 Report a problem | ||
| 1/2/2016 | Price change | $220,000-2.2%$55/sqft |
Source: KELLER WILLIAMS REALTY METRO ATL #5607881 Report a problem | ||
| 10/16/2015 | Listed for sale | $224,900$56/sqft |
Source: KELLER WILLIAMS REALTY METRO ATL #5607881 Report a problem | ||
| 8/18/2015 | Listing removed | $224,900$56/sqft |
Source: KELLER WILLIAMS REALTY #07473889 Report a problem | ||
| 7/28/2015 | Price change | $224,900-6.3%$56/sqft |
Source: KELLER WILLIAMS REALTY #07473889 Report a problem | ||
| 6/18/2015 | Listed for sale | $239,900$60/sqft |
Source: KELLER WILLIAMS REALTY #07473889 Report a problem | ||
Public tax history
| Year | Property taxes | Tax assessment |
|---|---|---|
| 2025 | $3,564 -3% | $166,400 +3.2% |
| 2024 | $3,674 +88.8% | $161,240 +18.7% |
| 2023 | $1,946 -26.9% | $135,800 +4.6% |
| 2022 | $2,661 +2.9% | $129,880 +14.3% |
| 2021 | $2,586 +17.8% | $113,600 +11.5% |
| 2020 | $2,195 +23.9% | $101,880 +16.1% |
| 2019 | $1,772 +3.4% | $87,760 +3% |
| 2018 | $1,714 +18.1% | $85,200 +3.9% |
| 2017 | $1,451 -58.7% | $82,040 +6.9% |
| 2016 | $3,509 | $76,720 +24.4% |
| 2015 | $3,509 +24.1% | $61,680 |
| 2014 | $2,827 -1% | $61,680 -10.7% |
| 2013 | $2,857 +105.6% | $69,040 |
| 2012 | $1,389 -9.7% | -- |
| 2011 | $1,539 -17.7% | $69,040 -16.4% |
| 2010 | $1,871 -0.9% | $82,560 -9.8% |
| 2009 | $1,888 +28.5% | $91,560 +1.3% |
| 2008 | $1,470 -0.1% | $90,360 |
| 2007 | $1,472 +7.3% | $90,360 +5.5% |
| 2006 | $1,371 -2.2% | $85,680 |
| 2005 | $1,401 +18.3% | $85,680 +13.4% |
| 2004 | $1,185 | $75,560 -60% |
| 2003 | -- | $188,900 +150% |
| 2002 | $1,891 -6% | $75,560 |
| 2001 | $2,012 -3.9% | $75,560 |
| 2000 | $2,094 | $75,560 |
Find assessor info on the county website
Monthly payment
Est. payment
Payment breakdown
Explore the cost of this home by adjusting the details. Changes won't be saved.Climate risks
Neighborhood: 30013
Nearby schools
Schools provided by the listing agent
- Elementary: Flat Shoals
- Middle: Memorial
- High: Salem
Source: GAMLS. This data may not be complete. We recommend contacting the local school district to confirm school assignments for this home.
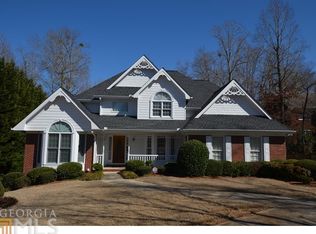
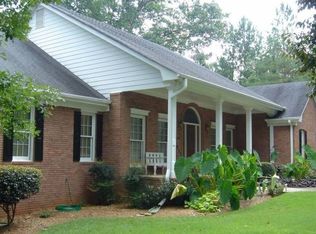
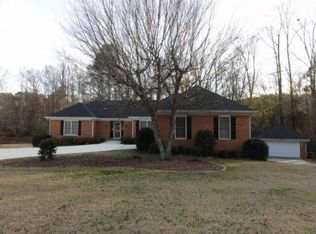
Similar homes
- $480,0003 bd4 ba4.5k sqft2436 Staffordshire SE, Conyers, GA 30013Active

 MLS ID #10840186, Emerica W Harden, Premier Agent Network Georgia. GAMLS
 - $585,0004 bd3 ba3.9k sqft1345 Humphries Rd NW, Conyers, GA 30012Active
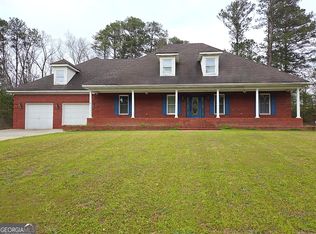 MLS ID #10712508, Elena V Higgins, Virtual Properties Realty.com. GAMLS
 - $599,0003 bd3 ba4k sqft2940 Revere Cv NE, Conyers, GA 30012Active
 MLS ID #10841066, Cheryl Dunnings, HomeSmart. GAMLS
 - $560,0003 bd3 ba5.1k sqft2639 Stanton Rd, Conyers, GA 30094Active
 MLS ID #10816309, Donna Wilson, Classic Home Collection. GAMLS
 - $585,0005 bd4 ba4.3k sqft1030 Lake Haynes Dr NE, Conyers, GA 30012ActiveMLS ID #10708727, Jane D Johnson, Red Key Properties LLC. GAMLS
- $620,0005 bd6 ba4.8k sqft149 Robson Trl, McDonough, GA 30252ActiveMLS ID #10847983, The Radtke Team, Keller Williams Realty Atl. Partners. GAMLS
- $575,0005 bd4 ba3.8k sqft20 Brown Thrasher Run, Oxford, GA 30054ActiveMLS ID #10844931, Landis Stephens, Stephens Development Group LLC. GAMLS
- $674,0005 bd4 ba4.7k sqft1942 Musket Ct, Stone Mountain, GA 30087ActiveMLS ID #10842099, Pat Soltys, SRA Signature Realty. GAMLS
- $700,0005 bd5 ba5.5k sqft105 Meadow Trl, Social Circle, GA 30025ActiveMLS ID #10822070, Sandy Greene, Sandy Greene Realty. GAMLS
- $644,9004 bd3 ba3.1k sqft195 River Cove Mdws, Social Circle, GA 30025ActiveMLS ID #10821903, Amanda K Smith, First United Realty, Inc.. GAMLS
- $714,9005 bd5 ba4.8k sqft165 River Cove Rdg, Social Circle, GA 30025ActiveMLS ID #10784529, Robin Shearouse, Southern Classic Realtors. GAMLS
- $679,0005 bd4 ba3.9k sqft3331 Highway 213, Mansfield, GA 30055ActiveMLS ID #10826905, Joseph Stockdale, Joe Stockdale Real Estate. GAMLS
- $725,0004 bd4 ba3.1k sqft8401 Norris Lake Way, Snellville, GA 30039ActiveMLS ID #10808212, Matt Anders, Keller Williams Realty Atl. Partners. GAMLS
- $609,9006 bd5 ba4.5k sqft108 Southgate Blvd, McDonough, GA 30253ActiveMLS ID #10850300, Susan Clowdus, Susan Clowdus Real Estate. GAMLS
- $725,0004 bd4 ba5k sqft315 Monroe Dr, McDonough, GA 30252ActiveMLS ID #10838209, Brandy Mowery, The Legacy Real Estate Group. GAMLS
- $359,0004 bd3 ba2k sqft3655 Sugar Creek Ln SE, Conyers, GA 30094ActiveMLS ID #10845358, Lauren Carr, The Legacy Real Estate Group. GAMLS
- $599,9004 bd3 ba2.3k sqft4821 Lenora Church Rd, Snellville, GA 30039ActiveMLS ID #10705105, Donna T Crook, Realty Associates of Atlanta. GAMLS
- $715,0004 bd4 ba4.7k sqft1444 Doe Valley Dr, Lithonia, GA 30058ActiveMLS ID #10762607, Alicia Fletcher, Virtual Properties Realty.Net. GAMLS
- $439,9005 bd3 ba3.1k sqft209 Suffolk Way, McDonough, GA 30252ActiveMLS ID #10852011, Tim Tracy, SouthSide, REALTORS. GAMLS
- $599,9004 bd3 ba3k sqft144 Chapel Ridge Dr, Ellenwood, GA 30294ActiveMLS ID #10852150, Jeill Howell, First United Realty, Inc.. GAMLS
