Bring the whole family to this Lake Dow Estates home in The Ola School District. This home provides plenty of bedrooms, baths and multiple living spaces on 3 floors! Owner's suite on main with walk in closet, upgraded bathroom includes double vanity, separate tub and shower. Three bedrooms on the main with a full upgraded bathroom in the hallway. The kitchen boasts Gorgeous Hardwood Floors, gas stove, abundance of counter space and cabinets. The kitchen opens up to the dining area and enormous airy sunroom perfect for the nature lover in the family! The dining room also opens to the living room which has a fireplace. Upstairs has 2 bedrooms a huge walk in closet and a flex room complete with full bathroom. The oversized basement has its own private driveway, private entrance, huge bedroom, kitchen, living room and full bathroom with a walk in shower! Tool room in the basement is 837 sq. ft. plenty of space for extra tools & toys with it's own garage door. Windows and garage door replaced 2025, new stove, updated lighting and fixtures. You will love the special touches to this home with all the added storage space and closet spaces. This home provides plenty of room for the whole family! The back yard is completely fenced with a covered back deck and brick BBQ smokehouse area. 8x16 shed has more storage. Lake Dow's Association offers upgraded access to a number of amenities including an oversized community pool with jacuzzi over-looking the lake, golf course, tennis, Pilgreen's Steak House Restaurant, lake access for boating or fishing.
Active
Price cut: $15K (9/3)
$599,900
85 Allie Dr, McDonough, GA 30252
6beds
5,410sqft
Single Family Residence
Built in 1995
1.12 Acres Lot
$590,700 Zestimate®
$111/sqft
$50/mo HOA
What's special
Brick bbq smokehouse areaGorgeous hardwood floorsCovered back deckGas stove
- 54 days
- 264
- 6
Zillow last checked:
Listing updated:
Listed by:
Desiree Mendoza 404-326-5752,
Virtual Properties Realty.Net
Source: GAMLS,MLS#: 10790311
Facts & features
Interior
Bedrooms & bathrooms
- Bedrooms: 6
- Bathrooms: 4
- Full bathrooms: 4
- Main level bathrooms: 2
- Main level bedrooms: 3
Rooms
- Room types: Bonus Room, Laundry, Sun Room
Dining room
- Features: Seats 12+
Heating
- Natural Gas
Cooling
- Central Air
Appliances
- Included: Dishwasher, Oven/Range (Combo), Refrigerator, Stainless Steel Appliance(s)
- Laundry: Mud Room
Features
- In-Law Floorplan, Master On Main Level, Separate Shower, Soaking Tub, Walk-In Closet(s)
- Flooring: Laminate
- Basement: Finished
- Number of fireplaces: 1
- Fireplace features: Family Room
Interior area
- Total structure area: 5,410
- Total interior livable area: 5,410 sqft
- Finished area above ground: 4,283
- Finished area below ground: 1,127
Property
Parking
- Total spaces: 7
- Parking features: Garage, Parking Pad, Side/Rear Entrance
- Has garage: Yes
- Has uncovered spaces: Yes
Features
- Levels: Three Or More
- Stories: 3
- Fencing: Back Yard
Lot
- Size: 1.12 Acres
- Features: None
Details
- Additional structures: Shed(s)
- Parcel number: 140B05019000
Construction
Type & style
- Home type: SingleFamily
- Architectural style: Traditional
- Property subtype: Single Family Residence
Materials
- Wood Siding
- Roof: Composition
Condition
- Updated/Remodeled
- New construction: No
- Year built: 1995
Utilities & green energy
- Sewer: Septic Tank
- Water: Public
- Utilities for property: Cable Available, Electricity Available, High Speed Internet, Natural Gas Available
Community & HOA
Community
- Features: Shared Dock
- Subdivision: Lake Dow Estates
HOA
- Has HOA: Yes
- Services included: Other
- HOA fee: $600 annually
Location
- Region: Mcdonough
Financial & listing details
- Price per square foot: $111/sqft
- Tax assessed value: $472,010
- Annual tax amount: $7,463
- Date on market: 7/16/2026
- Cumulative days on market: 54 days
- Listing agreement: Exclusive Right To Sell
- Listing terms: Cash,Conventional,FHA,VA Loan
- Electric utility on property: Yes
Estimated market value
$590,700
$561,000 - $620,000
$3,947/mo
Price history
| Date | Event | Price |
|---|---|---|
| 9/3/2026 | Price change | $599,900-2.4%$111/sqft |
Source:  GAMLS #10790311 Report a problem GAMLS #10790311 Report a problem | ||
| 8/20/2026 | Price change | $614,900-1.6%$114/sqft |
Source: GAMLS #10790311 Report a problem | ||
| 7/27/2026 | Price change | $624,900-3.7%$116/sqft |
Source: GAMLS #10790311 Report a problem | ||
| 7/17/2026 | Listed for sale | $649,000+39.6%$120/sqft |
Source: GAMLS #10790311 Report a problem | ||
| 12/23/2024 | Sold | $465,000-2.1%$86/sqft |
Source: GAMLS #10373335 Report a problem | ||
| 12/9/2024 | Pending sale | $475,000$88/sqft |
Source:  FMLS GA #7452165 Report a problem FMLS GA #7452165 Report a problem | ||
| 9/7/2024 | Listed for sale | $475,000+26.3%$88/sqft |
Source: GAMLS #10373335 Report a problem | ||
| 3/23/2023 | Sold | $376,000-3.6%$70/sqft |
Source: Public Record Report a problem | ||
| 2/24/2023 | Pending sale | $390,000$72/sqft |
Source: GAMLS #10128106 Report a problem | ||
| 2/3/2023 | Listed for sale | $390,000+30%$72/sqft |
Source: FMLS GA #7171566 Report a problem | ||
| 10/28/2022 | Sold | $300,000+58%$55/sqft |
Source: Public Record Report a problem | ||
| 6/3/1999 | Sold | $189,900$35/sqft |
Source: Public Record Report a problem | ||
Public tax history
| Year | Property taxes | Tax assessment |
|---|---|---|
| 2025 | $7,561 +24.5% | $188,804 +25.5% |
| 2024 | $6,073 +29.2% | $150,400 +25.3% |
| 2023 | $4,701 -10% | $120,000 -10.2% |
| 2022 | $5,221 +25.4% | $133,560 +26% |
| 2021 | $4,163 +6.1% | $106,000 +6.2% |
| 2020 | $3,926 +243.6% | $99,800 +2.6% |
| 2019 | $1,143 | $97,240 +6.1% |
| 2018 | $1,143 +0% | $91,680 +11.5% |
| 2016 | $1,143 +5% | $82,240 +18.2% |
| 2015 | $1,088 +12.9% | $69,600 +10.8% |
| 2014 | $964 | $62,840 |
| 2013 | -- | -- |
| 2012 | -- | -- |
| 2011 | -- | -- |
| 2010 | -- | -- |
| 2009 | -- | -- |
| 2008 | $980 -1.5% | -- |
| 2007 | $995 +0.1% | $85,960 |
| 2005 | $994 | $85,960 |
| 2004 | $994 +3.2% | $85,960 +2.1% |
| 2003 | $963 -35.1% | $84,200 +3.5% |
| 2002 | $1,484 +3.4% | $81,360 +4.1% |
| 2001 | $1,436 -4.4% | $78,160 +4.8% |
| 2000 | $1,502 | $74,560 |
Find assessor info on the county website
Monthly payment
Est. payment
Payment breakdown
Explore the cost of this home by adjusting the details. Changes won't be saved.Climate risks
Neighborhood: 30252
Nearby schools
Schools provided by the listing agent
- Elementary: Ola
- Middle: Ola
- High: Ola
Source: GAMLS. This data may not be complete. We recommend contacting the local school district to confirm school assignments for this home.
Similar homes
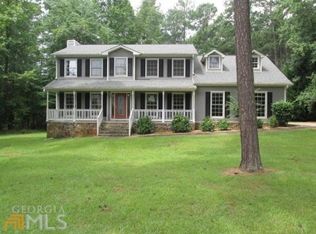
- $590,0005 bd5 ba4.3k sqft80 Allie Dr, McDonough, GA 30252Active
 MLS ID #10788086, Jeri Maxedon, Georgia Real Estate Team. GAMLS
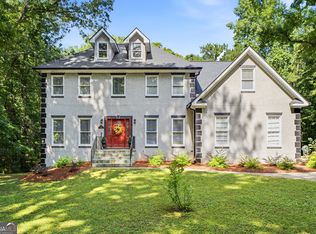
 - $599,9004 bd4 ba2.9k sqft201 Parker Rd, McDonough, GA 30252Active
 MLS ID #10835832, Carla Daniel, Franks & White LLC. GAMLS
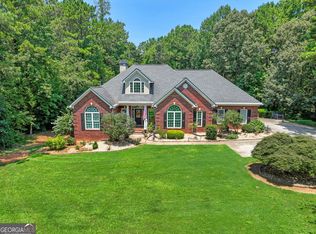
 - $725,0004 bd4 ba5k sqft315 Monroe Dr, McDonough, GA 30252Active
 MLS ID #10838209, Brandy Mowery, The Legacy Real Estate Group. GAMLS
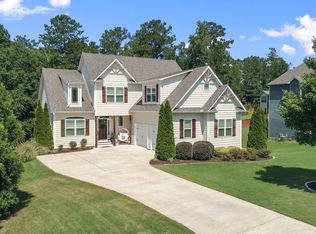
 - $589,9005 bd5 ba4k sqft109 Faversham Dr, McDonough, GA 30252Active
 MLS ID #10825874, Mark Barlowe, eXp Realty. GAMLS
 - $504,9006 bd3 ba4.2k sqft564 Eskew Rd, McDonough, GA 30252ActiveMLS ID #10769654, Tocarra Morris, Boardwalk Realty Associates. GAMLS
- $640,0004 bd4 ba4k sqft1168 King Mill Rd, McDonough, GA 30252ActiveMLS ID #10816660, The Glennie Group Inc, Keller Williams Realty Atl. Partners. GAMLS
- $615,0005 bd3 ba5.7k sqft1959 Stroud Rd, McDonough, GA 30252ActiveMLS ID #10736340, Jessica P Epps, HomeSmart. GAMLS
- $535,0004 bd4 ba2.7k sqft229 Overland Trl, McDonough, GA 30252ActiveMLS ID #10696517, Candace M Taylor, CRM & Associates Realty LLC. GAMLS
- $460,0006 bd5 ba4.3k sqft3041 Turner Church Rd, McDonough, GA 30252ActiveMLS ID #10809262, Tanya Pickens, Opendoor Brokerage. GAMLS
- $849,9003 bd3 ba3.9k sqft291 N Bethany Rd, McDonough, GA 30252ActiveMLS ID #10833787, Erica McIlwaine, The Legacy Real Estate Group. GAMLS
- $750,0005 bd5 ba5.1k sqft378 Clyde Ct, McDonough, GA 30252ActiveMLS ID #10765818, Rhonda Ross, RE/MAX SOUTHERN. GAMLS
- $535,0005 bd4 ba4.3k sqft2048 Reserve Pkwy, McDonough, GA 30253ActiveMLS ID #10833587, David D Wilkes, Keller Williams Realty Atl. Partners. GAMLS
- $444,9005 bd3 ba3.1k sqft209 Suffolk Way, McDonough, GA 30252ActiveMLS ID #10710871, Tim Tracy, SouthSide, REALTORS. GAMLS
- $795,0005 bd4 ba4.4k sqft3018 E Lake Rd, McDonough, GA 30252ActiveMLS ID #10810501, James Mazza, U-List Real Estate. GAMLS
- $499,9004 bd3 ba2.8k sqft1039 Brush Arbor Cir, McDonough, GA 30252ActiveMLS ID #10717075, Melanie Henning, Magnolia Dwellings. GAMLS
- $575,0006 bd5 ba3.9k sqft101 Talon Pl, McDonough, GA 30253ActiveMLS ID #10812736, Margo Gore-Berry, Georgia Dream Homes Realty. GAMLS
- $479,9005 bd3 ba3.1k sqft197 Nobility Ln, McDonough, GA 30252ActiveMLS ID #10773933, Fallon Birch, Maximum One Platinum Realtors. GAMLS
- $670,0007 bd4 ba5.5k sqft416 Saffron Ln, McDonough, GA 30252Active Under ContractMLS ID #10817557, Lorraine Oduor, NorthGroup Real Estate Inc. GAMLS
- $579,9003 bd4 ba3.9k sqft540 Davis Rd, Locust Grove, GA 30248ActiveMLS ID #10838649, Rebekah Stephens, BHGRE Metro Brokers. GAMLS
- $433,5004 bd4 ba2.8k sqft428 Oscar Ct, McDonough, GA 30252ActiveMLS ID #10821071, Stephanie Delay, Maximum One Realtor Partners. GAMLS
