Elegant, Spacious & Thoughtfully Designed Brace yourself-this exceptional 1.5-story home offers approximately 2,950 square feet of beautifully designed living space, combining comfortable everyday living with impressive spaces for family and entertaining. The main level offers approximately 2,300 square feet, featuring 3 bedrooms and 2.5 baths in a highly functional floor plan. Spacious living areas, quality finishes, and thoughtful custom details are found throughout the home. Upstairs, you'll find an impressive 650-square-foot private suite featuring 1 bedroom and 1 full custom-tiled bathroom. Designed as a private retreat, this space includes a custom-built closet, dedicated office area, and comfortable sitting area. It would be perfect as a teen suite, guest retreat, home office, or private living space. The upstairs has its own A/C unit, along with internet and Ethernet connectivity at the desk area. The custom kitchen is truly the heart of the home, designed with both cooking and entertaining in mind. It features a large quartz island, beautiful black granite perimeter countertops, and a six-burner cooktop. A massive custom pantry provides exceptional storage and includes room for an additional full-size freezer. The attention to detail continues throughout the home. The downstairs bathrooms feature custom tile and curbless showers, offering a clean, seamless look while providing easy accessibility. Every closet is custom built with thoughtfully designed storage-there is no wire shelving anywhere in the home. The primary bedroom suite offers an exceptionally spacious custom closet with direct access to the laundry room, creating a convenient and efficient connection between two frequently used spaces. The thoughtful 1.5-story design provides the convenience of having the primary living spaces on the main level while offering a spacious and private retreat upstairs. Every aspect of the home was designed with functionality, comfort, and quality in mind. Beautifully designed, highly functional, and filled with custom details, this home is truly one of a kind. If you appreciate quality craftsmanship, thoughtful design, and a home that was built with real-life living in mind, this is one you won't want to miss.
Active
$599,900
201 Parker Rd, McDonough, GA 30252
4beds
2,911sqft
Single Family Residence
Built in 2020
1.69 Acres Lot
$589,000 Zestimate®
$206/sqft
$-- HOA
What's special
Quality finishesComfortable everyday livingDedicated office areaLarge quartz islandComfortable sitting areaThoughtful custom detailsCustom-built closet
- 30 days
- 950
- 93
Zillow last checked:
Listing updated:
Listed by:
Carla Daniel 678-409-2542,
Franks & White LLC
Source: GAMLS,MLS#: 10835832
Facts & features
Interior
Bedrooms & bathrooms
- Bedrooms: 4
- Bathrooms: 4
- Full bathrooms: 3
- 1/2 bathrooms: 1
- Main level bathrooms: 2
- Main level bedrooms: 3
Rooms
- Room types: Family Room, Foyer, Laundry
Kitchen
- Features: Breakfast Area, Breakfast Bar, Kitchen Island, Pantry, Walk-in Pantry
Heating
- Central, Electric, Heat Pump
Cooling
- Ceiling Fan(s), Central Air, Electric, Heat Pump
Appliances
- Included: Convection Oven, Cooktop, Dishwasher, Disposal, Electric Water Heater, Ice Maker, Microwave, Oven, Stainless Steel Appliance(s)
- Laundry: In Kitchen
Features
- Bookcases, Double Vanity, High Ceilings, In-Law Floorplan, Master On Main Level, Separate Shower, Soaking Tub, Split Bedroom Plan, Tile Bath, Walk-In Closet(s)
- Flooring: Laminate, Tile
- Basement: None
- Number of fireplaces: 1
- Fireplace features: Family Room, Gas Log
Interior area
- Total structure area: 2,911
- Total interior livable area: 2,911 sqft
- Finished area above ground: 2,911
- Finished area below ground: 0
Property
Parking
- Parking features: Attached, Garage, Garage Door Opener, Kitchen Level, Parking Pad, Side/Rear Entrance
- Has attached garage: Yes
- Has uncovered spaces: Yes
Features
- Levels: One and One Half
- Stories: 1
- Has spa: Yes
- Spa features: Bath
Lot
- Size: 1.69 Acres
- Features: Level, Open Lot
Details
- Parcel number: 12202045012
Construction
Type & style
- Home type: SingleFamily
- Architectural style: Craftsman
- Property subtype: Single Family Residence
Materials
- Concrete
- Roof: Composition
Condition
- Resale
- New construction: No
- Year built: 2020
Utilities & green energy
- Sewer: Septic Tank
- Water: Public
- Utilities for property: Cable Available, Electricity Available, High Speed Internet, Propane, Underground Utilities
Community & HOA
Community
- Features: None
- Subdivision: None
HOA
- Has HOA: No
- Services included: None
Location
- Region: Mcdonough
Financial & listing details
- Price per square foot: $206/sqft
- Tax assessed value: $501,500
- Annual tax amount: $5,798
- Date on market: 8/29/2026
- Cumulative days on market: 30 days
- Listing agreement: Exclusive Right To Sell
- Electric utility on property: Yes
Estimated market value
$589,000
$560,000 - $618,000
$3,197/mo
Price history
| Date | Event | Price |
|---|---|---|
| 8/29/2026 | Listed for sale | $599,900+1899.7%$206/sqft |
Source:  GAMLS #10835832 Report a problem GAMLS #10835832 Report a problem | ||
| 4/17/2020 | Sold | $30,000$10/sqft |
Source: Public Record Report a problem | ||
Public tax history
| Year | Property taxes | Tax assessment |
|---|---|---|
| 2025 | $1,901 +0% | $200,600 +6.5% |
| 2024 | $1,901 +31.9% | $188,440 -0.3% |
| 2023 | $1,441 -9.1% | $188,920 +34.7% |
| 2022 | $1,586 | $140,280 +16.9% |
| 2021 | $1,586 +285.7% | $119,960 +1019% |
| 2020 | $411 | $10,720 |
Find assessor info on the county website
Monthly payment
Est. payment
Payment breakdown
Explore the cost of this home by adjusting the details. Changes won't be saved.Climate risks
Neighborhood: 30252
Nearby schools
Schools provided by the listing agent
- Elementary: Walnut Creek
- Middle: McDonough
- High: McDonough
Source: GAMLS. This data may not be complete. We recommend contacting the local school district to confirm school assignments for this home.
Similar homes
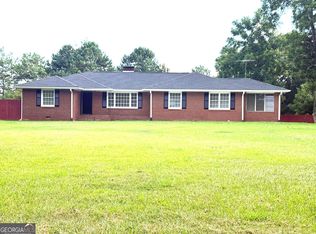
- $595,0004 bd4 ba3.4k sqft300 Rexmere Rd, McDonough, GA 30252Active
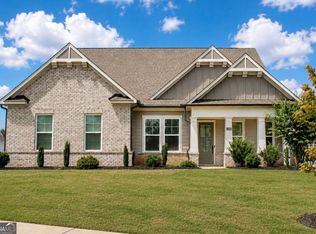
 MLS ID #10836942, Josephine Hodge, Maximum One Realty Partners. GAMLS
 - $549,9004 bd4 ba2.9k sqft1008 Elaine Ct, McDonough, GA 30252Active
 MLS ID #10846657, Kimberley L Dailey, Dailey & Associates CertifiedBrokers. GAMLS
 - $515,0005 bd5 ba3.5k sqft734 Basswood Ave, McDonough, GA 30252For Sale
 MLS ID #1542105, JacQueline Stewart. Greater Chattanooga Realtors
 - $550,0005 bd4 ba2.6k sqft140 Austin Dr, McDonough, GA 30252Active
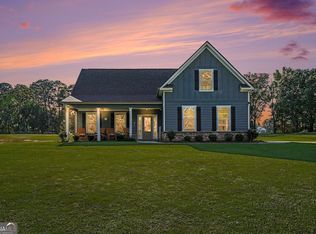 MLS ID #10843112, Sandra Stephens, BHGRE Metro Brokers. GAMLS
 - $499,9004 bd3 ba2.8k sqft1039 Brush Arbor Cir, McDonough, GA 30252ActiveMLS ID #10717075, Melanie Henning, Magnolia Dwellings. GAMLS
- $514,9994 bd3 ba2.3k sqft1060 Brush Arbor Cir, McDonough, GA 30252ActiveMLS ID #10710075, Greg Nobles, BHGRE Metro Brokers. GAMLS
- $440,0005 bd3 ba2.6k sqft452 Trousseau Ln, McDonough, GA 30252ActiveMLS ID #10848722, Charles Terrell, Joe Stockdale Real Estate. GAMLS
- $550,0005 bd5 ba3.2k sqft4120 Alayna Lee Cir, McDonough, GA 30252ActiveMLS ID #10836041, Ana Cajamarca, La Rosa Realty Georgia LLC. GAMLS
- $490,0004 bd3 ba3k sqft137 Nobility Ln, McDonough, GA 30252ActiveMLS ID #10798824, Montgomery Betham, Wynd Realty Georgia. GAMLS
- $519,0004 bd4 ba3.9k sqft1048 Crown River Pkwy, McDonough, GA 30252ActiveMLS ID #10791298, Felicia F Cook, Southern Roots Realty Partners. GAMLS
- $549,0002 bd3 ba1.9k sqft1012 King Mill Rd, McDonough, GA 30252ActiveMLS ID #10674502, Mike Baker, Chapman Hall Premier, Realtors. GAMLS
- $429,9004 bd4 ba2.8k sqft428 Oscar Ct, McDonough, GA 30252ActiveMLS ID #10821071, Stephanie Delay, Maximum One Realtor Partners. GAMLS
- $459,9005 bd5 ba3.9k sqft275 Allie Dr, McDonough, GA 30252ActiveMLS ID #10813125, Thanh-Phong N Tran, Tran Realty, LLC. GAMLS
- $479,9005 bd3 ba3.1k sqft197 Nobility Ln, McDonough, GA 30252ActiveMLS ID #10773933, Fallon Birch, Maximum One Platinum Realtors. GAMLS
- $549,9004 bd3 ba2.8k sqft172 Sam Solomon Rd, Locust Grove, GA 30248ActiveMLS ID #10724815, Melissa Stephens, BHGRE Metro Brokers. GAMLS
- $595,0004 bd2 ba2.6k sqft725 Musgrove Rd, Griffin, GA 30223ActiveMLS ID #10786453, Kim Lewis Clower, Georgia Hometown Realty. GAMLS
- $589,0005 bd3 ba2.7k sqft405 Norman Ct, Hampton, GA 30228ActiveMLS ID #10851620, Céline Higgins Evans, Simply List. GAMLS
- $410,0004 bd3 ba2.1k sqft2075 Whispering Pines Ln, McDonough, GA 30253ActiveMLS ID #10800110, Mary Freeman, Keller Williams Realty Atl. Partners. GAMLS
- $549,9996 bd5 ba3.9k sqft101 Talon Pl, McDonough, GA 30253ActiveMLS ID #10812736, Margo Gore-Berry, Georgia Dream Homes Realty. GAMLS
- $549,0005 bd4 ba3.6k sqft205 Vandalay Way, Locust Grove, GA 30248ActiveMLS ID #10832764, Michael Head, SouthSide, REALTORS. GAMLS
