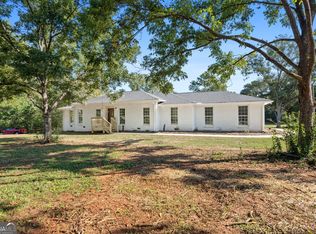
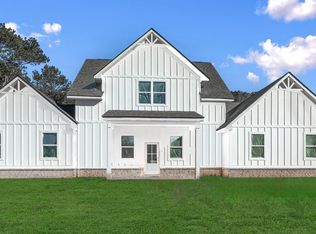
Stunning 2025 Modern Craftsman Retreat - 2.36 Acres of Absolute Privacy! A job relocation has brought the rare opportunity to own this beautiful home where construction was completed in 2025, this pristine modern home seamlessly blends trendsetting design with country seclusion. Spanning 2,410 square feet, the thoughtfully designed layout features 4 bedrooms, 3 full bathrooms, and 1 half bathroom. Nestled within the highly sought-after, top-rated Union Grove school district, this estate provides the ultimate private sanctuary without sacrificing everyday convenience. Premium Property Highlights * Unmatched Privacy & Security: A long driveway guides you away from the road through a secure, recently added automated privacy gate. A wood privacy fence surrounds the front yard, and tree lines surround the property, creating a private compound on your 2.36-acre lot. * Beautiful Outdoors: The expansive acreage features newly planted trees across the front yard positioned to enhance the natural landscape and provide privacy for generations to come. * Modern Craftsman Style: Enjoy the best of 2025 construction with an open-concept layout, high-end finishes, clean lines, and abundant natural light throughout the spacious 4-bedroom floor plan. * Location Highlights: Benefit from a rare combination of country privacy and suburban convenience. You are located less than 2 miles from Kroger Marketplace and an array of vibrant new shops and dining options. This turnkey estate is for buyers who demand highly rated schools, modern luxury, and total peace and quiet. Experience this private oasis in person!
Active
Price cut: $20.7K (11/5)
$499,000
1081 E Lake Rd, McDonough, GA 30252
4beds
2,410sqft
Single Family Residence
Built in 2025
2.37 Acres Lot
$498,100 Zestimate®
$207/sqft
$-- HOA
What's special
Pristine modern homeClean linesHigh-end finishesOpen-concept layoutEnhance the natural landscapeLong driveway
- 26 days
- 1,223
- 130
Zillow last checked:
Listing updated:
Listed by:
Steven T Koleno 804-656-5007,
Beycome Brokerage Realty LLC
Source: GAMLS,MLS#: 10874855
Facts & features
Interior
Bedrooms & bathrooms
- Bedrooms: 4
- Bathrooms: 4
- Full bathrooms: 3
- 1/2 bathrooms: 1
- Main level bathrooms: 1
- Main level bedrooms: 1
Rooms
- Room types: Family Room, Laundry
Heating
- Central
Cooling
- Central Air
Appliances
- Included: Cooktop, Dishwasher, Double Oven, Electric Water Heater, Ice Maker, Microwave, Oven, Refrigerator, Stainless Steel Appliance(s)
- Laundry: Laundry Closet
Features
- Master On Main Level
- Flooring: Vinyl
- Basement: None
- Number of fireplaces: 1
Interior area
- Total structure area: 2,410
- Total interior livable area: 2,410 sqft
- Finished area above ground: 2,410
- Finished area below ground: 0
Property
Parking
- Total spaces: 2
- Parking features: Attached, Garage, Garage Door Opener
- Has attached garage: Yes
Features
- Levels: Two
- Stories: 2
- Exterior features: Other
Lot
- Size: 2.37 Acres
- Features: Private
Details
- Parcel number: 11902027003
Construction
Type & style
- Home type: SingleFamily
- Architectural style: Craftsman
- Property subtype: Single Family Residence
Materials
- Concrete
- Roof: Composition
Condition
- Resale
- New construction: No
- Year built: 2025
Utilities & green energy
- Sewer: Septic Tank
- Water: Public
- Utilities for property: Electricity Available, High Speed Internet, Underground Utilities, Water Available
Community & HOA
Community
- Features: Gated
- Subdivision: None
HOA
- Has HOA: No
- Services included: None
Location
- Region: Mcdonough
Financial & listing details
- Price per square foot: $207/sqft
- Tax assessed value: $267,000
- Annual tax amount: $1,895
- Date on market: 10/18/2026
- Cumulative days on market: 26 days
- Listing agreement: Exclusive Right To Sell
- Listing terms: Cash,Conventional,FHA,Other,VA Loan
- Electric utility on property: Yes
Estimated market value
$498,100
$473,000 - $523,000
$3,175/mo
Price history
| Date | Event | Price |
|---|---|---|
| 11/5/2026 | Price change | $499,000-4%$207/sqft |
Source:  GAMLS #10874855 Report a problem | ||
| 10/18/2026 | Listed for sale | $519,725$216/sqft |
Source: GAMLS #10874855 Report a problem | ||
Public tax history
| Year | Property taxes | Tax assessment |
|---|---|---|
| 2025 | $4,222 | $106,800 |
Find assessor info on the county website
Monthly payment
Est. payment
Payment breakdown
Explore the cost of this home by adjusting the details. Changes won't be saved.Climate risks
Neighborhood: 30252
Nearby schools
Schools provided by the listing agent
- Elementary: East Lake
- Middle: Union Grove
- High: Union Grove
Source: GAMLS. This data may not be complete. We recommend contacting the local school district to confirm school assignments for this home.
Similar homes
- $515,0005 bd5 ba3.5k sqft734 Basswood Ave, McDonough, GA 30252For Sale
 MLS ID #1542105, JacQueline Stewart. Greater Chattanooga Realtors
- $599,9004 bd4 ba2.9k sqft201 Parker Rd, McDonough, GA 30252Active

 MLS ID #10835832, Carla Daniel, Franks & White LLC. GAMLS
- $--5 bd3 ba3.4k sqft441 Lilywood Dr, McDonough, GA 30253Auction
 Auction.com 2
- $450,0004 bd4 ba2.6k sqft406 Covered Bridge Rd, Covington, GA 30016Active
 MLS ID #10782261, Kim Yvette Dildy, Perfect Match Properties Inc.. GAMLS
- $339,9004 bd3 ba2.4k sqft320 Horsehill St, McDonough, GA 30253ActiveMLS ID #10882452, DeAnna Hurt, Realty Hub of Georgia, LLC. GAMLS
- $370,0004 bd3 ba2.5k sqft308 Regal Way E, McDonough, GA 30253ActiveMLS ID #10852942, Keena Bass, eXp Realty. GAMLS
- $467,0005 bd4 ba3.1k sqft229 Summit View Dr, McDonough, GA 30253ActiveMLS ID #10829064, Tony L Jones, Keller Williams Southern Premier RE. GAMLS
- $389,9005 bd4 ba3k sqft210 Parker Dr, McDonough, GA 30253ActiveMLS ID #10767669, Jaime Rodriguez, Watkins Real Estate Associates. GAMLS
- $289,9004 bd3 ba2k sqft2159 Grant Ave, McDonough, GA 30252ActiveMLS ID #10833122, Jason H Harris, Harris Real Estate Services. GAMLS
- $579,0005 bd4 ba3k sqft1599 Lower River Rd, Covington, GA 30016ActiveMLS ID #10880825, Kesha Bunting, Regal Realty Group LLC. GAMLS
- $545,0005 bd3 ba2.5k sqft2107 Henderson Mill Rd, Covington, GA 30014ActiveMLS ID #10809445, Charlotte L Johnson, The American Realty. GAMLS
- $349,9004 bd3 ba2.7k sqft330 Waterfront Dr, McDonough, GA 30253ActiveMLS ID #10887023, Logan Cook, Keller Williams Realty Atl. Partners. GAMLS
- $493,0005 bd3 ba2.7k sqft5640 Laney Dr, Rex, GA 30273ActiveMLS ID #10880124, Khanh Trung N Lam, Phong Duong Group. GAMLS
- $465,9004 bd4 ba2.9k sqft125 Clear Spring Ln, Oxford, GA 30054ActiveMLS ID #10794416, Mick Brown, A-Plus Properties Realty, Inc.. GAMLS
- $499,0002 bd2 ba1.4k sqft6169 Hillvale Rd, Lithonia, GA 30058ActiveMLS ID #10821673, Michelle McKeon, eXp Realty. GAMLS
- $309,9004 bd2 ba1.7k sqft435 Butler Bridge Cir, Covington, GA 30016ActiveMLS ID #10834933, Hillary Nchotu, First United Realty, Inc.. GAMLS
- $344,9003 bd3 ba2k sqft937 Downing Dr, McDonough, GA 30253ActiveMLS ID #10824823, Frederick Ward, Keller Williams Realty. GAMLS
- $444,9005 bd4 ba2.6k sqft986 S Laney Rd, Locust Grove, GA 30248ActiveMLS ID #10804847, Beau J Kelley, Buddy Kelley Properties. GAMLS
- $279,9004 bd3 ba1.7k sqft1885 New Orleans Way, McDonough, GA 30252ActiveMLS ID #10793404, Aida Gonzalez, Virtual Properties Realty.com. GAMLS
- $499,0003 bd2 ba3.3k sqft61 Beaver Rd, Griffin, GA 30223ActiveMLS ID #10876877, Tabitha T Cox, Wynd Realty Georgia. GAMLS
