Beautiful home located in the desirable City Square community in McDonough, offering a perfect combination of comfort, convenience, and value. This well-maintained residence features a functional and inviting layout designed for everyday living and entertaining. The main level welcomes you with a bright and open living area that flows seamlessly into the dining space and kitchen. The kitchen offers ample cabinetry, generous counter space, and a practical layout ideal for meal preparation and family gatherings. Natural light enhances the living spaces, creating a warm and comfortable atmosphere throughout the home. Upstairs, the spacious primary suite provides a private retreat complete with an en-suite bathroom and walk-in closet. Secondary bedrooms are well-sized and versatile, ideal for family members, guests, or a home office setup. Additional bathrooms are thoughtfully designed for convenience and functionality. This home also includes a two-car garage and a private driveway, offering plenty of parking and storage options. The backyard provides a great outdoor space for relaxation, entertaining, gardening, or family activities. Located in a quiet and established neighborhood, residents enjoy easy access to everything McDonough has to offer. The property is conveniently situated near I-75, making commuting to Atlanta and surrounding areas simple and efficient. Shopping centers, restaurants, grocery stores, and entertainment options are just minutes away, adding to the everyday convenience of this location. Families will appreciate the proximity to schools within the Henry County School District, as well as nearby parks and recreational areas. Heritage Park is just a short drive away, offering walking trails, open green spaces, sports facilities, and community events throughout the year. This property presents an excellent opportunity for first-time homebuyers, growing families, or investors seeking a strong location with consistent demand. The combination of location, layout, and community makes this home a standout option in today's market. Don't miss the opportunity to own a home in one of McDonough's most convenient and desirable communities, where comfort and accessibility come together to create an ideal living experience.
Active
Price cut: $100 (7/17)
$299,900
1885 New Orleans Way, McDonough, GA 30252
4beds
--sqft
Single Family Residence
Built in 2002
8,102 Square Feet Lot
$297,900 Zestimate®
$--/sqft
$29/mo HOA
What's special
Two-car garageSpacious primary suiteFunctional and inviting layoutGenerous counter spaceWalk-in closetEn-suite bathroomPrivate retreat
- 77 days
- 308
- 20
Zillow last checked:
Listing updated:
Listed by:
Aida Gonzalez 770-374-8726,
Virtual Properties Realty.com
Source: GAMLS,MLS#: 10793404
Facts & features
Interior
Bedrooms & bathrooms
- Bedrooms: 4
- Bathrooms: 3
- Full bathrooms: 2
- 1/2 bathrooms: 1
- Main level bathrooms: 1
- Main level bedrooms: 1
Rooms
- Room types: Bonus Room, Laundry
Kitchen
- Features: Breakfast Bar
Heating
- Central
Cooling
- Central Air
Appliances
- Included: Dishwasher, Disposal, Dryer, Refrigerator, Washer
- Laundry: Other
Features
- Master On Main Level
- Flooring: Carpet, Tile
- Basement: None
- Number of fireplaces: 1
- Fireplace features: Family Room
- Common walls with other units/homes: No Common Walls
Interior area
- Total structure area: 0
- Finished area above ground: 0
- Finished area below ground: 0
Property
Parking
- Total spaces: 2
- Parking features: Garage, Garage Door Opener
- Has garage: Yes
Features
- Levels: Two
- Stories: 2
- Patio & porch: Patio
- Fencing: Back Yard,Wood
- Body of water: None
Lot
- Size: 8,102 Square Feet
- Features: Level, Private
Details
- Additional structures: Gazebo
- Parcel number: 108A02568000
Construction
Type & style
- Home type: SingleFamily
- Architectural style: Brick Front,Traditional
- Property subtype: Single Family Residence
Materials
- Brick, Vinyl Siding
- Foundation: Slab
- Roof: Composition
Condition
- Resale
- New construction: No
- Year built: 2002
Utilities & green energy
- Sewer: Public Sewer
- Water: Public
- Utilities for property: Cable Available, Electricity Available, Natural Gas Available, Phone Available, Sewer Available, Underground Utilities, Water Available
Green energy
- Energy efficient items: Appliances
Community & HOA
Community
- Features: Clubhouse, Park, Playground, Pool, Tennis Court(s), Walk To Schools, Near Shopping
- Subdivision: City Square
HOA
- Has HOA: Yes
- Services included: Maintenance Grounds, Swimming, Tennis
- HOA fee: $350 annually
Location
- Region: Mcdonough
Financial & listing details
- Tax assessed value: $280,600
- Annual tax amount: $4,186
- Date on market: 6/24/2026
- Cumulative days on market: 77 days
- Listing agreement: Exclusive Right To Sell
- Listing terms: Cash,Conventional,FHA,VA Loan
- Electric utility on property: Yes
Estimated market value
$297,900
$283,000 - $313,000
$2,045/mo
Price history
| Date | Event | Price |
|---|---|---|
| 7/17/2026 | Price change | $299,9000% |
Source:  GAMLS #10793404 Report a problem GAMLS #10793404 Report a problem | ||
| 6/24/2026 | Listed for sale | $300,000+114.3% |
Source:  FMLS GA #7793436 Report a problem FMLS GA #7793436 Report a problem | ||
| 8/22/2018 | Sold | $140,000 |
Source:  FMLS GA #6053392 Report a problem FMLS GA #6053392 Report a problem | ||
| 8/14/2018 | Pending sale | $140,000 |
Source: Virtual Properties Realty.com #6053392 Report a problem | ||
| 8/9/2018 | Listed for sale | $140,000+15.1% |
Source: Virtual Properties Realty.com #6053392 Report a problem | ||
| 4/4/2002 | Sold | $121,600 |
Source: Public Record Report a problem | ||
Public tax history
| Year | Property taxes | Tax assessment |
|---|---|---|
| 2025 | $4,186 +12.1% | $112,240 +12.8% |
| 2024 | $3,735 -9.8% | $99,480 -9.9% |
| 2023 | $4,140 +18.1% | $110,400 +20.9% |
| 2022 | $3,506 +33.8% | $91,320 +37% |
| 2021 | $2,620 +11.7% | $66,640 +12.4% |
| 2020 | $2,346 +4.4% | $59,280 +7.5% |
| 2019 | $2,247 +5.3% | $55,120 +5.4% |
| 2018 | $2,133 +9.6% | $52,320 +34.7% |
| 2016 | $1,947 +20.9% | $38,840 +4.3% |
| 2015 | $1,611 +0.2% | $37,240 +11.2% |
| 2014 | $1,607 | $33,480 |
| 2013 | -- | -- |
| 2012 | -- | -- |
| 2011 | -- | -- |
| 2010 | -- | -- |
| 2009 | -- | -- |
| 2008 | $2,005 -0.1% | -- |
| 2007 | $2,006 +9.9% | $52,320 |
| 2005 | $1,825 | $52,320 +6.2% |
| 2004 | $1,825 +9.3% | $49,280 +3.4% |
| 2003 | $1,670 | $47,680 |
Find assessor info on the county website
Monthly payment
Est. payment
Payment breakdown
Explore the cost of this home by adjusting the details. Changes won't be saved.Climate risks
Neighborhood: 30252
Nearby schools
Schools provided by the listing agent
- Elementary: Tussahaw
- Middle: McDonough
- High: McDonough
Source: GAMLS. This data may not be complete. We recommend contacting the local school district to confirm school assignments for this home.

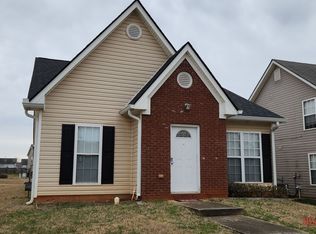
Similar homes
- $289,9004 bd3 ba1.8k sqft1870 Neighborhood Walk, McDonough, GA 30252Active
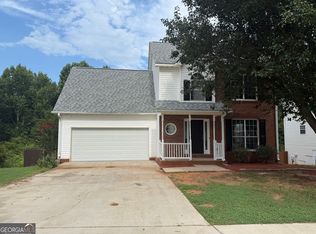
 MLS ID #10820326, Alide Habib, Realties - USA. GAMLS
 - $299,9004 bd3 ba2k sqft2159 Grant Ave, McDonough, GA 30252Active
 MLS ID #10833122, Jason H Harris, Harris Real Estate Services. GAMLS
 - $321,9004 bd2 ba1.7k sqft4307 Rolfe Ct, McDonough, GA 30252Active
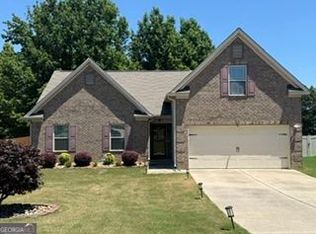 MLS ID #10796235, Linwood Burns, RE/MAX Center. GAMLS
 - $254,9003 bd2 ba1.3k sqft8160 Chapman Ter, McDonough, GA 30252Active
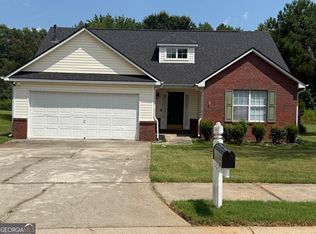 MLS ID #10798381, Donna Edgington, Keller Williams Realty Atl. Partners. GAMLS
 - $299,9004 bd3 ba2.1k sqft758 Galveston Way, McDonough, GA 30253ActiveMLS ID #10814665, Randy Graham, LPT Realty. GAMLS
- $344,9003 bd3 ba2k sqft937 Downing Dr, McDonough, GA 30253ActiveMLS ID #10824823, Frederick Ward, Keller Williams Realty. GAMLS
- $340,0004 bd3 ba2k sqft265 Swem Ct, McDonough, GA 30253ActiveMLS ID #10798539, Antoinette M Chandler, Brownstone Realty Group LLC. GAMLS
- $435,0003 bd3 ba2.1k sqft304 Relative Trl, McDonough, GA 30253ActiveMLS ID #10841030, Summer Mills, Keller Williams Realty Atl. Partners. GAMLS
- $345,0003 bd3 ba1.7k sqft158 River Park Cir, McDonough, GA 30252ActiveMLS ID #10806007, Azure B White, Norluxe Realty. GAMLS
- $260,0003 bd2 ba1.2k sqft372 McCart Rd, McDonough, GA 30252ActiveMLS ID #10790702, Cynthia Smith, Keller Williams Premier. GAMLS
- $269,9004 bd3 ba1.4k sqft255 Radcliffe Trce, Covington, GA 30016ActiveMLS ID #10841377, Julaine Green, HomeSmart. GAMLS
- $277,5003 bd2 ba1.4k sqft320 Ponderosa Trl, Jackson, GA 30233ActiveMLS ID #10837633, Justin A Cofer, Crossroads Realty LLC. GAMLS
- $365,0006 bd4 ba2.8k sqft1004 Crown River Pkwy, McDonough, GA 30252ActiveMLS ID #10694134, DAYNA DALE CARTER, Independent Realty Co.. GAMLS
- $340,0004 bd2 ba2k sqft248 Cranapple Ln, McDonough, GA 30253ActiveMLS ID #10676505, Ben Kuku, HomeSmart. GAMLS
- $274,9004 bd3 ba1.8k sqft30 Oakbrook Ln, Covington, GA 30016ActiveMLS ID #10814751, Shannon Williams, Keller Williams Premier. GAMLS
- $329,9004 bd3 ba2.3k sqft90 Highgrove Dr, Covington, GA 30016ActiveMLS ID #10784768, Alicia Isaac, 1st Class Realty Professionals. GAMLS
- $335,0004 bd3 ba3.3k sqft12342 Lakeside Pkwy, Fayetteville, GA 30215ActiveMLS ID #10829176, Damani Paddy, Vin & Rosh Realtors. GAMLS
- $320,9003 bd2 ba2k sqft312 Cascade Ct, Hampton, GA 30228ActiveMLS ID #10787311, Billy Ogilvie, Maximum One Grt. Atl. REALTORS. GAMLS
- $304,0003 bd3 ba2.1k sqft3080 Water Brook Dr SW, Conyers, GA 30094ActiveMLS ID #10789065, Shalinda Lee, Global Key Realty LLC. GAMLS
- $285,0004 bd2 ba1.6k sqft65 Mills Lndg, Covington, GA 30016ActiveMLS ID #10809702, Eric Baham, Sovereign Real Estate Group. GAMLS
