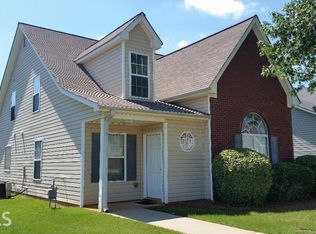
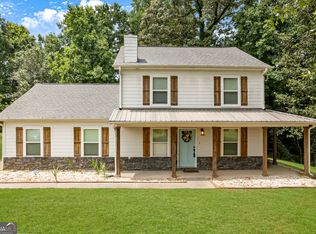
Welcome to this beautifully updated home offering the perfect combination of modern finishes, functional living space, and timeless curb appeal. From the moment you enter, you'll be impressed by the dramatic two-story family room featuring soaring vaulted ceilings, an elegant arched window that fills the space with natural light, luxury flooring throughout the main living areas, and a cozy fireplace that creates the perfect gathering space. The spacious kitchen offers abundant cabinet storage, black appliances, updated fixtures, vaulted ceilings, and a bright breakfast area with direct access to the backyard, making it ideal for both everyday living and entertaining. The formal dining room provides an elegant setting for family dinners and special occasions. The main-level owner's suite offers convenience and privacy, while the upper level features additional bedrooms and flexible living space perfect for guests, family, or a home office. Recent improvements include: New luxury flooring throughout the main level Fresh interior paint Updated lighting fixtures Modern ceiling fans Updated plumbing fixtures Professionally refreshed throughout Outside, you'll enjoy a level backyard with plenty of room for outdoor entertaining, gardening, or pets. Conveniently located near shopping, restaurants, schools, parks, and major highways, this move-in ready home offers exceptional value and is ready for its next owner. Schedule your private showing today.
Pending
$275,000
1470 Lafayette Sq, McDonough, GA 30252
3beds
1,861sqft
Single Family Residence
Built in 2002
-- sqft lot
$274,300 Zestimate®
$148/sqft
$31/mo HOA
What's special
Modern finishesCozy fireplaceFunctional living spaceTimeless curb appealDramatic two-story family roomBlack appliancesAbundant cabinet storage
- 54 days
- 196
- 12
Zillow last checked:
Listing updated:
Listed by:
Cesar Ramos 720-209-0386,
Keller Williams Realty Atl. Partners
Source: GAMLS,MLS#: 10808092
Facts & features
Interior
Bedrooms & bathrooms
- Bedrooms: 3
- Bathrooms: 3
- Full bathrooms: 2
- 1/2 bathrooms: 1
- Main level bathrooms: 1
- Main level bedrooms: 1
Rooms
- Room types: Loft
Heating
- Central, Natural Gas
Cooling
- Ceiling Fan(s), Central Air, Electric
Appliances
- Included: Dishwasher, Disposal, Oven/Range (Combo), Refrigerator
- Laundry: In Kitchen
Features
- High Ceilings, Master On Main Level, Separate Shower, Walk-In Closet(s)
- Flooring: Carpet, Laminate
- Basement: None
- Attic: Pull Down Stairs
- Number of fireplaces: 1
Interior area
- Total structure area: 1,861
- Total interior livable area: 1,861 sqft
- Finished area above ground: 1,861
- Finished area below ground: 0
Video & virtual tour
Property
Parking
- Parking features: Attached, Garage, Garage Door Opener, Kitchen Level, Side/Rear Entrance
- Has attached garage: Yes
Features
- Levels: Two
- Stories: 2
- Patio & porch: Porch
Lot
- Features: Level
Details
- Parcel number: 108A02557000
Construction
Type & style
- Home type: SingleFamily
- Architectural style: Brick Front
- Property subtype: Single Family Residence
Materials
- Aluminum Siding, Vinyl Siding
- Roof: Composition
Condition
- Resale
- New construction: No
- Year built: 2002
Utilities & green energy
- Sewer: Public Sewer
- Water: Public
- Utilities for property: Cable Available, Electricity Available, Sewer Connected, Underground Utilities
Community & HOA
Community
- Features: Clubhouse, Playground, Pool, Sidewalks, Street Lights, Tennis Court(s), Near Shopping
- Subdivision: Adam`S Walk @ Cty Sq
HOA
- Has HOA: Yes
- Services included: Maintenance Grounds, Swimming
- HOA fee: $375 annually
Location
- Region: Mcdonough
Financial & listing details
- Price per square foot: $148/sqft
- Tax assessed value: $286,700
- Annual tax amount: $4,236
- Date on market: 7/17/2026
- Cumulative days on market: 54 days
- Listing agreement: Exclusive Right To Sell
- Electric utility on property: Yes
Estimated market value
$274,300
$261,000 - $288,000
$1,985/mo
Price history
| Date | Event | Price |
|---|---|---|
| 8/17/2026 | Pending sale | $275,000$148/sqft |
Source:  GAMLS #10808092 Report a problem GAMLS #10808092 Report a problem | ||
| 7/17/2026 | Listed for sale | $275,000+54.5%$148/sqft |
Source: GAMLS #10808092 Report a problem | ||
| 4/17/2026 | Sold | $178,000+17.1%$96/sqft |
Source: Public Record Report a problem | ||
| 8/13/2019 | Sold | $152,000+25.5%$82/sqft |
Source: Public Record Report a problem | ||
| 6/19/2003 | Sold | $121,100$65/sqft |
Source: Public Record Report a problem | ||
Public tax history
| Year | Property taxes | Tax assessment |
|---|---|---|
| 2025 | $3,403 +9% | $114,680 +13.6% |
| 2024 | $3,123 +8.6% | $100,920 -9.3% |
| 2023 | $2,875 -2.6% | $111,320 +21.2% |
| 2022 | $2,953 +24.9% | $91,840 +35.1% |
| 2021 | $2,364 -1.2% | $68,000 +12.4% |
| 2020 | $2,394 +22.1% | $60,520 +7.6% |
| 2019 | $1,961 +3.9% | $56,240 +5.3% |
| 2018 | $1,888 +5.9% | $53,400 +32.7% |
| 2016 | $1,783 +24.4% | $40,240 +4.2% |
| 2015 | $1,433 +1.5% | $38,600 +11.3% |
| 2014 | $1,412 | $34,680 |
| 2013 | -- | -- |
| 2012 | -- | -- |
| 2011 | -- | -- |
| 2010 | -- | -- |
| 2009 | -- | -- |
| 2008 | $1,539 +0.9% | -- |
| 2007 | $1,525 +11% | $54,160 |
| 2005 | $1,374 | $54,160 +7% |
| 2004 | $1,374 -19.9% | $50,600 +3.3% |
| 2003 | $1,716 | $49,000 |
Find assessor info on the county website
Monthly payment
Est. payment
Payment breakdown
Explore the cost of this home by adjusting the details. Changes won't be saved.Climate risks
Neighborhood: 30252
Nearby schools
Schools provided by the listing agent
- Elementary: Tussahaw
- Middle: McDonough
- High: McDonough
Source: GAMLS. This data may not be complete. We recommend contacting the local school district to confirm school assignments for this home.

Similar homes
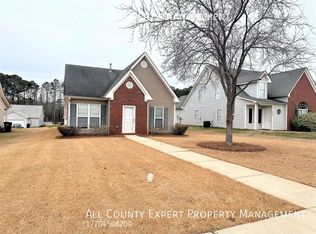
- $245,0003 bd2 ba1.4k sqft1580 Township Ter, McDonough, GA 30252Active
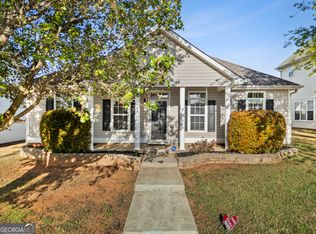
 MLS ID #10731478, Sherry Li, C-Star Realty GA. GAMLS
 - $--4 bd4 ba2.5k sqft3372 Baylor Cir, McDonough, GA 30253Auction
 Auction.com 2
 - $299,9004 bd3 ba2k sqft217 Magnaview Dr, McDonough, GA 30253Active
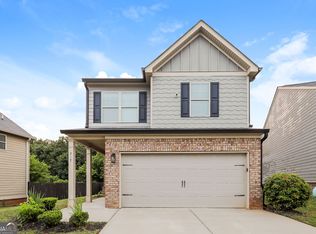 MLS ID #10826588, Eric Baham, Sovereign Real Estate Group. GAMLS
 - $365,0003 bd3 ba1.7k sqft462 Selfridge Rd, McDonough, GA 30252Active
 MLS ID #10790279, Tavaras Jones, Keller Williams Premier. GAMLS
 - $374,5004 bd3 ba2.5k sqft224 Vernon Walk, McDonough, GA 30252ActiveMLS ID #10800724, Stephanie R Burt, YesiRealty. GAMLS
- $301,0003 bd2 ba1.8k sqft853 Parkside Place Ave, McDonough, GA 30253ActiveMLS ID #10666115, Jonesy Realty Group, HomeSmart. GAMLS
- $307,9005 bd3 ba2.2k sqft3164 Baylor Cir, McDonough, GA 30253ActiveMLS ID #10804155, April M Lloyd, eXp Realty. GAMLS
- $295,0004 bd2 ba1.8k sqft365 Cook Dr, Ellenwood, GA 30294ActiveMLS ID #10837075, Tona ByrdHoward, Kolt Christopher Homes Inc.. GAMLS
- $390,0004 bd3 ba2.4k sqft1735 Tricklin Spgs, McDonough, GA 30252ActiveMLS ID #10827582, Eric Baham, Sovereign Real Estate Group. GAMLS
- $300,0004 bd3 ba2.2k sqft1192 Eagles Pass, McDonough, GA 30253ActiveMLS ID #10768331, Mark Spain, Mark Spain Real Estate. GAMLS
- $320,0004 bd3 ba2.2k sqft1420 Worcester Trl, McDonough, GA 30253ActiveMLS ID #10779106, Wanda R Langley, Seed Faith Realty. GAMLS
- $290,0003 bd2 ba1.7k sqft27 Waters Edge Way, Fayetteville, GA 30215ActiveMLS ID #10820630, Adrienne K Senior, BridgeWell Realty Inc.. GAMLS
- $279,9003 bd3 ba1.7k sqft35 Arnold Way, Covington, GA 30016ActiveMLS ID #10778817, Robert E Salmons Jr., Entera Realty. GAMLS
- $330,0004 bd3 ba2.5k sqft2324 Burnett Ln, McDonough, GA 30253ActiveMLS ID #10765916, Mark Spain, Mark Spain Real Estate. GAMLS
- $295,0004 bd2 ba2k sqft1808 Francon Ct SW, Conyers, GA 30094Active Under ContractMLS ID #10835484, Genevieve Hampton, Realty of America. GAMLS
- $280,0004 bd2 ba2.5k sqft125 Magnolia Dr, Griffin, GA 30223ActiveMLS ID #10796881, Kelli Bero, Keller Williams Realty Atl. Partners. GAMLS
- $330,0005 bd3 ba2.5k sqft2416 Cornell Cir, McDonough, GA 30253ActiveMLS ID #10807760, Lorie Couch, The American Realty. GAMLS
- $324,5003 bd2 ba1.9k sqft112 Ashwood Trce, Hampton, GA 30228ActiveMLS ID #10826431, Marlene Henderson, Keller Williams Realty Atl. Partners. GAMLS
