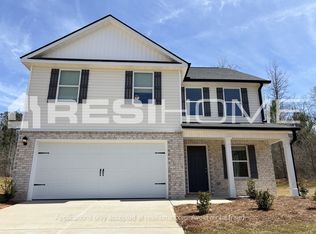
WELCOME HOME TO 115 HEYMAN DRIVE IN COVINGTON, GA! Discover this beautiful, nearly new two-story home, built in 2025 and barely lived in, situated on almost 1 ACRE in a peaceful neighborhood with NO HOA! Featuring 4 spacious bedrooms and 3 full bathrooms, this home offers the perfect combination of modern comfort, style, and space. Step inside to find a bright, inviting interior with fresh new paint throughout, creating a clean, move-in-ready feel. The beautiful kitchen features granite countertops, stainless steel appliances, and plenty of space for everyday living and entertaining. This thoughtfully designed home offers spacious bedrooms, walk-in closets, and an abundance of storage space throughout, providing both comfort and functionality. The conveniently located upstairs laundry room makes everyday chores a breeze! Step outside and enjoy the privacy and flexibility of an expansive lot, perfect for outdoor entertaining, gardening, or simply relaxing in the peaceful surroundings. With its nearly new construction, generous lot size, ample storage, and freedom of NO HOA, this property offers an incredible opportunity to enjoy modern living with room to spread out. Why wait to build when you can move right into this beautiful, barely lived-in home? Schedule your private showing today! BUYER INCENTIVE! Potential financing option available through a third-party lender offering up to 100% financing, no monthly PMI, and no stated income limits. Buyer qualification, program eligibility, rates, terms, and availability are subject to lender approval. Buyers may use any lender of their choice.
Active
$299,000
115 Heyman Dr, Covington, GA 30016
4beds
2,306sqft
Single Family Residence
Built in 2025
0.91 Acres Lot
$299,200 Zestimate®
$130/sqft
$-- HOA
What's special
Nearly new two-story homeBright inviting interiorStainless steel appliancesWalk-in closetsGenerous lot sizeGranite countertopsBeautiful kitchen
- 5 days
- 301
- 61
Zillow last checked:
Listing updated:
Listed by:
Jessica Pedreira 850-528-4154,
Virtual Properties Realty.com
Source: GAMLS,MLS#: 10885773
Facts & features
Interior
Bedrooms & bathrooms
- Bedrooms: 4
- Bathrooms: 3
- Full bathrooms: 3
- Main level bathrooms: 1
- Main level bedrooms: 1
Rooms
- Room types: Family Room, Foyer, Other
Kitchen
- Features: Breakfast Area, Kitchen Island, Pantry
Heating
- Central
Cooling
- Ceiling Fan(s), Central Air
Appliances
- Included: Dishwasher, Microwave, Oven/Range (Combo), Refrigerator, Stainless Steel Appliance(s)
- Laundry: Common Area, Upper Level
Features
- Double Vanity, Walk-In Closet(s)
- Flooring: Carpet
- Windows: Double Pane Windows
- Basement: None
- Attic: Pull Down Stairs
- Has fireplace: No
- Common walls with other units/homes: No Common Walls
Interior area
- Total structure area: 2,306
- Total interior livable area: 2,306 sqft
- Finished area above ground: 2,306
- Finished area below ground: 0
Property
Parking
- Total spaces: 2
- Parking features: Garage
- Has garage: Yes
Features
- Levels: Two
- Stories: 2
- Waterfront features: No Dock Or Boathouse
- Body of water: None
Lot
- Size: 0.91 Acres
- Features: Private
Details
- Parcel number: 0053C00000078000
- Special conditions: Agent Owned
Construction
Type & style
- Home type: SingleFamily
- Architectural style: Traditional
- Property subtype: Single Family Residence
Materials
- Brick, Wood Siding
- Foundation: Slab
- Roof: Composition
Condition
- Resale
- New construction: No
- Year built: 2025
Utilities & green energy
- Electric: 220 Volts
- Sewer: Public Sewer
- Water: Public
- Utilities for property: Cable Available, Electricity Available, Phone Available, Sewer Available, Water Available
Community & HOA
Community
- Features: None
- Subdivision: Jack Creek
HOA
- Has HOA: No
- Services included: None
Location
- Region: Covington
Financial & listing details
- Price per square foot: $130/sqft
- Annual tax amount: $399
- Date on market: 11/4/2026
- Cumulative days on market: 5 days
- Listing agreement: Exclusive Agency
- Listing terms: Cash,Conventional,FHA,USDA Loan,VA Loan
- Electric utility on property: Yes
Estimated market value
$299,200
$284,000 - $314,000
$2,412/mo
Price history
| Date | Event | Price |
|---|---|---|
| 11/5/2026 | Listed for sale | $299,000-11.3%$130/sqft |
Source:  FMLS GA #7864225 Report a problem | ||
| 1/26/2026 | Listing removed | $337,000$146/sqft |
Source:  GAMLS #10672552 Report a problem | ||
| 1/15/2026 | Listed for sale | $337,000$146/sqft |
Source: GAMLS #10672552 Report a problem | ||
| 12/27/2025 | Listing removed | $337,000$146/sqft |
Source: GAMLS #10619920 Report a problem | ||
| 10/31/2025 | Price change | $337,000-5.1%$146/sqft |
Source: GAMLS #10619920 Report a problem | ||
| 10/7/2025 | Listed for sale | $355,000+7.6%$154/sqft |
Source: GAMLS #10619920 Report a problem | ||
| 6/25/2025 | Listing removed | $329,900$143/sqft |
Source: FMLS GA #7599172 Report a problem | ||
| 6/17/2025 | Listed for sale | $329,900$143/sqft |
Source: FMLS GA #7599172 Report a problem | ||
| 6/17/2025 | Listing removed | $329,900$143/sqft |
Source: FMLS GA #7594391 Report a problem | ||
| 6/9/2025 | Listed for sale | $329,900$143/sqft |
Source: FMLS GA #7594391 Report a problem | ||
| 5/29/2025 | Listing removed | $329,900$143/sqft |
Source: FMLS GA #7583608 Report a problem | ||
| 5/21/2025 | Listed for sale | $329,900$143/sqft |
Source: FMLS GA #7583608 Report a problem | ||
| 5/15/2025 | Listing removed | $329,900$143/sqft |
Source: FMLS GA #7574945 Report a problem | ||
| 5/7/2025 | Listed for sale | $329,900$143/sqft |
Source: FMLS GA #7574945 Report a problem | ||
Public tax history
Tax history is unavailable.
Monthly payment
Est. payment
Payment breakdown
Explore the cost of this home by adjusting the details. Changes won't be saved.Climate risks
Neighborhood: 30016
Nearby schools
Schools provided by the listing agent
- Elementary: Rocky Plains
- Middle: Indian Creek
- High: Alcovy
Source: GAMLS. This data may not be complete. We recommend contacting the local school district to confirm school assignments for this home.


Similar homes
- $300,0005 bd3 ba2.5k sqft25 Lena Ct, Covington, GA 30016Active Under Contract
 MLS ID #10868976, Daniel Jackson, Keller Williams Atlanta Classic. GAMLS
- $324,9003 bd3 ba1.8k sqft200 Eryn Ter, Covington, GA 30014New Construction

 FMLS GA
- $290,0005 bd2 ba1.7k sqft305 Hunters Trce, Covington, GA 30014Active
 MLS ID #10816334, Ruth Chavez, Keller Williams Realty Atl. Partners. GAMLS
- $357,0004 bd3 ba2.2k sqft210 Coldwater Dr, Covington, GA 30016Active
 MLS ID #10873199, Jessica Pedreira, Virtual Properties Realty.com. GAMLS
- $289,5004 bd3 ba2.1k sqft10 Fairhaven Ct, Covington, GA 30016ActiveMLS ID #10792140, Stenisha A Reed, Solutions First Realty LLC. GAMLS
- $339,9004 bd3 ba2.3k sqft120 Eryn Ter, Covington, GA 30014New ConstructionFMLS GA
- $299,0003 bd3 ba1.8k sqft90 Stallsworth Rd, McDonough, GA 30252ActiveMLS ID #10844130, QuiniQue Hollis, Redfin Corporation. GAMLS
- $289,9003 bd2 ba1.8k sqft340 Conyers Rd, McDonough, GA 30253ActiveMLS ID #10884422, Stefan Swanson, Virtual Properties Realty.com. GAMLS
- $390,0005 bd3 ba2.4k sqft25 Taylor Ln, Covington, GA 30014ActiveMLS ID #10885487, Karen Binfoh, Coldwell Banker Realty. GAMLS
- $319,9954 bd3 ba1.3k sqft165 Syracuse Ln, Covington, GA 30016For SaleMLS ID #7818586, Jasmine Walker, Relive Realty, LLC. FMLS GA
- $295,0004 bd3 ba2k sqft601 Monticello Ln, McDonough, GA 30253Active Under ContractMLS ID #10877374, Tia Abraham, Compass. GAMLS
- $323,9994 bd3 ba2k sqft2177 E Chester Cir SE, Conyers, GA 30013ActiveMLS ID #10874862, Diana Soto, Virtual Properties Realty.com. GAMLS
- $239,9003 bd2 ba1.4k sqft70 Shenandoah Ln, Covington, GA 30016ActiveMLS ID #10797363, Allison Richardson, GA Realty Experts. GAMLS
- $369,9004 bd3 ba2.5k sqft100 Eryn Ter, Covington, GA 30014New ConstructionFMLS GA
- $275,0003 bd2 ba1.8k sqft3612 Shale Ln SE, Conyers, GA 30013ActiveMLS ID #10883423, Mark Spain, Mark Spain Real Estate. GAMLS
- $320,0004 bd3 ba3.2k sqft5205 Annie Mitchell Dr SW, Conyers, GA 30094Active Under ContractMLS ID #10873090, Scott Trotter, Keller Williams Atlanta Perimeter. GAMLS
- $364,9004 bd3 ba2.4k sqft210 Silver Willow Walk, Covington, GA 30016ActiveMLS ID #10817247, Cashaina Burton, Haus By Design Co.. GAMLS
- $334,9003 bd2 ba1.3k sqft3282 Old Snapping Shoals Rd, McDonough, GA 30252ActiveMLS ID #10832404, Carmencita Spinola, Chapman Hall Premier, Realtors. GAMLS
- $249,9994 bd2 ba1.8k sqft125 Greenway Park Dr, McDonough, GA 30253ActiveMLS ID #10876868, Shabina Dossani, Realties - USA. GAMLS
- $330,0004 bd3 ba2.2k sqft133 Cranapple Ln, McDonough, GA 30253ActiveMLS ID #10855643, Bernita McCord, Maximum One Realty Partners. GAMLS
