This beautifully renovated ranch house combines timeless charm with modern elegance. Nestled on a spacious half acre lot, the property offers privacy and room to roam. The home boasts a brand-new roof, new HVAC fresh paint inside and out, and stylish upgrades throughout. Step inside to an open-concept living area featuring a sleek, modern stone fireplace-a perfect centerpiece for cozy gatherings. All-new flooring flows seamlessly throughout the home, enhancing its contemporary feel. The kitchen is a chef's dream, with a long island topped with luxurious quartz countertops, providing ample workspace and seating for family and friends. The house's bedrooms are generously sized; each designed with relaxation in mind. The primary suite includes a totally renovated bathroom with a luxurious walk-in shower. The other two bathrooms throughout the home have been meticulously updated with contemporary finishes, providing a blend of elegance and functionality. The outdoor space is a true extension of the home, featuring a lovely porch that offers views of the sprawling backyard, perfect for summer gatherings, barbecues, or simply enjoying morning coffee amidst nature's tranquility. A spacious garage complements this beautiful residence, featuring ample space for vehicle storage and additional storage solutions. With an atmosphere of warmth, style, and tranquility, this home is a true find, ready for its next proud owner. Don't miss the opportunity to make this enchanting property your new home!
Active
Price cut: $1K (10/1)
$323,999
2177 E Chester Cir SE, Conyers, GA 30013
4beds
2,064sqft
Single Family Residence
Built in 1974
0.57 Acres Lot
$322,100 Zestimate®
$157/sqft
$-- HOA
What's special
Sleek modern stone fireplaceAmple workspace and seatingBrand-new roofStylish upgrades throughoutSpacious half acre lotLuxurious walk-in showerAll-new flooring flows seamlessly
- 26 days
- 233
- 35
Zillow last checked:
Listing updated:
Listed by:
Diana Soto 678-330-9369,
Virtual Properties Realty.com
Source: GAMLS,MLS#: 10848410
Facts & features
Interior
Bedrooms & bathrooms
- Bedrooms: 4
- Bathrooms: 3
- Full bathrooms: 3
- Main level bathrooms: 3
- Main level bedrooms: 4
Rooms
- Room types: Other
Dining room
- Features: Seats 12+
Kitchen
- Features: Breakfast Area, Breakfast Room, Kitchen Island, Pantry, Solid Surface Counters
Heating
- Central
Cooling
- Ceiling Fan(s)
Appliances
- Included: Dishwasher
- Laundry: In Hall
Features
- Other, Roommate Plan
- Flooring: Laminate, Tile
- Basement: Crawl Space
- Number of fireplaces: 1
- Fireplace features: Gas Starter
- Common walls with other units/homes: No Common Walls
Interior area
- Total structure area: 2,064
- Total interior livable area: 2,064 sqft
- Finished area above ground: 2,064
- Finished area below ground: 0
Property
Parking
- Parking features: Attached, Garage Door Opener
- Has attached garage: Yes
Features
- Levels: One
- Stories: 1
- Patio & porch: Deck
- Exterior features: Other
- Fencing: Chain Link
- Body of water: None
Lot
- Size: 0.57 Acres
- Features: Level
Details
- Parcel number: 0012A00000058000
- Special conditions: Investor Owned
Construction
Type & style
- Home type: SingleFamily
- Architectural style: Ranch
- Property subtype: Single Family Residence
Materials
- Vinyl Siding
- Roof: Composition
Condition
- Updated/Remodeled
- New construction: No
- Year built: 1974
Utilities & green energy
- Electric: 220 Volts
- Sewer: Septic Tank
- Water: Public
- Utilities for property: Cable Available, Electricity Available, Water Available
Community & HOA
Community
- Features: None
- Security: Carbon Monoxide Detector(s)
- Subdivision: Salem Village
HOA
- Has HOA: No
- Services included: None
Location
- Region: Conyers
Financial & listing details
- Price per square foot: $157/sqft
- Tax assessed value: $243,000
- Annual tax amount: $2,426
- Date on market: 9/16/2026
- Cumulative days on market: 26 days
- Listing agreement: Exclusive Right To Sell
- Listing terms: Cash,Conventional,FHA,VA Loan
- Electric utility on property: Yes
Estimated market value
$322,100
$306,000 - $338,000
$2,249/mo
Price history
| Date | Event | Price |
|---|---|---|
| 10/1/2026 | Price change | $323,999-0.3%$157/sqft |
Source:  GAMLS #10848410 Report a problem GAMLS #10848410 Report a problem | ||
| 9/17/2026 | Listed for sale | $325,000+116.7%$157/sqft |
Source:  FMLS GA #7839025 Report a problem FMLS GA #7839025 Report a problem | ||
| 1/23/2026 | Sold | $150,000-14.2%$73/sqft |
Source: GAMLS #10394685 Report a problem | ||
| 1/14/2026 | Pending sale | $174,900$85/sqft |
Source: GAMLS #10394685 Report a problem | ||
| 11/6/2025 | Price change | $174,900-5.4%$85/sqft |
Source: GAMLS #10394685 Report a problem | ||
| 10/8/2025 | Price change | $184,900-7.5%$90/sqft |
Source: GAMLS #10394685 Report a problem | ||
| 9/11/2025 | Listed for sale | $199,900$97/sqft |
Source: GAMLS #10394685 Report a problem | ||
| 8/31/2025 | Listing removed | $199,900$97/sqft |
Source: GAMLS #10394685 Report a problem | ||
| 7/9/2025 | Listed for sale | $199,900$97/sqft |
Source: GAMLS #10394685 Report a problem | ||
| 6/11/2025 | Listing removed | $199,900$97/sqft |
Source: GAMLS #10394685 Report a problem | ||
| 12/20/2024 | Price change | $199,900-9.1%$97/sqft |
Source: GAMLS #10394685 Report a problem | ||
| 11/13/2024 | Price change | $219,900-6.4%$107/sqft |
Source: GAMLS #10394685 Report a problem | ||
| 10/12/2024 | Listed for sale | $235,000+669.1%$114/sqft |
Source: GAMLS #10394685 Report a problem | ||
| 8/5/2014 | Sold | $30,555$15/sqft |
Source: Public Record Report a problem | ||
Public tax history
| Year | Property taxes | Tax assessment |
|---|---|---|
| 2025 | $2,426 +2.2% | $97,200 +1.9% |
| 2024 | $2,373 +35.2% | $95,360 +37.6% |
| 2023 | $1,755 +9.1% | $69,280 +25.2% |
| 2022 | $1,608 +15.3% | $55,320 +20.3% |
| 2021 | $1,395 -2.9% | $46,000 +9.2% |
| 2020 | $1,437 +3.1% | $42,120 +3.7% |
| 2019 | $1,394 +13.9% | $40,600 +13.9% |
| 2018 | $1,224 -2.2% | $35,640 -2.2% |
| 2017 | $1,251 | $36,440 +18.9% |
| 2016 | $1,251 | $30,640 +9.4% |
| 2015 | $1,251 +198.2% | $28,000 |
| 2014 | $420 | $28,000 +48.6% |
| 2013 | -- | $18,840 -9.4% |
| 2012 | -- | $20,800 -22.3% |
| 2011 | -- | $26,760 -1.5% |
| 2010 | -- | $27,160 -25.4% |
| 2009 | -- | $36,400 |
Find assessor info on the county website
Monthly payment
Est. payment
Payment breakdown
Explore the cost of this home by adjusting the details. Changes won't be saved.Climate risks
Neighborhood: 30013
Nearby schools
Schools provided by the listing agent
- Elementary: West Newton
- Middle: Veterans Memorial
- High: Newton
Source: GAMLS. This data may not be complete. We recommend contacting the local school district to confirm school assignments for this home.

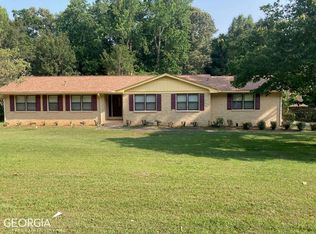
Similar homes
- $359,0004 bd3 ba2.2k sqft210 Coldwater Dr, Covington, GA 30016Active

 MLS ID #10825334, Jessica Pedreira, Virtual Properties Realty.com. GAMLS
 - $389,0003 bd2 ba2.6k sqft1180 Kay Ter SE, Conyers, GA 30013Active
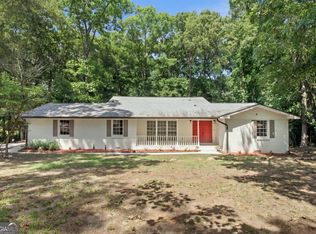 MLS ID #10843500, Shane Travers, eXp Realty. GAMLS
 - $357,0004 bd3 ba2.4k sqft1000 Northfield Dr, Conyers, GA 30013Active
 MLS ID #10783013, Chanel James, Watch Realty Co. GAMLS
 - $324,9003 bd2 ba1.8k sqft233 Elm St, Covington, GA 30014Active
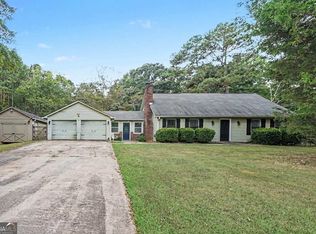 MLS ID #10845206, Mark Spain, Mark Spain Real Estate. GAMLS
 - $335,0003 bd2 ba1.8k sqft1050 Skyline Dr, Covington, GA 30014Active Under ContractMLS ID #10830031, Karita Yli-Piipari, NorthGroup Real Estate Inc. GAMLS
- $279,0002 bd2 ba1k sqft200 Eleanor Dr, Covington, GA 30016ActiveMLS ID #10846805, Jessica Pedreira, Virtual Properties Realty.com. GAMLS
- $284,5003 bd3 ba2.3k sqft2016 Gibralter Way, Conyers, GA 30012ActiveMLS ID #10857071, Anhad Chawla, Homesmart Realty Partners. GAMLS
- $349,9003 bd2 ba2k sqft145 Deer Ridge Ct, McDonough, GA 30252ActiveMLS ID #10870394, David Pope, SouthSide Realty. GAMLS
- $189,9004 bd3 ba2.1k sqft2115 Pine Knoll Cir NE, Conyers, GA 30013ActiveMLS ID #10810963, Michael McGee, Mainstay Brokerage. GAMLS
- $339,9004 bd3 ba1.7k sqft2531 Falcon Ridge Dr, Grayson, GA 30017ActiveMLS ID #10821982, Mohammad Zakir Sikder, Chapman Hall Realtors Professionals. GAMLS
- $299,9003 bd3 ba2.5k sqft6089 Evans Dr, Rex, GA 30273ActiveMLS ID #10866731, Max Chavez, Your Home Sold Guaranteed. GAMLS
- $339,0004 bd3 ba1.6k sqft5125 Flakes Mill Rd, Ellenwood, GA 30294ActiveMLS ID #10807970, Rocenda Reyna-Soberanes, Chapman Hall Realtors. GAMLS
- $325,0003 bd2 ba1.9k sqft4146 Hapsburg Ct, Decatur, GA 30034ActiveMLS ID #10848204, Sonia Hellen, SRA Signature Realty. GAMLS
- $319,0004 bd3 ba1.7k sqft773 Sheppard Cv, Stone Mountain, GA 30083ActiveMLS ID #10867185, Nikhil Sharma, TOP Brokerage. GAMLS
- $239,9004 bd2 ba1.4k sqft309 Cowan Rd SE, Conyers, GA 30094ActiveMLS ID #10821958, Sharday Moser, Real Broker, LLC. GAMLS
- $300,0005 bd2 ba1.7k sqft305 Hunters Trce, Covington, GA 30014ActiveMLS ID #10816334, Ruth Chavez, Keller Williams Realty Atl. Partners. GAMLS
- $329,0003 bd2 ba1.5k sqft1275 Lake Dow Rd, McDonough, GA 30252ActiveMLS ID #10839399, Manuela Polo, HomeSmart. GAMLS
- $289,0003 bd2 ba1.5k sqft3346 San Antonio Dr, Snellville, GA 30039ActiveMLS ID #10866494, Bryan Nguyen, Keller Williams Realty Atlanta North. GAMLS
- $349,0005 bd3 ba2.2k sqft1001 Martin Rd, Stone Mountain, GA 30088ActiveMLS ID #10848573, Mark Hull, Atlas Metro ATL. GAMLS
- $349,5004 bd3 ba1.9k sqft2447 Lenora Church Rd, Snellville, GA 30078ActiveMLS ID #10801317, Jonathan Blanca, Realty One Group Edge. GAMLS
