Welcome to 1050 Skyline Drive in Covington, a beautifully updated 3-bedroom, 2-full-bath split-level home tucked among mature trees on 2.64 wooded acres. With an abundance of trees providing natural shade throughout the property, this home offers a peaceful, private setting and the feeling of being surrounded by nature while still enjoying plenty of usable, level outdoor space. Inside, the home has been thoughtfully refreshed with new flooring and fresh paint throughout. The completely updated kitchen features brand-new cabinetry and stainless steel appliances, creating a clean, modern space for everyday living and entertaining. Additional improvements include a newer roof and HVAC system, along with a brand-new water heater. The split-level floor plan offers comfortable and flexible living spaces, but the setting is what truly makes this property special. Step outside and enjoy more than 2.6 acres filled with mature trees, extensive natural shade, and wooded surroundings that create privacy and a beautiful backdrop in every season. The level lot provides plenty of possibilities for outdoor entertaining, gardening, recreation, pets, or simply relaxing beneath the trees and enjoying the peaceful surroundings. With major updates already completed, abundant acreage, mature trees, and a wonderfully shaded setting, 1050 Skyline Drive offers a hard-to-find combination of move-in-ready living, privacy, outdoor space, and natural beauty in Covington.
Active under contract
Price cut: $15K (9/25)
$335,000
1050 Skyline Dr, Covington, GA 30014
3beds
1,842sqft
Single Family Residence
Built in 1972
2.64 Acres Lot
$-- Zestimate®
$182/sqft
$21/mo HOA
What's special
Completely updated kitchenNewer roofStainless steel appliancesExtensive natural shadeBrand-new cabinetry
- 53 days
- 533
- 31
Zillow last checked:
Listing updated:
Listed by:
Karita Yli-Piipari 336-944-7148,
NorthGroup Real Estate Inc
Source: GAMLS,MLS#: 10830031
Facts & features
Interior
Bedrooms & bathrooms
- Bedrooms: 3
- Bathrooms: 2
- Full bathrooms: 2
Rooms
- Room types: Family Room, Laundry, Office
Dining room
- Features: Dining Rm/Living Rm Combo
Kitchen
- Features: Breakfast Area, Country Kitchen
Heating
- Central
Cooling
- Central Air
Appliances
- Included: Cooktop, Dishwasher, Gas Water Heater, Ice Maker, Microwave, Oven, Refrigerator, Stainless Steel Appliance(s), Washer
- Laundry: In Kitchen
Features
- Tile Bath
- Flooring: Laminate, Tile
- Basement: Bath/Stubbed,Daylight,Exterior Entry,Unfinished
- Attic: Pull Down Stairs
- Number of fireplaces: 1
- Common walls with other units/homes: No Common Walls
Interior area
- Total structure area: 1,842
- Total interior livable area: 1,842 sqft
- Finished area above ground: 1,842
- Finished area below ground: 0
Video & virtual tour
Property
Parking
- Parking features: Garage, Garage Door Opener, Kitchen Level, Side/Rear Entrance
- Has garage: Yes
Features
- Levels: Multi/Split
- Patio & porch: Deck, Porch
Lot
- Size: 2.64 Acres
- Features: Level, Private
- Residential vegetation: Wooded
Details
- Parcel number: 0113000000127000
Construction
Type & style
- Home type: SingleFamily
- Architectural style: Brick Front,Other
- Property subtype: Single Family Residence
Materials
- Brick, Other, Wood Siding
- Roof: Composition
Condition
- Resale
- New construction: No
- Year built: 1972
Utilities & green energy
- Sewer: Septic Tank
- Water: Well
- Utilities for property: Electricity Available, Water Available
Community & HOA
Community
- Features: Lake, Park, Tennis Court(s)
- Subdivision: Skyline
HOA
- Has HOA: Yes
- Services included: Other, Tennis
- HOA fee: $250 annually
Location
- Region: Covington
Financial & listing details
- Price per square foot: $182/sqft
- Tax assessed value: $317,600
- Annual tax amount: $3,061
- Date on market: 8/20/2026
- Cumulative days on market: 53 days
- Listing agreement: Exclusive Right To Sell
- Listing terms: Cash,Conventional,FHA,USDA Loan,VA Loan
- Electric utility on property: Yes
Estimated market value
Not available
Estimated sales range
Not available
$2,132/mo
Price history
| Date | Event | Price |
|---|---|---|
| 9/25/2026 | Price change | $335,000-4.3%$182/sqft |
Source:  GAMLS #10830031 Report a problem GAMLS #10830031 Report a problem | ||
| 8/20/2026 | Listed for sale | $350,000-4.1%$190/sqft |
Source: GAMLS #10830031 Report a problem | ||
| 8/4/2026 | Listing removed | $365,000$198/sqft |
Source: GAMLS #10811666 Report a problem | ||
| 7/23/2026 | Listed for sale | $365,000$198/sqft |
Source:  FMLS GA #7809867 Report a problem FMLS GA #7809867 Report a problem | ||
| 7/22/2026 | Listing removed | $365,000$198/sqft |
Source: GAMLS #10661714 Report a problem | ||
| 6/17/2026 | Price change | $365,000-2.9%$198/sqft |
Source: GAMLS #10661714 Report a problem | ||
| 1/27/2026 | Price change | $376,000-6%$204/sqft |
Source: FMLS GA #7695734 Report a problem | ||
| 12/26/2025 | Listed for sale | $400,000+166.7%$217/sqft |
Source: FMLS GA #7695734 Report a problem | ||
| 8/8/1996 | Sold | $150,000$81/sqft |
Source: Public Record Report a problem | ||
Public tax history
| Year | Property taxes | Tax assessment |
|---|---|---|
| 2025 | $3,073 +0.4% | $127,040 +0.1% |
| 2024 | $3,061 +15.1% | $126,880 +16.5% |
| 2023 | $2,660 +12.2% | $108,880 +27.4% |
| 2022 | $2,371 +13.9% | $85,440 +17.8% |
| 2021 | $2,081 -6.3% | $72,520 +5.1% |
| 2020 | $2,221 +14.8% | $69,000 +14.5% |
| 2019 | $1,934 +8.1% | $60,240 +7.6% |
| 2018 | $1,789 +3.6% | $56,000 +3.3% |
| 2017 | $1,727 | $54,200 +10.3% |
| 2016 | $1,727 | $49,160 +0.7% |
| 2015 | $1,727 +12% | $48,800 |
| 2014 | $1,542 | $48,800 |
| 2013 | -- | $48,800 -1.8% |
| 2012 | -- | $49,680 -14% |
| 2011 | -- | $57,800 -1.2% |
| 2010 | -- | $58,520 -10.1% |
| 2009 | -- | $65,120 -62.2% |
| 2008 | $1,819 | $172,500 |
| 2007 | $1,819 +3% | $172,500 +2.6% |
| 2006 | $1,765 -1.4% | $168,100 -1.1% |
| 2005 | $1,790 +4.8% | $169,900 +1.4% |
| 2004 | $1,708 +5.4% | $167,600 +4% |
| 2003 | $1,621 +15.3% | $161,100 +12.4% |
| 2002 | $1,406 -5.3% | $143,300 |
| 2001 | $1,485 -3.9% | $143,300 +0.6% |
| 2000 | $1,545 | $142,400 |
Find assessor info on the county website
Monthly payment
Est. payment
Payment breakdown
Explore the cost of this home by adjusting the details. Changes won't be saved.Climate risks
Neighborhood: 30014
Nearby schools
Schools provided by the listing agent
- Elementary: East Newton
- Middle: Cousins
- High: Eastside
Source: GAMLS. This data may not be complete. We recommend contacting the local school district to confirm school assignments for this home.

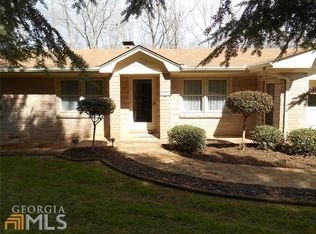
Similar homes
- $320,0004 bd3 ba1.6k sqft110 Alcovy Way, Covington, GA 30014Active

 MLS ID #10820345, Stephanie Taylor, Self Property Advisors. GAMLS
 - $324,9003 bd2 ba1.8k sqft233 Elm St, Covington, GA 30014Active
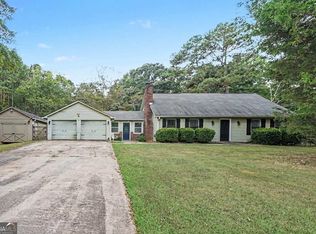 MLS ID #10845206, Mark Spain, Mark Spain Real Estate. GAMLS
 - $375,0003 bd2 ba1.6k sqft1557 Davis Ford Rd, Covington, GA 30014Active Under Contract
 MLS ID #10815431, Tim Dabney, Keller Williams Premier. GAMLS
 - $299,9003 bd2 ba1.5k sqft435 Miller Rd, Covington, GA 30014Active
 MLS ID #10828024, Michael Weatherly, Dover Realty Co. Inc.. GAMLS
 - $369,0004 bd2 ba2k sqft120 W Pennick Dr, Covington, GA 30014ActiveMLS ID #10796403, Greg Ozburn, Coldwell Banker Upchurch Realty. GAMLS
- $314,9003 bd3 ba2.3k sqft190 Meadowbrook Ct, Covington, GA 30016ActiveMLS ID #10870396, Robbin Boone, Crest and Key Realty. GAMLS
- $340,0003 bd2 ba1.5k sqft4100 Jewel Rdg, Monroe, GA 30655ActiveMLS ID #10857845, Mark Spain, Mark Spain Real Estate. GAMLS
- $239,0004 bd2 ba1.3k sqft10968 Highway 36, Covington, GA 30014ActiveMLS ID #10843892, April James, eXp Realty. GAMLS
- $304,9005 bd3 ba1.8k sqft9195 Scarlett Dr SW, Covington, GA 30014ActiveMLS ID #10777548, Monique Lennon, Joe Stockdale Real Estate. GAMLS
- $323,9994 bd3 ba2k sqft2177 E Chester Cir SE, Conyers, GA 30013ActiveMLS ID #10848410, Diana Soto, Virtual Properties Realty.com. GAMLS
- $312,5503 bd2 ba2.1k sqft75 Slades Mill Ln, Covington, GA 30016ActiveMLS ID #10836667, Stephen J. Smith, Coldwell Banker Upchurch Realty. GAMLS
- $345,0004 bd2 ba1.5k sqft40 Flint Hill Dr, Oxford, GA 30054ActiveMLS ID #10781147, Anna Kea Willmoth, Virtual Properties Realty.com. GAMLS
- $385,0004 bd3 ba2.4k sqft385 Glynnshire Ct, Covington, GA 30016ActiveMLS ID #10870274, Ashley Morgan, HomeSmart. GAMLS
- $389,0004 bd3 ba2k sqft115 Sweetwater, Social Circle, GA 30025ActiveMLS ID #10783499, Kirk Ullengren, Keller Williams Realty Atl. Partners. GAMLS
- $300,0005 bd2 ba1.7k sqft305 Hunters Trce, Covington, GA 30014ActiveMLS ID #10816334, Ruth Chavez, Keller Williams Realty Atl. Partners. GAMLS
- $375,0003 bd2 ba1.8k sqft160 Laurel Ln, Social Circle, GA 30025ActiveMLS ID #10853120, Brooke Watkins, Real Broker, LLC. GAMLS
- $375,0002 bd1 ba936 sqft72 Greers Dairy Rd, Covington, GA 30014ActiveMLS ID #10814591, Tonya Bullard, Pinnacle Realtors. GAMLS
- $295,0004 bd2 ba1.9k sqft190 Overlook Dr, Covington, GA 30016ActiveMLS ID #10870946, Khristy M Norman, HomeSmart. GAMLS
- $299,9993 bd2 ba1.6k sqft15 Ashton Ct, Covington, GA 30016ActiveMLS ID #10780348, Catrina Crowe, Crowe Property Group. GAMLS
