Welcome to 215 Highgrove Drive in Covington, GA! This move-in-ready traditional home combines thoughtful updates, a functional floor plan, and flexible living space. The completely renovated kitchen overlooks the sun-filled living room, creating an open connection between the home's main gathering spaces. High ceilings add to the living room's bright, spacious feel, while fresh interior paint throughout gives the home a clean, updated look. Just off the front entry, a dedicated dining room offers the flexibility to serve as a formal dining space, home office, or additional sitting area. The primary suite is conveniently located on the main level, while the secondary bedrooms are situated on their own side of the home, providing added privacy and separation. A spacious bonus room offers valuable additional living space and can easily serve as a home office, media room, playroom, fitness area, or guest retreat. Outside, the spacious homesite features mature trees, established landscaping, a covered front porch, and an attached two-car garage, with plenty of room to enjoy the outdoors. Conveniently located in Covington, Georgia, with access to shopping, dining, and major roadways, 215 Highgrove Drive offers the renovated kitchen, primary-on-main floor plan, abundant natural light, flexible living space, and move-in-ready updates today's buyers are looking for. Schedule your private showing today!
Active
$295,000
215 Highgrove Dr, Covington, GA 30016
3beds
1,874sqft
Single Family Residence
Built in 2004
0.7 Acres Lot
$292,800 Zestimate®
$157/sqft
$-- HOA
What's special
High ceilingsAttached two-car garageCovered front porchFlexible living spaceAbundant natural lightDedicated dining roomEstablished landscaping
- 38 days
- 103
- 1
Zillow last checked:
Listing updated:
Listed by:
Jasmine Butler 9176500746,
Keller Williams Realty Partners
Source: GAMLS,MLS#: 10848280
Facts & features
Interior
Bedrooms & bathrooms
- Bedrooms: 3
- Bathrooms: 2
- Full bathrooms: 2
- Main level bathrooms: 2
- Main level bedrooms: 3
Rooms
- Room types: Bonus Room, Family Room, Great Room, Laundry
Dining room
- Features: Separate Room
Kitchen
- Features: Breakfast Bar, Breakfast Room, Kitchen Island, Pantry
Heating
- Central
Cooling
- Ceiling Fan(s), Central Air
Appliances
- Included: Dishwasher, Disposal, Oven/Range (Combo), Refrigerator, Stainless Steel Appliance(s)
- Laundry: In Hall
Features
- Master On Main Level, Vaulted Ceiling(s), Walk-In Closet(s)
- Flooring: Carpet, Hardwood, Tile
- Windows: Double Pane Windows
- Basement: None
- Number of fireplaces: 1
- Fireplace features: Living Room
- Common walls with other units/homes: No Common Walls
Interior area
- Total structure area: 1,874
- Total interior livable area: 1,874 sqft
- Finished area above ground: 1,874
- Finished area below ground: 0
Property
Parking
- Total spaces: 2
- Parking features: Garage, Garage Door Opener
- Has garage: Yes
Features
- Levels: One and One Half
- Stories: 1
- Exterior features: Garden
- Waterfront features: No Dock Or Boathouse
- Body of water: None
Lot
- Size: 0.7 Acres
- Features: Private
Details
- Parcel number: 0029A00000176000
Construction
Type & style
- Home type: SingleFamily
- Architectural style: Traditional
- Property subtype: Single Family Residence
Materials
- Vinyl Siding
- Foundation: Slab
- Roof: Composition
Condition
- Resale
- New construction: No
- Year built: 2004
Details
- Warranty included: Yes
Utilities & green energy
- Sewer: Septic Tank
- Water: Public
- Utilities for property: Cable Available, Electricity Available, Natural Gas Available, Phone Available, Underground Utilities, Water Available
Community & HOA
Community
- Features: Sidewalks, Walk To Schools, Near Shopping
- Security: Carbon Monoxide Detector(s)
- Subdivision: Long Creek
HOA
- Has HOA: No
- Services included: None
Location
- Region: Covington
Financial & listing details
- Price per square foot: $157/sqft
- Tax assessed value: $316,500
- Annual tax amount: $3,125
- Date on market: 9/17/2026
- Cumulative days on market: 38 days
- Listing agreement: Exclusive Right To Sell
- Electric utility on property: Yes
Estimated market value
$292,800
$278,000 - $307,000
$1,935/mo
Price history
| Date | Event | Price |
|---|---|---|
| 9/1/2026 | Listed for sale | $295,000+110.9%$157/sqft |
Source:  FMLS GA #7830205 Report a problem FMLS GA #7830205 Report a problem | ||
| 8/17/2018 | Sold | $139,900$75/sqft |
Source: Public Record Report a problem | ||
| 6/21/2018 | Pending sale | $139,900$75/sqft |
Source: Virtual Properties Realty .Net #8393054 Report a problem | ||
| 6/6/2018 | Listed for sale | $139,900+4.6%$75/sqft |
Source: Virtual Properties Realty .Net #8393054 Report a problem | ||
| 3/15/2005 | Sold | $133,800$71/sqft |
Source: Public Record Report a problem | ||
Public tax history
| Year | Property taxes | Tax assessment |
|---|---|---|
| 2025 | $3,125 -1.5% | $126,600 -1.7% |
| 2024 | $3,172 +4.4% | $128,840 +6.2% |
| 2023 | $3,038 +19.2% | $121,360 +35.7% |
| 2022 | $2,549 +11.2% | $89,440 +15.5% |
| 2021 | $2,293 +2.5% | $77,440 +14.5% |
| 2020 | $2,236 +13.2% | $67,640 +21.3% |
| 2019 | $1,976 +11.6% | $55,760 +3.8% |
| 2018 | $1,771 +12.7% | $53,720 +12.2% |
| 2017 | $1,572 +0.2% | $47,880 +16% |
| 2016 | $1,569 | $41,280 +30% |
| 2015 | $1,569 +54.8% | $31,760 |
| 2014 | $1,014 | $31,760 +33.4% |
| 2013 | -- | $23,800 -14% |
| 2012 | -- | $27,680 -4.9% |
| 2011 | -- | $29,120 -9.9% |
| 2010 | -- | $32,320 -11% |
| 2009 | -- | $36,320 -73.4% |
| 2008 | $1,418 | $136,500 |
| 2007 | $1,418 +3.3% | $136,500 +2.5% |
| 2006 | $1,374 -21% | $133,200 |
| 2005 | $1,740 | $133,200 |
Find assessor info on the county website
Monthly payment
Est. payment
Payment breakdown
Explore the cost of this home by adjusting the details. Changes won't be saved.Climate risks
Neighborhood: 30016
Nearby schools
Schools provided by the listing agent
- Elementary: Livingston
- Middle: Liberty
- High: Alcovy
Source: GAMLS. This data may not be complete. We recommend contacting the local school district to confirm school assignments for this home.
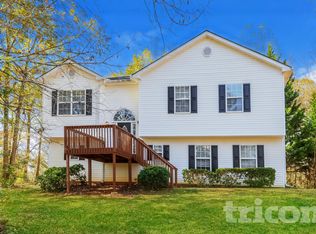
Similar homes
- $295,0004 bd2 ba1.9k sqft190 Overlook Dr, Covington, GA 30016Active
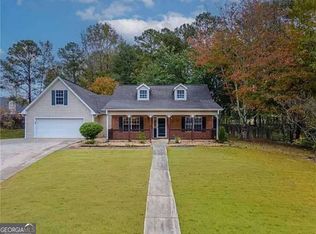
 MLS ID #10870946, Khristy M Norman, HomeSmart. GAMLS
 - $299,9993 bd2 ba1.6k sqft15 Ashton Ct, Covington, GA 30016Active
 MLS ID #10780348, Catrina Crowe, Crowe Property Group. GAMLS
 - $297,0003 bd2 ba2.1k sqft75 Slades Mill Ln, Covington, GA 30016Active
 MLS ID #10836667, Stephen J. Smith, Coldwell Banker Upchurch Realty. GAMLS
 - $269,9003 bd3 ba1.7k sqft35 Arnold Way, Covington, GA 30016Active
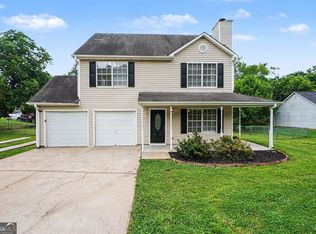 MLS ID #10778817, Robert E Salmons Jr., Entera Realty. GAMLS
 - $265,0003 bd2 ba1.5k sqft270 Belmont Trl, Covington, GA 30016Active Under ContractMLS ID #10818804, Garry Cotto, Best Life Realty. GAMLS
- $310,0004 bd3 ba2.2k sqft270 Forest Brook Dr, Covington, GA 30016ActiveMLS ID #10846143, Trena Washington, BuyBox Realty. GAMLS
- $274,9003 bd2 ba1.6k sqft495 Robin Rd, Covington, GA 30016ActiveMLS ID #10837756, Robert E Salmons Jr., Entera Realty. GAMLS
- $239,9003 bd3 ba1.2k sqft95 Harvard Dr, Covington, GA 30016ActiveMLS ID #10875410, Cheryl Kypreos, GK Properties LLC. GAMLS
- $315,0004 bd3 ba2.3k sqft160 Long Dr, Covington, GA 30016ActiveMLS ID #10839682, Eric Baham, Sovereign Real Estate Group. GAMLS
- $299,9003 bd2 ba1.8k sqft3452 Salem Cove Trl, Conyers, GA 30013ActiveMLS ID #10838820, Ilyssa Green, RE/MAX Around Atlanta East. GAMLS
- $253,0003 bd2 ba1.4k sqft170 Sable Cir, Covington, GA 30016ActiveMLS ID #10793262, Neiketa Johnson, The Commission Luxury Group. GAMLS
- $275,0004 bd3 ba1.5k sqft245 Cypress Dr, Covington, GA 30016ActiveMLS ID #10819768, Karin Ochoa, HomeSmart. GAMLS
- $264,9003 bd2 ba1.3k sqft85 Goldfinch Dr, Covington, GA 30016ActiveMLS ID #10808430, Mark Spain, Mark Spain Real Estate. GAMLS
- $234,9003 bd2 ba1.1k sqft110 E Country Woods Dr, Covington, GA 30016ActiveMLS ID #10824579, Susan H Ayers, Clickit Realty Inc.. GAMLS
- $287,5993 bd2 ba1.6k sqft2210 Village Dr, Covington, GA 30016ActiveMLS ID #10804938, Shahniza Jooma, Virtual Properties Realty.com. GAMLS
- $315,0004 bd3 ba2.4k sqft3012 River Garden Rd, Covington, GA 30016ActiveMLS ID #10795829, Stacy Sugarman, RE/MAX Center. GAMLS
- $289,9003 bd3 ba1.3k sqft15 Colser Dr, Covington, GA 30016ActiveMLS ID #10866676, Lanesha Smith, Beacon Living Real Estate. GAMLS
- $335,0004 bd3 ba2.6k sqft160 Stewart Hollow Ln, Covington, GA 30016ActiveMLS ID #10873386, Adam Morgan, The American Realty. GAMLS
- $289,0003 bd3 ba1.5k sqft150 Alcovy Crossing Dr, Covington, GA 30014ActiveMLS ID #10844834, Sara Richardson, Joe Stockdale Real Estate. GAMLS
- $345,0003 bd2 ba2.3k sqft150 Stewart Hollow Ln, Covington, GA 30016ActiveMLS ID #10840144, Catrina Crowe, Crowe Property Group. GAMLS
