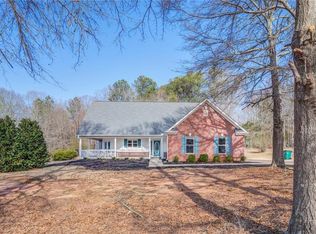
Welcome home to 150 Stewart Hollow Lane. This spacious 3-bedroom, 2-bath home offers approximately 2,342 square feet of living space on a generous .64-acre lot in Covington. Inside, you'll find a comfortable and functional floor plan with plenty of room to make the space your own. The master suite has a sitting area, it's own patio and rear access. The master bath comes equipped with a double vanity, separate shower and soaking tub and separate toilet room! The kitchen has solid surface counters, a breakfast bar and breakfast room in addition to the formal dining room. A cozy fireplace adds warmth to the main living area, while the attached garage provides convenient parking and additional storage. One of the home's standout features is the unfinished attic space, offering exciting potential for future expansion. Finish it out as a bonus room, home office, playroom, media room, or additional flex space. The possibilities are yours! With a spacious lot, established neighborhood, and the opportunity to add even more usable living space, 150 Stewart Hollow Lane offers plenty of room to settle in and make it your own.
Active
$345,000
150 Stewart Hollow Ln, Covington, GA 30016
3beds
2,342sqft
Single Family Residence
Built in 2003
0.64 Acres Lot
$340,200 Zestimate®
$147/sqft
$10/mo HOA
What's special
Spacious lotFormal dining room
- 50 days
- 234
- 17
Zillow last checked:
Listing updated:
Listed by:
Catrina Crowe 470-595-0860,
Crowe Property Group
Source: GAMLS,MLS#: 10840144
Facts & features
Interior
Bedrooms & bathrooms
- Bedrooms: 3
- Bathrooms: 2
- Full bathrooms: 2
- Main level bathrooms: 2
- Main level bedrooms: 3
Rooms
- Room types: Other
Dining room
- Features: Separate Room
Kitchen
- Features: Breakfast Bar, Solid Surface Counters
Heating
- Central
Cooling
- Ceiling Fan(s), Central Air
Appliances
- Included: Dishwasher, Dryer, Electric Water Heater, Microwave, Oven/Range (Combo), Refrigerator, Washer
- Laundry: In Hall, Laundry Closet
Features
- Double Vanity, High Ceilings, Master On Main Level, Separate Shower, Soaking Tub, Tile Bath, Tray Ceiling(s)
- Flooring: Carpet, Hardwood, Tile
- Windows: Bay Window(s), Window Treatments
- Basement: None
- Number of fireplaces: 1
- Fireplace features: Family Room
Interior area
- Total structure area: 2,342
- Total interior livable area: 2,342 sqft
- Finished area above ground: 2,342
- Finished area below ground: 0
Property
Parking
- Parking features: Attached, Garage
- Has attached garage: Yes
Features
- Levels: One and One Half
- Stories: 1
- Patio & porch: Patio
Lot
- Size: 0.64 Acres
- Features: Level, Open Lot, Sloped
Details
- Parcel number: 0070A00000015000
Construction
Type & style
- Home type: SingleFamily
- Architectural style: Brick/Frame
- Property subtype: Single Family Residence
Materials
- Brick, Vinyl Siding
- Roof: Composition
Condition
- Resale
- New construction: No
- Year built: 2003
Utilities & green energy
- Sewer: Public Sewer
- Water: Public
- Utilities for property: Cable Available, Electricity Available, High Speed Internet, Sewer Connected, Water Available
Community & HOA
Community
- Features: Street Lights, Walk To Schools
- Subdivision: Stewart Hollow
HOA
- Has HOA: Yes
- Services included: Other
- HOA fee: $125 annually
Location
- Region: Covington
Financial & listing details
- Price per square foot: $147/sqft
- Tax assessed value: $330,900
- Annual tax amount: $3,303
- Date on market: 9/4/2026
- Cumulative days on market: 50 days
- Listing agreement: Exclusive Right To Sell
- Electric utility on property: Yes
Estimated market value
$340,200
$323,000 - $357,000
$2,011/mo
Price history
| Date | Event | Price |
|---|---|---|
| 9/4/2026 | Listed for sale | $345,000+115.6%$147/sqft |
Source:  GAMLS #10840144 Report a problem GAMLS #10840144 Report a problem | ||
| 10/25/2006 | Sold | $160,000+6.8%$68/sqft |
Source: Public Record Report a problem | ||
| 6/27/2006 | Sold | $149,864-3.3%$64/sqft |
Source: Public Record Report a problem | ||
| 1/21/2004 | Sold | $155,000+463.6%$66/sqft |
Source: Public Record Report a problem | ||
| 7/9/2003 | Sold | $27,500$12/sqft |
Source: Public Record Report a problem | ||
Public tax history
| Year | Property taxes | Tax assessment |
|---|---|---|
| 2025 | $2,250 -25.3% | $132,360 +8.2% |
| 2024 | $3,013 +4.8% | $122,360 +6.5% |
| 2023 | $2,875 +10.3% | $114,840 +25.8% |
| 2022 | $2,606 +5.9% | $91,320 +10.1% |
| 2021 | $2,461 +5.3% | $82,920 +17.5% |
| 2020 | $2,338 +0.9% | $70,560 +1.5% |
| 2019 | $2,317 +4% | $69,520 +3.9% |
| 2018 | $2,228 +23.2% | $66,920 +22.4% |
| 2017 | $1,808 +0.1% | $54,680 +3% |
| 2016 | $1,806 | $53,080 +23.3% |
| 2015 | $1,806 +35.3% | $43,040 +4.9% |
| 2014 | $1,335 | $41,040 +33.1% |
| 2013 | -- | $30,840 +1.3% |
| 2012 | -- | $30,440 -42.1% |
| 2011 | -- | $52,600 -7.1% |
| 2010 | -- | $56,600 -9.9% |
| 2009 | -- | $62,800 -62.9% |
| 2008 | $1,839 -16.5% | $169,500 |
| 2007 | $2,202 +32.3% | $169,500 +8.7% |
| 2005 | $1,665 -11.4% | $155,900 +5% |
| 2004 | $1,879 | $148,500 |
Find assessor info on the county website
Monthly payment
Est. payment
Payment breakdown
Explore the cost of this home by adjusting the details. Changes won't be saved.Climate risks
Neighborhood: 30016
Nearby schools
Schools provided by the listing agent
- Elementary: Heard Mixon
- Middle: Indian Creek
- High: Alcovy
Source: GAMLS. This data may not be complete. We recommend contacting the local school district to confirm school assignments for this home.



Similar homes
- $320,0003 bd2 ba2.2k sqft45 Glen Ridge Ct, Covington, GA 30014Active
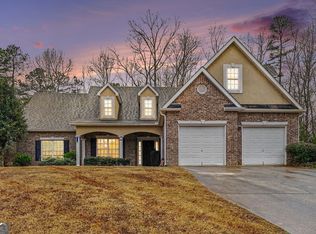
 MLS ID #10678299, Harvey Simmons, Community-Wide Realty Group. GAMLS
 - $385,0003 bd3 ba2.4k sqft185 Chimney Ridge Ln, Covington, GA 30014Active
 MLS ID #10847778, The Radtke Team, Keller Williams Realty Atl. Partners. GAMLS
 - $313,9004 bd2 ba1.8k sqft45 Breckonridge Dr, Covington, GA 30016Active
 MLS ID #10846037, Lisa McGhee, Crye-Leike, Realtors. GAMLS
 - $295,0003 bd2 ba1.8k sqft215 Highgrove Dr, Covington, GA 30016Active
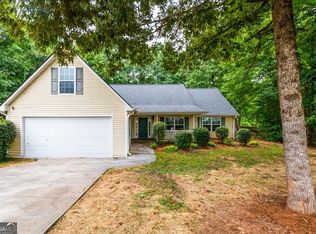 MLS ID #10848280, Jasmine Butler, Keller Williams Realty Partners. GAMLS
 - $270,0003 bd2 ba1.5k sqft35 Macadamia Ct, Covington, GA 30016Active Under ContractMLS ID #10823627, Jennifer Thacker, The American Realty. GAMLS
- $365,0005 bd3 ba2.7k sqft4731 Thornwood Ct, Covington, GA 30016ActiveMLS ID #10855076, Dakota Bradley, Keller Williams Greater Athens. GAMLS
- $314,9003 bd3 ba2.3k sqft190 Meadowbrook Ct, Covington, GA 30016ActiveMLS ID #10870396, Robbin Boone, Crest and Key Realty. GAMLS
- $310,0004 bd3 ba2.2k sqft270 Forest Brook Dr, Covington, GA 30016ActiveMLS ID #10846143, Trena Washington, BuyBox Realty. GAMLS
- $315,0004 bd3 ba2.3k sqft160 Long Dr, Covington, GA 30016ActiveMLS ID #10839682, Eric Baham, Sovereign Real Estate Group. GAMLS
- $318,0005 bd2 ba2k sqft30 Bermuda Way, Covington, GA 30016ActiveMLS ID #10851295, LeAnne M Long, RE/MAX Around Atlanta East. GAMLS
- $315,0004 bd3 ba2.3k sqft210 Spring Lake Ter, Covington, GA 30016ActiveMLS ID #10837953, Tony Crawford, HomeSmart. GAMLS
- $410,0004 bd3 ba2.4k sqft300 Glynnshire Ct, Covington, GA 30016ActiveMLS ID #10853481, Mark Spain, Mark Spain Real Estate. GAMLS
- $275,0002 bd2 ba1.5k sqft85 Andrew Rd, Covington, GA 30016For Sale
 MLS ID #7830088, Lynda Robinson, REMAX Around Atlanta. FMLS GA
 - $299,9993 bd2 ba1.6k sqft15 Ashton Ct, Covington, GA 30016ActiveMLS ID #10780348, Catrina Crowe, Crowe Property Group. GAMLS
- $375,0005 bd3 ba3.1k sqft100 Regency Pl, Covington, GA 30016ActiveMLS ID #10868715, Debra Moon, HomeSold GA, LLC. GAMLS
- $345,0004 bd2 ba2.1k sqft95 Blue Grass Way, Oxford, GA 30054Active Under ContractMLS ID #10866839, April R Harrison, Front Gate Homes. GAMLS
- $239,9003 bd3 ba1.2k sqft95 Harvard Dr, Covington, GA 30016ActiveMLS ID #10875410, Cheryl Kypreos, GK Properties LLC. GAMLS
- $320,0004 bd3 ba1.6k sqft110 Alcovy Way, Covington, GA 30014ActiveMLS ID #10820345, Stephanie Taylor, Self Property Advisors. GAMLS
- $274,9003 bd2 ba1.6k sqft495 Robin Rd, Covington, GA 30016ActiveMLS ID #10837756, Robert E Salmons Jr., Entera Realty. GAMLS
- $359,0003 bd2 ba1.7k sqft155 Pratt Dr, Covington, GA 30014ActiveMLS ID #10874330, William J Hornsby, Joe Stockdale Real Estate. GAMLS
