Skip main navigation
Closed
  • $340,000

    145 Stewart Hollow Ln, Covington, GA 30016

    4beds
    2,035sqft
    Single Family Residence, Residential
    Built in 2001
    1.2 Acres Lot
    $338,400 Zestimate®
    $167/sqft
    $2,077 Estimated rent

    Home value

    $338,400

    $281,000 - $409,000

    $2,077/mo

    Zestimate® history
    Loading
    Loading...

    Owner options

    List your home for rent

    $2,077/mo

    Rent Zestimate®

    Find your next renter with Zillow Rental Manager. Plus, with online applications, you can quickly screen prospective tenants – for free.

    Learn more

    $2,077/mo

    Rent Zestimate®

    Refinance and save

    $2,089/mo

    Est. payment

    Refinancing to a lower rate could help reduce your monthly payments and save thousands over the life of the loan.

    See today's rates

    $2,089/mo

    Est. payment

    Explore your selling options

    Work with a Zillow partner agent

    Leverage their expertise and Zillow's premium Showcase listings to get your home seen by more buyers.

    Get started

    List with your own agent

    Get your home in front of millions of buyers by listing it on Zillow.

    Learn how to do it

    Sell it yourself

    Take full control of how buyers see your home on Zillow by listing For Sale by Owner (FSBO).

    List your home

    What's special

    Cozy brick-hearth fireplaceLarge windowsDining areaWalk-in closetMatching appliancesSeparate showerWhite cabinetry
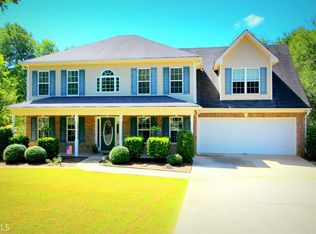
    Welcome home! This home features 4-bedroom, 3-bathroom ranch tucked away in the peaceful Stewart Hollow community. Situated on a generous 1.2-acre lot, this home offers a perfect blend of privacy and convenience. Step outside onto the spacious covered porch, an ideal spot for sipping your morning coffee, or unwind on the open patio-perfect for grilling with friends or enjoying the serene surroundings. The combination of indoor and outdoor living spaces creates a welcoming and relaxed atmosphere, making it the perfect backdrop for both relaxation and entertaining. Inside, you'll find a bright, open-concept living room bathed in natural light from large windows. A striking double-tray ceiling and a cozy brick-hearth fireplace set the tone for this inviting space, making it ideal for family gatherings or quiet evenings at home. The kitchen is a perfect balance of style and functionality, featuring white cabinetry, matching appliances, and plenty of counter space for meal preparation. Adjacent to the kitchen, the dining area is ready for those moments where meals turn into cherished memories. Down the hall, three well-appointed bedrooms await, including the spacious master suite, which boasts a double-tray ceiling, a walk-in closet, dual vanity sinks, a soaking tub, and a separate shower-a true retreat within your home. Upstairs, a versatile bonus room offers additional living space with a walk-in closet, full bathroom, and its own HVAC system. Whether used as a guest suite, home office, or entertainment space, this area provides endless possibilities. Additional highlights include:A vast 1.2-acre lot with ample space for outdoor activities.A fully wired 24' x 30' workshop with its own electrical panel and disconnect.Recent upgrades including: A newer 30-year architectural shingle roof (2019) A Wi-Fi-enabled garage door (2021) A brand-new water heater (2024) Don't miss out on the opportunity to own this wonderful home in the sought-after Stewart Hollow community! This home is listed below appraisal value.

    Zillow last checked:

    Listing updated:

    Listed by:

    Kristin Brooks,

    Keller Williams Realty Atl Partners

    Bought with:

    Anita MitchellMuhammad

    Keller Williams Realty ATL Part

    Source: FMLS GA,MLS#: 7568014MLS Logo

    Facts & features

    Interior

    Bedrooms & bathrooms
    • Bedrooms: 4
    • Bathrooms: 3
    • Full bathrooms: 3
    • Main level bathrooms: 2
    • Main level bedrooms: 3
    Rooms
    • Room types: Bonus Room, Office
    Primary bedroom
    • Features: Master on Main
    • Level: Master on Main
    Bedroom
    • Features: Master on Main
    Primary bathroom
    • Features: Double Vanity, Separate His/Hers, Separate Tub/Shower, Soaking Tub
    Dining room
    • Features: Open Concept
    Kitchen
    • Features: Cabinets White, Eat-in Kitchen, Laminate Counters, Pantry, Pantry Walk-In, View to Family Room
    Heating
    • Central, Electric
    Cooling
    • Ceiling Fan(s), Central Air, Electric
    Appliances
    • Included: Electric Range, Electric Water Heater, Microwave
    • Laundry: Laundry Room, Main Level
    Features
    • His and Hers Closets, Tray Ceiling(s), Walk-In Closet(s)
    • Flooring: Carpet, Vinyl
    • Windows: Insulated Windows
    • Basement: None
    • Number of fireplaces: 1
    • Fireplace features: Decorative, Electric, Family Room
    • Common walls with other units/homes: No Common Walls
    Interior area
    • Total structure area: 2,035
    • Total interior livable area: 2,035 sqft
    • Finished area above ground: 2,035
    • Finished area below ground: 0

    Property

    Parking
    • Total spaces: 2
    • Parking features: Attached, Garage, Garage Door Opener, Garage Faces Side, Level Driveway, Parking Pad
    • Attached garage spaces: 2
    • Has uncovered spaces: Yes
    Accessibility
    • Accessibility features: None
    Features
    • Levels: One and One Half
    • Stories: 1
    • Patio & porch: Front Porch, Patio
    • Exterior features: Private Yard
    • Pool features: None
    • Spa features: None
    • Fencing: None
    • Has view: Yes
    • View description: Rural
    • Waterfront features: None
    • Body of water: None
    Lot
    • Size: 1.2 Acres
    • Features: Back Yard, Front Yard, Landscaped
    Details
    • Additional structures: Workshop
    • Parcel number: 0070A00000029000
    • Other equipment: Irrigation Equipment
    • Horse amenities: None

    Construction

    Type & style
    • Home type: SingleFamily
    • Architectural style: Ranch
    • Property subtype: Single Family Residence, Residential
    Materials
    • Brick Front, Cement Siding
    • Foundation: Slab
    • Roof: Shingle
    Condition
    • Resale
    • New construction: No
    • Year built: 2001

    Utilities & green energy

    • Electric: 110 Volts, 220 Volts in Laundry
    • Sewer: Septic Tank
    • Water: Public
    • Utilities for property: Cable Available, Electricity Available, Natural Gas Available, Phone Available, Underground Utilities, Water Available
    Green energy
    • Energy efficient items: None
    • Energy generation: None

    Community & HOA

    Community
    • Features: Homeowners Assoc, Street Lights
    • Security: Smoke Detector(s)
    • Subdivision: Stewart Hollow
    HOA
    • Has HOA: No
    Location
    • Region: Covington

    Financial & listing details

    • Price per square foot: $167/sqft
    • Tax assessed value: $348,100
    • Annual tax amount: $3,232
    • Date on market: 4/26/2025
    • Cumulative days on market: 21 days
    • Listing terms: Cash,Conventional,FHA,VA Loan
    • Ownership: Fee Simple
    • Electric utility on property: Yes
    • Road surface type: Asphalt

    Price history

    DateEventPrice
    6/20/2025Sold$340,000$167/sqft
    Source: FMLS GA #7568014 Report a problem
    5/24/2025Pending sale$340,000$167/sqft
    Source: GAMLS #10508466 Report a problem
    4/26/2025Listed for sale$340,000-1.4%$167/sqft
    Source: GAMLS #10508466 Report a problem
    4/21/2025Listing removed$345,000$170/sqft
    Source: GAMLS #10470719 Report a problem
    4/3/2025Listed for sale$345,000+125.3%$170/sqft
    Source: FMLS GA #7534339 Report a problem
    12/28/2001Sold$153,100+206.2%$75/sqft
    Source: Public Record Report a problem
    9/11/2001Sold$50,000$25/sqft
    Source: Public Record Report a problem

    Public tax history

    YearProperty taxesTax assessment
    2025$3,434 +6.3%$139,240 +6.2%
    2024$3,232 +4%$131,160 +5.8%
    2023$3,106 +8.2%$123,960 +23.4%
    2022$2,872 +6.2%$100,480 +10.5%
    2021$2,705 -4.8%$90,960 +6.6%
    2020$2,841 +10.6%$85,320 +11%
    2019$2,570 +3.8%$76,880 +3.7%
    2018$2,476 +22.7%$74,160 +21.9%
    2017$2,019 +0.1%$60,840 +8.4%
    2016$2,017 $56,120 +23.9%
    2015$2,017 +36.1%$45,280 +4.6%
    2014$1,483 $43,280 +33.3%
    2013-- $32,480 +2.4%
    2012-- $31,720 -42.2%
    2011-- $54,880 -6.8%
    2010-- $58,880 -9.9%
    2009-- $65,360 -62.7%
    2008$1,909 $175,100
    2007$1,909 +0.1%$175,100
    2006$1,907 +10.2%$175,100 +8.7%
    2005$1,731 +11.1%$161,100 +6.6%
    2004$1,558 +5.2%$151,100 +4%
    2003$1,481 -0.2%$145,300
    2002$1,484 $145,300
    Find assessor info on the county website

    Neighborhood: 30016

    Nearby schools

    GreatSchools rating
    Schools provided by the listing agent
    • Elementary: Heard-Mixon
    • Middle: Indian Creek
    • High: Alcovy

    Source: FMLS GA. This data may not be complete. We recommend contacting the local school district to confirm school assignments for this home.

    Get a cash offer in 3 minutes
    Find out how much your home could sell for in as little as 3 minutes with a no-obligation cash offer.
    Estimated market value
    $338,400
    Get a cash offer in 3 minutes
    Find out how much your home could sell for in as little as 3 minutes with a no-obligation cash offer.
    Estimated market value
    $338,400