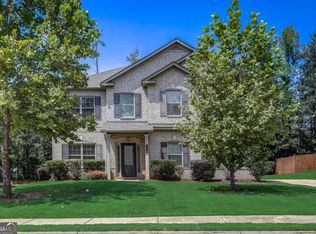
Must see Oversized Primary Bedroom with large Sitting Area in this Spacious Brick Front 2-story home! The Front Porch welcomes you inside to the 2-story Foyer. The main level offers a Formal Living Room, Separate Dining Room, Bedroom with Full Bath and a Large Kitchen with Granite Countertops, Stained Cabinets, Island, SS appliances, Walk-in Pantry, Breakfast Area, and Fireside Great Room. Upstairs is the magnificant Primary Bedroom plus 3 additional spacious bedrooms with vaulted ceilings and walk-in closets. Enjoy the level, fenced backyard with a patio-perfect for outdoor living and entertaining. Located in a quiet, friendly neightborhood with pool and playground amenities. This could be your next home.
Active
$375,000
100 Regency Pl, Covington, GA 30016
5beds
3,140sqft
Single Family Residence
Built in 2015
10,454 Square Feet Lot
$372,700 Zestimate®
$119/sqft
$54/mo HOA
What's special
Front porchSeparate dining roomWalk-in pantryBreakfast areaWalk-in closetsSs appliancesFireside great room
- 9 days
- 98
- 15
Zillow last checked:
Listing updated:
Listed by:
Debra Moon 678-910-0969,
HomeSold GA, LLC
Source: GAMLS,MLS#: 10868715
Facts & features
Interior
Bedrooms & bathrooms
- Bedrooms: 5
- Bathrooms: 3
- Full bathrooms: 3
- Main level bathrooms: 1
- Main level bedrooms: 1
Rooms
- Room types: Family Room, Foyer, Laundry
Dining room
- Features: Seats 12+
Kitchen
- Features: Breakfast Bar, Breakfast Room, Kitchen Island, Pantry, Solid Surface Counters, Walk-in Pantry
Heating
- Central, Electric
Cooling
- Ceiling Fan(s), Central Air, Zoned
Appliances
- Included: Cooktop, Dishwasher, Disposal, Microwave
- Laundry: Upper Level
Features
- Double Vanity, Tray Ceiling(s), Vaulted Ceiling(s), Walk-In Closet(s)
- Flooring: Carpet, Vinyl
- Windows: Double Pane Windows, Window Treatments
- Basement: None
- Attic: Pull Down Stairs
- Number of fireplaces: 1
- Fireplace features: Factory Built
- Common walls with other units/homes: No Common Walls
Interior area
- Total structure area: 3,140
- Total interior livable area: 3,140 sqft
- Finished area above ground: 3,140
- Finished area below ground: 0
Property
Parking
- Total spaces: 2
- Parking features: Attached, Garage
- Has attached garage: Yes
Accessibility
- Accessibility features: Accessible Entrance
Features
- Levels: Two
- Stories: 2
- Patio & porch: Patio
- Exterior features: Garden
- Fencing: Back Yard,Fenced,Privacy
- Body of water: None
Lot
- Size: 10,454 Square Feet
- Features: Level, Private
Details
- Parcel number: 0014C00000140000
Construction
Type & style
- Home type: SingleFamily
- Architectural style: Brick Front,Craftsman
- Property subtype: Single Family Residence
Materials
- Concrete
- Foundation: Slab
- Roof: Composition
Condition
- Resale
- New construction: No
- Year built: 2015
Utilities & green energy
- Sewer: Public Sewer
- Water: Public
- Utilities for property: Electricity Available, Sewer Available, Underground Utilities, Water Available
Community & HOA
Community
- Features: Playground, Pool, Sidewalks, Street Lights, Walk To Schools, Near Shopping
- Security: Carbon Monoxide Detector(s), Smoke Detector(s)
- Subdivision: Westminster
HOA
- Has HOA: Yes
- Services included: Swimming
- HOA fee: $650 annually
Location
- Region: Covington
Financial & listing details
- Price per square foot: $119/sqft
- Tax assessed value: $445,100
- Annual tax amount: $4,490
- Date on market: 10/6/2026
- Cumulative days on market: 9 days
- Listing agreement: Exclusive Right To Sell
- Listing terms: Cash,Conventional,FHA,VA Loan
- Electric utility on property: Yes
Estimated market value
$372,700
$354,000 - $391,000
$2,700/mo
Price history
| Date | Event | Price |
|---|---|---|
| 10/7/2026 | Listed for sale | $375,000+30.2%$119/sqft |
Source:  FMLS GA #7850737 Report a problem FMLS GA #7850737 Report a problem | ||
| 3/5/2021 | Sold | $288,000+29.7%$92/sqft |
Source:  GAMLS #8919958 Report a problem GAMLS #8919958 Report a problem | ||
| 1/29/2016 | Sold | $222,100$71/sqft |
Source: GAMLS #7555120 Report a problem | ||
Public tax history
| Year | Property taxes | Tax assessment |
|---|---|---|
| 2025 | $4,490 +3.3% | $178,040 +3% |
| 2024 | $4,348 +11.5% | $172,880 +13.6% |
| 2023 | $3,900 +19.5% | $152,120 +37.5% |
| 2022 | $3,262 +9.7% | $110,640 +10.2% |
| 2021 | $2,974 -10.5% | $100,440 +0.5% |
| 2020 | $3,323 +1% | $99,960 +1.6% |
| 2019 | $3,290 +4.9% | $98,360 +5% |
| 2018 | $3,137 +9.4% | $93,720 +9.2% |
| 2017 | $2,866 +1.9% | $85,840 +5.2% |
| 2016 | $2,813 | $81,600 +3138.1% |
| 2015 | $2,813 | $2,520 |
Find assessor info on the county website
Monthly payment
Est. payment
Payment breakdown
Explore the cost of this home by adjusting the details. Changes won't be saved.Climate risks
Neighborhood: 30016
Nearby schools
Schools provided by the listing agent
- Elementary: South Salem
- Middle: Liberty
- High: Alcovy
Source: GAMLS. This data may not be complete. We recommend contacting the local school district to confirm school assignments for this home.
Similar homes
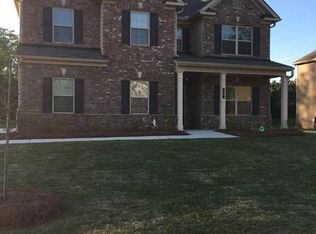
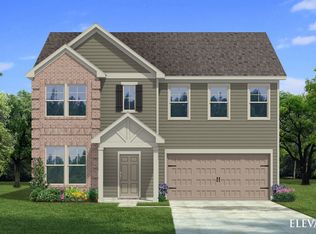
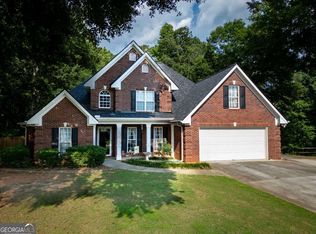
- $385,0004 bd3 ba2.4k sqft385 Glynnshire Ct, Covington, GA 30016Active
 MLS ID #10870274, Ashley Morgan, HomeSmart. GAMLS
 - $335,0004 bd3 ba2.6k sqft160 Stewart Hollow Ln, Covington, GA 30016Active
 MLS ID #10873386, Adam Morgan, The American Realty. GAMLS
 - $395,0004 bd3 ba2.7k sqft45 Streamside Dr, Covington, GA 30016Active
 MLS ID #10819764, The Radtke Team, Keller Williams Realty Atl. Partners. GAMLS
 - $364,9004 bd3 ba2.4k sqft210 Silver Willow Walk, Covington, GA 30016Active
 MLS ID #10817247, Cashaina Burton, Savvy Estates ATL. GAMLS
 - $314,9003 bd3 ba2.3k sqft190 Meadowbrook Ct, Covington, GA 30016ActiveMLS ID #10870396, Robbin Boone, Crest and Key Realty. GAMLS
- $430,0005 bd4 ba3.2k sqft10 Paladin Dr, Covington, GA 30016ActiveMLS ID #10828043, Stacey Dunson, eXp Realty. GAMLS
- $415,0004 bd4 ba2.9k sqft340 Silver Ridge Rd, Covington, GA 30016ActiveMLS ID #10801623, Karimah Noble, Noble Realty Partners, LLC. GAMLS
- $310,0004 bd3 ba1.8k sqft10 Natalie Ct, Covington, GA 30016ActiveMLS ID #10867607, Shannon Langley, Joe Stockdale Real Estate. GAMLS
- $333,0004 bd3 ba2.4k sqft155 Cherohala Ct, Covington, GA 30016ActiveMLS ID #10803769, Tremayne Williams, Real Estate Gurus Realty. GAMLS
- $375,0005 bd3 ba2.5k sqft2601 Glenbrook Ln, Conyers, GA 30012ActiveMLS ID #10847676, Jeffrey Ducreay, eXp Realty. GAMLS
- $305,0004 bd3 ba1.9k sqft195 Barshay Dr, Covington, GA 30016ActiveMLS ID #10832153, TJ Parks, Amazing Real Estate Agents LLC. GAMLS
- $430,0004 bd3 ba4.2k sqft3113 Brians Creek Dr SE, Conyers, GA 30013ActiveMLS ID #10869733, Kiffany Garner, Coldwell Banker Realty. GAMLS
- $385,0003 bd3 ba2.4k sqft185 Chimney Ridge Ln, Covington, GA 30014ActiveMLS ID #10847778, The Radtke Team, Keller Williams Realty Atl. Partners. GAMLS
- $385,0005 bd4 ba2.7k sqft525 Trousseau Ln, McDonough, GA 30252Active Under ContractMLS ID #10781127, Garry Cotto, Best Life Realty. GAMLS
- $415,0004 bd4 ba2.7k sqft6460 Bellevue Dr SW, Conyers, GA 30094ActiveMLS ID #10845373, Mark D Parks, eXp Realty. GAMLS
- $395,0005 bd3 ba2.5k sqft13136 Vista Ln, Covington, GA 30014ActiveMLS ID #10785017, Aziz Izmour, Compass. GAMLS
- $380,0004 bd3 ba2.6k sqft344 Mango Ct, McDonough, GA 30253ActiveMLS ID #10858115, Fritz Simeon, Coldwell Banker Realty. GAMLS
- $370,0005 bd3 ba2.8k sqft1126 Paramount Dr, McDonough, GA 30253ActiveMLS ID #10833254, Jacques W Hall Jr, Watch Realty Co. GAMLS
- $343,8004 bd3 ba2.3k sqft1633 Brentwood Xing SE, Conyers, GA 30013ActiveMLS ID #10768774, Vicki Rickett, PVH Real Estate. GAMLS
- $405,0004 bd3 ba2.5k sqft2617 Fireside Trl SW, Conyers, GA 30094ActiveMLS ID #10819915, Angela Lawson, HomeSmart. GAMLS
