Nestled in the highly sought-after Wildwood community, this spacious 5-bedroom, 3-bathroom home offers the perfect blend of comfort, style, and convenience. With thoughtful design and proximity to excellent amenities, this property is ideal for families or anyone looking to enjoy a peaceful lifestyle with easy access to Atlanta. Main Level Highlights A chef's kitchen featuring custom cabinetry and ample counter space, perfect for cooking and entertaining, Stainless steel appliances, Oversized Island, Gleaming hardwood floors flow throughout the main level, creating an elegant and cohesive space. Open-concept living and dining areas designed for hosting or relaxing with family. This home boasts five generously sized bedrooms, offering plenty of flexibility for family, guests, or a home office. The primary suite is a true retreat, complete with a spa-like ensuite bathroom. The additional bathrooms are well-appointed with modern fixtures and finishes, ensuring comfort for everyone in the household. Step outside to a covered patio overlooking the backyard, an ideal spot for morning coffee, family barbecues, or simply unwinding after a long day. Close proximity to green-paths and trails, perfect for outdoor enthusiasts. Convenient access to I-20, providing a quick commute to Atlanta while enjoying the charm of Covington.This Wildwood gem offers the perfect blend of space, style, and location.
Active
Price cut: $10K (9/9)
$395,000
13136 Vista Ln, Covington, GA 30014
5beds
2,551sqft
Single Family Residence
Built in 2022
8,712 Square Feet Lot
$393,900 Zestimate®
$155/sqft
$63/mo HOA
What's special
Oversized islandStainless steel appliancesAmple counter spaceSpa-like ensuite bathroomFive generously sized bedrooms
- 123 days
- 181
- 15
Zillow last checked:
Listing updated:
Listed by:
Aziz Izmour 404-901-5662,
Compass
Source: GAMLS,MLS#: 10785017
Facts & features
Interior
Bedrooms & bathrooms
- Bedrooms: 5
- Bathrooms: 3
- Full bathrooms: 3
- Main level bathrooms: 1
- Main level bedrooms: 1
Rooms
- Room types: Bonus Room, Family Room, Foyer, Laundry, Office
Dining room
- Features: Seats 12+
Kitchen
- Features: Breakfast Area, Breakfast Bar, Breakfast Room, Kitchen Island, Pantry
Heating
- Central
Cooling
- Central Air
Appliances
- Included: Dishwasher, Disposal, Microwave, Oven/Range (Combo), Refrigerator
- Laundry: Laundry Closet, Upper Level
Features
- High Ceilings, Entrance Foyer
- Flooring: Carpet, Hardwood
- Basement: None
- Number of fireplaces: 1
- Fireplace features: Family Room, Living Room
- Common walls with other units/homes: No Common Walls
Interior area
- Total structure area: 2,551
- Total interior livable area: 2,551 sqft
- Finished area above ground: 2,551
- Finished area below ground: 0
Property
Parking
- Total spaces: 2
- Parking features: Garage, Garage Door Opener
- Has garage: Yes
Features
- Levels: Two
- Stories: 2
- Patio & porch: Patio
- Exterior features: Other
- Body of water: None
Lot
- Size: 8,712 Square Feet
- Features: Level
Details
- Parcel number: C082E00000539000
Construction
Type & style
- Home type: SingleFamily
- Architectural style: Traditional
- Property subtype: Single Family Residence
Materials
- Press Board
- Foundation: Slab
- Roof: Composition
Condition
- Resale
- New construction: No
- Year built: 2022
Utilities & green energy
- Sewer: Public Sewer
- Water: Public
- Utilities for property: Other
Community & HOA
Community
- Features: Clubhouse, Park, Playground, Pool, Sidewalks, Street Lights, Tennis Court(s), Walk To Schools
- Security: Carbon Monoxide Detector(s), Smoke Detector(s)
- Subdivision: Wildwood
HOA
- Has HOA: Yes
- Services included: Swimming, Water
- HOA fee: $750 annually
Location
- Region: Covington
Financial & listing details
- Price per square foot: $155/sqft
- Tax assessed value: $393,000
- Annual tax amount: $4,390
- Date on market: 6/12/2026
- Cumulative days on market: 123 days
- Listing agreement: Exclusive Right To Sell
Estimated market value
$393,900
$374,000 - $414,000
$2,531/mo
Price history
| Date | Event | Price |
|---|---|---|
| 9/29/2026 | Listed for rent | $2,750$1/sqft |
Source: FMLS GA #7844152 Report a problem | ||
| 9/29/2026 | Listing removed | $2,750$1/sqft |
Source: Zillow Rentals Report a problem | ||
| 9/10/2026 | Listed for rent | $2,750-1.6%$1/sqft |
Source: Zillow Rentals Report a problem | ||
| 9/9/2026 | Price change | $395,000-2.5%$155/sqft |
Source:  GAMLS #10785017 Report a problem GAMLS #10785017 Report a problem | ||
| 6/12/2026 | Listed for sale | $405,000-3.6%$159/sqft |
Source: GAMLS #10785017 Report a problem | ||
| 6/9/2026 | Listing removed | $2,795$1/sqft |
Source: Zillow Rentals Report a problem | ||
| 5/11/2026 | Listed for rent | $2,795$1/sqft |
Source: Zillow Rentals Report a problem | ||
| 6/1/2025 | Listing removed | $420,000$165/sqft |
Source:  FMLS GA #7513776 Report a problem FMLS GA #7513776 Report a problem | ||
| 1/24/2025 | Listed for sale | $420,000+8.6%$165/sqft |
Source: FMLS GA #7513776 Report a problem | ||
| 9/1/2022 | Sold | $386,795+2%$152/sqft |
Source: Public Record Report a problem | ||
| 3/29/2022 | Pending sale | $379,295$149/sqft |
Source:  DR Horton Report a problem DR Horton Report a problem | ||
| 3/27/2022 | Listed for sale | $379,295$149/sqft |
Source: DR Horton Report a problem | ||
Public tax history
| Year | Property taxes | Tax assessment |
|---|---|---|
| 2025 | $4,568 +4.1% | $157,200 +3.1% |
| 2024 | $4,390 +12.9% | $152,400 +14% |
| 2023 | $3,890 +1142.4% | $133,640 +1418.6% |
| 2022 | $313 -5% | $8,800 |
| 2021 | $330 +26.6% | $8,800 +42.9% |
| 2020 | $260 -1.1% | $6,160 |
| 2019 | $263 +28.3% | $6,160 +29.4% |
| 2018 | $205 +4.9% | $4,760 |
| 2017 | $196 | $4,760 |
| 2016 | $196 | $4,760 +4.4% |
| 2015 | $196 -34.7% | $4,560 |
| 2014 | $300 | $4,560 |
| 2013 | -- | $4,560 |
| 2012 | -- | $4,560 |
| 2011 | -- | $4,560 |
| 2010 | -- | $4,560 -40% |
| 2009 | -- | $7,600 |
Find assessor info on the county website
Monthly payment
Est. payment
Payment breakdown
Explore the cost of this home by adjusting the details. Changes won't be saved.Climate risks
Neighborhood: 30014
Nearby schools
Schools provided by the listing agent
- Elementary: Flint Hill
- Middle: Cousins
- High: Eastside
Source: GAMLS. This data may not be complete. We recommend contacting the local school district to confirm school assignments for this home.

Similar homes
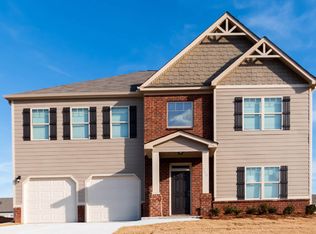
- $385,0004 bd3 ba2.4k sqft95 Bridgemill Dr, Covington, GA 30014Active
 MLS ID #10819192, Monique Lennon, Joe Stockdale Real Estate. GAMLS
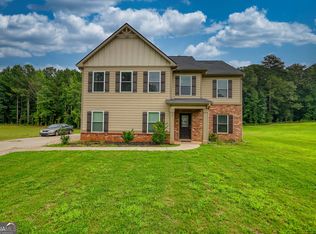
 - $393,6915 bd3 ba2.3k sqft439 River Walk Farm Pkwy, Covington, GA 30014Active
 MLS ID #10817588, Samuel D Bass, DFH Realty Georgia. GAMLS
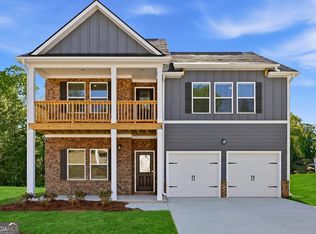
 - $387,0004 bd3 ba2.1k sqft5120 Arnold St, Covington, GA 30014Active
 MLS ID #10836169, Cathy Dobbs, Agents Realty LLC. GAMLS
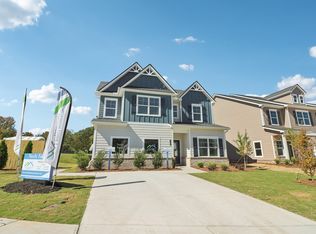
 - from $367,9004 bd3 ba2.4k sqftThe Bellwood Plan, Neely Farm, Covington, GA 30014New Construction
 Direct Residential Communities
 - $324,0004 bd3 ba2.8k sqft105 Sagebrush Trl, Covington, GA 30014ActiveMLS ID #10836320, Christina-Jane DeLong, Redfin Corporation. GAMLS
- $389,0003 bd2 ba1.9k sqft4195 Dorchester Dr SE, Covington, GA 30014ActiveMLS ID #10759114, Cindy Samagalsky, McGinnis Realty & Appraisals. GAMLS
- $395,0004 bd3 ba2.7k sqft45 Streamside Dr, Covington, GA 30016ActiveMLS ID #10819764, The Radtke Team, Keller Williams Realty Atl. Partners. GAMLS
- $369,9005 bd3 ba3.1k sqft140 Stewart Glen Dr, Covington, GA 30014ActiveMLS ID #10831119, Yolanda Shaver, Keller Williams Premier. GAMLS
- $498,0005 bd3 ba3.1k sqft170 Rose Creek Dr, Covington, GA 30014ActiveMLS ID #10802649, LeAnne M Long, RE/MAX Around Atlanta East. GAMLS
- $349,9004 bd3 ba1.9k sqft20 Orchard Ln, Covington, GA 30014ActiveMLS ID #10818524, Tonya Bullard, Pinnacle Realtors. GAMLS
- $539,9004 bd4 ba3.7k sqft80 Rock Rose Dr, Covington, GA 30014ActiveMLS ID #10835070, Haven House Team, Virtual Properties Realty.Net. GAMLS
- $355,0003 bd4 ba2.3k sqft4121 N Swann St, Covington, GA 30014ActiveMLS ID #10662627, Aleithia D Greer, Southern Sunset Realty Group. GAMLS
- $589,9005 bd3 ba3.1k sqft11614 Alcovy Rd, Covington, GA 30014ActiveMLS ID #10835640, Shawntell Carter, Living Out Loud Real Estate Solution. GAMLS
- $398,9004 bd3 ba2.2k sqft480 Overlook Rd, Covington, GA 30014ActiveMLS ID #10831026, Morgan Walters, Your Home Sold Guaranteed Realty. GAMLS
- $329,9003 bd2 ba1.4k sqft165 Pratt Dr, Covington, GA 30014ActiveMLS ID #10822369, Tabatha Pittaluga, Keller Williams Realty Atl. Partners. GAMLS
- $310,0004 bd3 ba1.8k sqft10 Natalie Ct, Covington, GA 30016ActiveMLS ID #10867607, Shannon Langley, Joe Stockdale Real Estate. GAMLS
- $408,0004 bd3 ba2.5k sqft45 Crabapple Ridge Dr, Oxford, GA 30054ActiveMLS ID #10832302, Mark Spain, Mark Spain Real Estate. GAMLS
- $319,5004 bd3 ba2.1k sqft20 Bingley Ct, Covington, GA 30016ActiveMLS ID #10838088, Huma Sandhu, Keller Williams Realty Atl. Partners. GAMLS
- $370,9003 bd2 ba1.9k sqft90 Scouts Ridge Dr, Covington, GA 30016ActiveMLS ID #10734870, Kristie W Gates, The American Realty. GAMLS
