Welcome Home! This inviting Oxford, GA home offers the perfect combination of comfort, functionality, and outdoor living. Situated on a desirable corner lot with a fully fenced backyard, this property provides privacy, space, and plenty of room to enjoy the outdoors. Step inside to a spacious and functional floor plan designed for everyday living and entertaining. The inviting living areas provide comfortable gathering spaces, while the generously sized bedrooms offer plenty of room to relax. The kitchen features ample cabinetry and counter space plus a walk-in pantry for exceptional storage. Whether you're preparing family meals or entertaining guests, you'll appreciate the functionality of this well-designed space. Take the living outdoors to the covered patio with a ceiling fan, creating a comfortable setting for morning coffee, outdoor dining, or relaxing with family and friends. The backyard also features a fire pit, perfect for evening gatherings, and a storage shed for tools, lawn equipment, hobbies, and additional storage. The fully fenced corner lot offers plenty of space for pets, play, gardening, and outdoor entertainment. Enjoy an active lifestyle with community amenities including a swimming pool, tennis courts, and neighborhood park, perfect for recreation, relaxation, and connecting with neighbors. Conveniently located near shopping, dining, schools, parks, and major roadways, this home offers easy access to Oxford, Covington, Conyers, and the greater Atlanta area. Don't miss your opportunity to own this beautiful Oxford home with exceptional outdoor living and desirable community amenities.
Active
Price cut: $7K (9/21)
$408,000
45 Crabapple Ridge Dr, Oxford, GA 30054
4beds
2,501sqft
Single Family Residence
Built in 2022
0.65 Acres Lot
$407,000 Zestimate®
$163/sqft
$33/mo HOA
What's special
Fully fenced backyardDesirable corner lotGenerously sized bedrooms
- 47 days
- 186
- 20
Zillow last checked:
Listing updated:
Listed by:
Mark Spain 770-886-9000,
Mark Spain Real Estate,
Tiawanna Collins 404-775-3503,
Mark Spain Real Estate
Source: GAMLS,MLS#: 10832302
Facts & features
Interior
Bedrooms & bathrooms
- Bedrooms: 4
- Bathrooms: 3
- Full bathrooms: 3
- Main level bathrooms: 1
- Main level bedrooms: 1
Rooms
- Room types: Family Room, Foyer, Laundry
Kitchen
- Features: Breakfast Area, Kitchen Island, Walk-in Pantry
Heating
- Central, Electric
Cooling
- Ceiling Fan(s), Central Air, Electric
Appliances
- Included: Dishwasher, Dryer, Electric Water Heater, Microwave, Refrigerator, Washer
- Laundry: In Hall, Upper Level
Features
- Double Vanity
- Flooring: Carpet, Laminate
- Windows: Double Pane Windows
- Basement: None
- Number of fireplaces: 1
- Fireplace features: Family Room
- Common walls with other units/homes: No Common Walls
Interior area
- Total structure area: 2,501
- Total interior livable area: 2,501 sqft
- Finished area above ground: 2,501
- Finished area below ground: 0
Property
Parking
- Total spaces: 3
- Parking features: Attached, Garage, Kitchen Level, Side/Rear Entrance
- Has attached garage: Yes
Features
- Levels: Two
- Stories: 2
- Patio & porch: Patio
- Fencing: Back Yard,Fenced,Wood
- Waterfront features: No Dock Or Boathouse
- Body of water: None
Lot
- Size: 0.65 Acres
- Features: Corner Lot, Sloped
Details
- Additional structures: Shed(s)
- Parcel number: 0057A00000035000
- Special conditions: As Is
Construction
Type & style
- Home type: SingleFamily
- Architectural style: Other
- Property subtype: Single Family Residence
Materials
- Stone
- Foundation: Slab
- Roof: Other
Condition
- Resale
- New construction: No
- Year built: 2022
Utilities & green energy
- Sewer: Septic Tank
- Water: Public
- Utilities for property: Cable Available, Electricity Available, Other, Phone Available, Sewer Available, Water Available
Community & HOA
Community
- Features: Clubhouse, Park, Pool, Tennis Court(s)
- Security: Smoke Detector(s)
- Subdivision: Crabapple Ridge
HOA
- Has HOA: Yes
- Services included: None
- HOA fee: $400 annually
Location
- Region: Oxford
Financial & listing details
- Price per square foot: $163/sqft
- Tax assessed value: $438,100
- Annual tax amount: $4,154
- Date on market: 8/25/2026
- Cumulative days on market: 47 days
- Listing agreement: Exclusive Right To Sell
- Listing terms: Cash,Conventional,FHA,USDA Loan,VA Loan
- Electric utility on property: Yes
Estimated market value
$407,000
$387,000 - $427,000
$2,904/mo
Price history
| Date | Event | Price |
|---|---|---|
| 9/21/2026 | Price change | $408,000-1.7%$163/sqft |
Source:  GAMLS #10832302 Report a problem GAMLS #10832302 Report a problem | ||
| 9/2/2026 | Price change | $415,000-1.2%$166/sqft |
Source: GAMLS #10832302 Report a problem | ||
| 8/25/2026 | Listed for sale | $420,000+10.6%$168/sqft |
Source: GAMLS #10832302 Report a problem | ||
| 2/28/2022 | Sold | $379,900$152/sqft |
Source:  FMLS GA #6977572 Report a problem FMLS GA #6977572 Report a problem | ||
| 1/21/2022 | Pending sale | $379,900$152/sqft |
Source: GAMLS #10006539 Report a problem | ||
| 12/6/2021 | Listed for sale | $379,900$152/sqft |
Source: GAMLS #10006539 Report a problem | ||
Public tax history
| Year | Property taxes | Tax assessment |
|---|---|---|
| 2025 | $4,162 +5.9% | $175,240 +8.3% |
| 2024 | $3,929 +11% | $161,760 +12.6% |
| 2023 | $3,540 +1283.8% | $143,600 +1531.8% |
| 2022 | $256 -4.1% | $8,800 |
| 2021 | $267 +27% | $8,800 +42.9% |
| 2020 | $210 -0.7% | $6,160 |
| 2019 | $211 | $6,160 |
| 2018 | $211 +27.3% | $6,160 +27.3% |
| 2017 | $166 | $4,840 |
| 2016 | $166 | $4,840 +83.3% |
| 2015 | $166 +84% | $2,640 |
| 2014 | $90 | $2,640 |
| 2013 | -- | $2,640 +692.8% |
| 2012 | -- | $333 -90.8% |
| 2011 | -- | $3,600 -37.5% |
| 2010 | -- | $5,760 -40% |
| 2009 | -- | $9,600 |
Find assessor info on the county website
Monthly payment
Est. payment
Payment breakdown
Explore the cost of this home by adjusting the details. Changes won't be saved.Climate risks
Neighborhood: 30054
Nearby schools
Schools provided by the listing agent
- Elementary: Flint Hill
- Middle: Cousins
- High: Newton
Source: GAMLS. This data may not be complete. We recommend contacting the local school district to confirm school assignments for this home.
Similar homes
- $378,0003 bd2 ba2.4k sqft135 Clear Spring Ln, Oxford, GA 30054Active
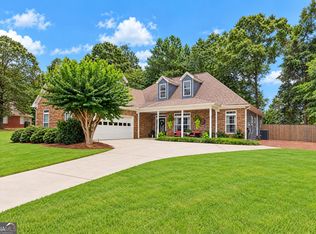
 MLS ID #10870787, Shelby McLeod, Ansley RE|Christie's Int'l RE. GAMLS
 - $480,0004 bd4 ba2.3k sqft478 Gum Creek Rd, Oxford, GA 30054Active
 MLS ID #10842735, Jami Purser, Purser Realty. GAMLS
 - $364,9003 bd2 ba1.8k sqft5411 Hightower Trl, Oxford, GA 30054Active
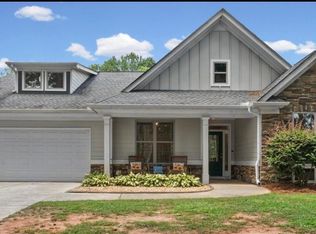 MLS ID #10808465, Nichole Ponder, Chapman Hall Realtors Professionals. GAMLS
 - $385,0004 bd3 ba2.4k sqft95 Bridgemill Dr, Covington, GA 30014Active
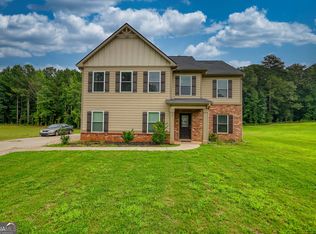 MLS ID #10819192, Monique Lennon, Joe Stockdale Real Estate. GAMLS
 - $424,9004 bd3 ba2.7k sqft4102 Trotters Way Dr, Snellville, GA 30039ActiveMLS ID #10868371, Bonds Realty Group, Keller Williams Realty Atl. Partners. GAMLS
- $405,0004 bd3 ba2.5k sqft4209 Elm Trace Dr, Loganville, GA 30052ActiveMLS ID #10771489, Aleithia D Greer, Southern Sunset Realty Group. GAMLS
- $375,0004 bd3 ba3k sqft4069 Anthony Creek Dr, Loganville, GA 30052ActiveMLS ID #10830017, EmpowerHome Team Atlanta, Keller Williams Realty First Atlanta. GAMLS
- $369,9004 bd3 ba2.3k sqft5010 Tower View Trl, Snellville, GA 30039ActiveMLS ID #10857396, Nikki Crowder, Solutions First Realty LLC. GAMLS
- $395,0003 bd2 ba1.8k sqft3525 Timberland Rd, Monroe, GA 30655ActiveMLS ID #10821821, Mark Spain, Mark Spain Real Estate. GAMLS
- $375,0004 bd3 ba2.8k sqft2002 Evergreen Dr SE, Conyers, GA 30013ActiveMLS ID #10842828, Brenda Conley, Keller Williams Realty Atl. Partners. GAMLS
- $374,9004 bd3 ba2.4k sqft180 Edinburgh Ln, Covington, GA 30016ActiveMLS ID #10833738, Jennifer R Houston, HomeSmart. GAMLS
- $469,9004 bd3 ba2.6k sqft1074 Pine View Trl, Monroe, GA 30656For Sale
 MLS ID #7850300, Christine Harvey, Orchard Brokerage LLC. FMLS GA
 - $440,5994 bd3 ba2.3k sqft318 W Sandy Creek Dr, Covington, GA 30014ActiveMLS ID #10717400, Linda A McIntosh, BHGRE Metro Brokers. GAMLS
- $405,0004 bd3 ba2.5k sqft1112 Deadwood Trl, Loganville, GA 30052ActiveMLS ID #10710593, Thaddeus Willoughby, Keller Williams Realty Atl. Partners. GAMLS
- $524,9004 bd4 ba2.5k sqft224 Amelia Way, Loganville, GA 30052ActiveMLS ID #10858325, Darrell Dutton, Algin Realty, Inc.. GAMLS
- $415,0004 bd3 ba2.4k sqft1548 Ridgewood Ct, Monroe, GA 30656ActiveMLS ID #10801095, Kathy Coots, Keller Williams Realty Atl. Partners. GAMLS
- $400,0004 bd3 ba2.6k sqft797 Sand Ln, Lawrenceville, GA 30045ActiveMLS ID #10857499, Rhonda Williams, Keller Williams Realty Cityside. GAMLS
- $400,0004 bd3 ba3k sqft3627 Maple Hill Rd, Lithonia, GA 30038ActiveMLS ID #10794943, Dana Peeples, Unlock Realty Group. GAMLS
- $365,0005 bd3 ba2.7k sqft4731 Thornwood Ct, Covington, GA 30016ActiveMLS ID #10855076, Dakota Bradley, Keller Williams Greater Athens. GAMLS
- $450,0003 bd3 ba2.2k sqft1826 Woodsley Ct, Loganville, GA 30052ActiveMLS ID #10808395, Mariela Martinez, Fathom Realty GA, LLC. GAMLS
