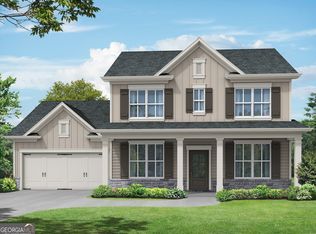
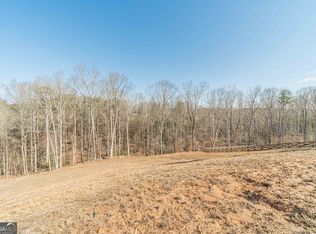
**SELLER IS OFFERING A $5,000 INCENTIVE WITH AN ACCEPTABLE OFFER, FOR THE BUYER TO USE HOWEVER THEY WOULD LIKE** Welcome to 1548 Ridgewood Court in Monroe a beautifully designed newer home situated on a spacious 1.53-acre lot in the quiet Alcovy Estates community. Built in 2024, this thoughtfully designed two-story home offers modern finishes, flexible living spaces, and peaceful surroundings while still providing easy access to local schools, parks, shopping, and dining in downtown Monroe and nearby Loganville. Step inside to a bright and inviting floor plan filled with natural light. As you enter the home you are greeted with the dining room to the left and views to the spacious family room that is centered around a cozy fireplace, flows seamlessly into the kitchen, creating an ideal space for both everyday living and entertaining. The kitchen is well appointed with granite countertops, stainless steel appliances, a large center island, ample cabinetry, and a walk-in pantry, offering both style and functionality for the home chef. The home features four bedrooms and three full bathrooms, including a bedroom and full bath on the main level, perfect for guests, multigenerational living, or a private home office. Upstairs, the primary suite provides a relaxing retreat, highlighted by elegant trey ceilings, generous space, and a large walk-in closet. The primary bathroom is designed with comfort in mind and includes a double vanity, soaking tub, and separate walk-in shower, creating a spa-like setting to start and end your day. Also upstairs, a versatile loft area provides additional flex space that can easily function as a media room, playroom, home office, or secondary living area. The additional bedrooms are well sized and share access to thoughtfully designed bathrooms. One of the most exciting features of the home is the full daylight unfinished basement, offering endless possibilities for future expansion, recreation space, or additional storage. Outdoor living is just as impressive with two covered back decks overlooking the backyard ideal for relaxing mornings, entertaining guests, or simply enjoying the peaceful surroundings. The fenced backyard provides privacy and space for pets, play, or gatherings. With modern construction, flexible living areas, a daylight basement ready for customization, beautiful outdoor living spaces, and convenient access to everyday amenities. This Monroe property offers the perfect blend of comfort, functionality, and future potential.
Active
Price cut: $19.9K (8/17)
$415,000
1548 Ridgewood Ct, Monroe, GA 30656
4beds
2,491sqft
Single Family Residence
Built in 2024
1.53 Acres Lot
$414,000 Zestimate®
$167/sqft
$54/mo HOA
What's special
Large center islandStainless steel appliancesDining roomWalk-in pantryLarge walk-in closetSeparate walk-in showerAmple cabinetry
- 66 days
- 463
- 39
Zillow last checked:
Listing updated:
Listed by:
Kathy Coots 770-654-8972,
Keller Williams Realty Atl. Partners
Source: GAMLS,MLS#: 10801095
Facts & features
Interior
Bedrooms & bathrooms
- Bedrooms: 4
- Bathrooms: 3
- Full bathrooms: 3
- Main level bathrooms: 1
- Main level bedrooms: 1
Rooms
- Room types: Foyer, Other
Kitchen
- Features: Breakfast Bar, Breakfast Room, Kitchen Island, Pantry
Heating
- Central, Electric, Zoned
Cooling
- Ceiling Fan(s), Central Air, Zoned
Appliances
- Included: Dishwasher, Microwave
- Laundry: Upper Level
Features
- High Ceilings
- Flooring: Tile, Vinyl
- Windows: Double Pane Windows
- Basement: Daylight,Unfinished
- Number of fireplaces: 1
- Fireplace features: Family Room
- Common walls with other units/homes: No Common Walls
Interior area
- Total structure area: 2,491
- Total interior livable area: 2,491 sqft
- Finished area above ground: 2,491
- Finished area below ground: 0
Property
Parking
- Total spaces: 2
- Parking features: Garage, Kitchen Level
- Has garage: Yes
Features
- Levels: Two
- Stories: 2
- Fencing: Back Yard,Fenced
- On waterfront: Yes
- Waterfront features: Creek
- Body of water: None
Lot
- Size: 1.53 Acres
- Features: Sloped
Details
- Parcel number: N074E013
- Special conditions: As Is
Construction
Type & style
- Home type: SingleFamily
- Architectural style: Craftsman
- Property subtype: Single Family Residence
Materials
- Concrete, Stone
- Roof: Composition
Condition
- Resale
- New construction: No
- Year built: 2024
Utilities & green energy
- Sewer: Septic Tank
- Water: Public
- Utilities for property: Cable Available, Electricity Available, Phone Available, Water Available
Community & HOA
Community
- Features: Sidewalks, Street Lights, Walk To Schools, Near Shopping
- Security: Smoke Detector(s)
- Subdivision: Alcovy Estates
HOA
- Has HOA: Yes
- Services included: Other
- HOA fee: $650 annually
Location
- Region: Monroe
Financial & listing details
- Price per square foot: $167/sqft
- Tax assessed value: $87,760
- Annual tax amount: $5,202
- Date on market: 7/8/2026
- Cumulative days on market: 66 days
- Listing agreement: Exclusive Right To Sell
- Listing terms: Cash,Conventional,FHA,VA Loan
- Electric utility on property: Yes
Estimated market value
$414,000
$393,000 - $435,000
$2,932/mo
Price history
| Date | Event | Price |
|---|---|---|
| 8/17/2026 | Price change | $415,000-4.6%$167/sqft |
Source:  FMLS GA #7801249 Report a problem FMLS GA #7801249 Report a problem | ||
| 7/29/2026 | Price change | $434,900-3.3%$175/sqft |
Source:  GAMLS #10801095 Report a problem GAMLS #10801095 Report a problem | ||
| 7/8/2026 | Listed for sale | $449,900+5.9%$181/sqft |
Source: FMLS GA #7801249 Report a problem | ||
| 7/1/2026 | Listing removed | $425,000$171/sqft |
Source: GAMLS #10708598 Report a problem | ||
| 6/4/2026 | Price change | $425,000-4.5%$171/sqft |
Source: GAMLS #10708598 Report a problem | ||
| 5/27/2026 | Price change | $444,900-1.1%$179/sqft |
Source: GAMLS #10708598 Report a problem | ||
| 5/4/2026 | Price change | $449,900-1.1%$181/sqft |
Source: GAMLS #10708598 Report a problem | ||
| 3/30/2026 | Price change | $454,900-4.2%$183/sqft |
Source: GAMLS #10708598 Report a problem | ||
| 3/12/2026 | Price change | $475,000+3.7%$191/sqft |
Source: GAMLS #10708598 Report a problem | ||
| 6/10/2024 | Pending sale | $457,900-1.3%$184/sqft |
Source: FMLS GA #7306470 Report a problem | ||
| 6/7/2024 | Sold | $464,100+1.4%$186/sqft |
Source: GAMLS #10227489 Report a problem | ||
| 12/20/2023 | Price change | $457,900+0.8%$184/sqft |
Source: GAMLS #10227489 Report a problem | ||
| 11/22/2023 | Listed for sale | $454,400+0.1%$182/sqft |
Source: FMLS GA #7306470 Report a problem | ||
| 11/22/2023 | Listing removed | $454,000$182/sqft |
Source: FMLS GA #7250796 Report a problem | ||
| 10/20/2023 | Price change | $454,000+4.5%$182/sqft |
Source: GAMLS #10184293 Report a problem | ||
| 10/11/2023 | Price change | $434,400-1.1%$174/sqft |
Source: GAMLS #10184293 Report a problem | ||
| 9/26/2023 | Price change | $439,400-3.3%$176/sqft |
Source: FMLS GA #7250796 Report a problem | ||
| 9/6/2023 | Price change | $454,400-2.2%$182/sqft |
Source: GAMLS #10184293 Report a problem | ||
| 8/25/2023 | Price change | $464,400-1.1%$186/sqft |
Source: GAMLS #10184293 Report a problem | ||
| 7/24/2023 | Listed for sale | $469,400$188/sqft |
Source: GAMLS #10184293 Report a problem | ||
Public tax history
| Year | Property taxes | Tax assessment |
|---|---|---|
| 2024 | $1,095 +64.2% | $35,104 +75.5% |
| 2023 | $667 +113% | $20,000 +150% |
| 2022 | $313 -2.4% | $8,000 |
| 2021 | $321 -1.4% | $8,000 |
| 2020 | $325 +161.7% | $8,000 +257.1% |
| 2019 | $124 -0.2% | $2,240 |
| 2018 | $125 -0.3% | $2,240 |
| 2017 | $125 +5.9% | $2,240 |
| 2016 | $118 -7.4% | $2,240 |
| 2015 | $127 | $2,240 |
| 2014 | $127 | $2,240 |
| 2013 | -- | -- |
| 2012 | -- | -- |
| 2011 | -- | -- |
| 2010 | -- | -- |
| 2009 | -- | -- |
| 2008 | -- | -- |
| 2007 | -- | -- |
| 2006 | -- | $55,000 |
Find assessor info on the county website
Monthly payment
Est. payment
Payment breakdown
Explore the cost of this home by adjusting the details. Changes won't be saved.Climate risks
Neighborhood: 30656
Nearby schools
Schools provided by the listing agent
- Elementary: Walker Park
- Middle: Carver
- High: Monroe Area
Source: GAMLS. This data may not be complete. We recommend contacting the local school district to confirm school assignments for this home.
Similar homes
- $419,0004 bd3 ba2k sqft1912 Hymer Ct, Monroe, GA 30656Active

 MLS ID #10841591, Jaclyn Myers, Algin Realty, Inc.. GAMLS
 - $474,9004 bd3 ba2.2k sqft2267 Bold Springs Rd, Monroe, GA 30656Active
 MLS ID #10801530, Tabatha Pittaluga, Keller Williams Realty Atl. Partners. GAMLS
 - $489,9004 bd3 ba2.2k sqft1414 Maple Cove Ln, Loganville, GA 30052Active
 MLS ID #10824166, Beth Erwin, Southern Classic Realtors. GAMLS
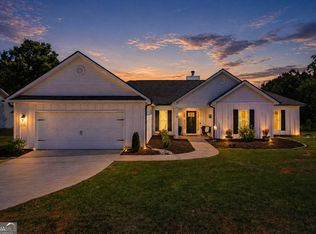
 - $415,0004 bd3 ba2.6k sqft189 Marie Ct, Bethlehem, GA 30620Active
 MLS ID #10738533, Annette Frazier, Southern Classic Realtors. GAMLS
 - $490,0003 bd2 ba3.1k sqft1229 Morgans Run, Monroe, GA 30656ActiveMLS ID #10776374, Nicole Floyd, Keller Williams Greater Athens. GAMLS
- $619,9005 bd4 ba3.1k sqft339 Flat Creek Dr, Monroe, GA 30655ActiveMLS ID #10843884, Joshua T Parker, The HomeStore. GAMLS
- $415,0004 bd3 ba2.5k sqft45 Crabapple Ridge Dr, Oxford, GA 30054ActiveMLS ID #10832302, Mark Spain, Mark Spain Real Estate. GAMLS
- $469,9004 bd5 ba3.2k sqft905 Maple Creek Ct, Loganville, GA 30052ActiveMLS ID #10810084, Zachary Johnston, Providence Land and Home LLC. GAMLS
- $515,0004 bd3 ba2.7k sqft43 Belmont Ct, Monroe, GA 30655ActiveMLS ID #10735310, Lindsey Lomax, GA Realty LLC. GAMLS
- $442,0004 bd4 ba2.5k sqft45 Hawthorn Ln, Covington, GA 30014ActiveMLS ID #10780263, Tanya Pickens, Opendoor Brokerage. GAMLS
- $400,0004 bd3 ba2.4k sqft95 Bridgemill Dr, Covington, GA 30014ActiveMLS ID #10819192, Monique Lennon, Joe Stockdale Real Estate. GAMLS
- $390,0004 bd3 ba2.1k sqft1374 Hardigree Rd, Winder, GA 30680ActiveMLS ID #10815645, Natalia Shmigelsky, Drake Realty, Inc.. GAMLS
- $449,0005 bd4 ba3.1k sqft28 Ralph Still Rd, Dacula, GA 30019ActiveMLS ID #10784961, The Rains Team, PEND Realty, LLC. GAMLS
- $385,0004 bd3 ba2.4k sqft1159 Nantucket Way, Bethlehem, GA 30620ActiveMLS ID #10766987, Tammy Carpenter, The Connection Real Estate. GAMLS
- $499,9004 bd3 ba2.5k sqft1440 Cherry Bark Ct, Loganville, GA 30052ActiveGAMLS
- $429,8954 bd3 ba2.2k sqft12 Coretta Ct, Winder, GA 30680ActiveMLS ID #10842739, VPR Communities, Virtual Properties Realty.com. GAMLS
- $482,8054 bd3 ba2.2k sqft1038 Red Oak Ln, Loganville, GA 30052ActiveGAMLS
- $414,9004 bd3 ba2.4k sqft55 Inman Park Lot 15, Winder, GA 30680ActiveMLS ID #10811818, Kristin K Thomas, Reynolds Realty LLC. GAMLS
- $495,0004 bd3 ba2.8k sqft294 Ralph Still Rd, Dacula, GA 30019ActiveMLS ID #10688042, Jamie Yoon, RE/MAX Center. GAMLS
- $415,0004 bd3 ba2.6k sqft797 Sand Ln, Lawrenceville, GA 30045ActiveMLS ID #10810879, Rhonda Williams, Keller Williams Realty Cityside. GAMLS
