MOVE IN READY NEW HOME!! 1+ Acre Property, NO HOA! Must see this stunning 4-bedroom, 3.5-bath home offering approximately 2,680 square feet of thoughtfully designed living space. This plan combines modern comfort with striking architectural details, creating a home that is both functional and visually impressive. The spacious great room features soaring vaulted ceilings and custom built-in bookshelves, serving as a dramatic focal point while seamlessly connecting to the open-concept kitchen. The kitchen is designed for both style and practicality, complete with a large island, granite countertops, and luxury vinyl plank flooring. Additional living spaces include a dedicated sitting room and a formal dining room, providing flexibility for entertaining, relaxing, or working from home. The primary suite is a true retreat, featuring a private sitting area, an oversized walk-in closet, and a spa-inspired bathroom with dual vanities and elegant finishes. Blending thoughtful design, high-quality finishes, and an exceptional setting, the Harcourt Plan offers the perfect balance of style, space, and everyday comfort. Secondary photos are representative stock images.
Active under contract
$429,900
406 Myles Way, Winder, GA 30680
4beds
2,680sqft
Single Family Residence
Built in 2026
1.02 Acres Lot
$429,900 Zestimate®
$160/sqft
$-- HOA
What's special
- 52 days
- 1,273
- 91
Zillow last checked:
Listing updated:
Listed by:
Kristin K Thomas 678-758-0462,
Reynolds Realty LLC
Source: GAMLS,MLS#: 10811824
Facts & features
Interior
Bedrooms & bathrooms
- Bedrooms: 4
- Bathrooms: 4
- Full bathrooms: 3
- 1/2 bathrooms: 1
- Main level bathrooms: 2
- Main level bedrooms: 3
Rooms
- Room types: Foyer, Laundry, Great Room, Other
Dining room
- Features: Seats 12+, L Shaped
Kitchen
- Features: Kitchen Island, Pantry, Solid Surface Counters, Walk-in Pantry
Heating
- Central, Electric, Heat Pump, Zoned
Cooling
- Ceiling Fan(s), Central Air, Electric, Heat Pump, Zoned
Appliances
- Included: Dishwasher, Electric Water Heater, Microwave, Oven/Range (Combo), Stainless Steel Appliance(s)
- Laundry: In Hall
Features
- Bookcases, Double Vanity, Master On Main Level, Separate Shower, Soaking Tub, Split Bedroom Plan, Tray Ceiling(s), Vaulted Ceiling(s), Walk-In Closet(s)
- Flooring: Carpet, Other, Vinyl
- Windows: Double Pane Windows
- Basement: None
- Number of fireplaces: 1
- Fireplace features: Other
Interior area
- Total structure area: 2,680
- Total interior livable area: 2,680 sqft
- Finished area above ground: 2,680
- Finished area below ground: 0
Property
Parking
- Total spaces: 2
- Parking features: Attached, Garage, Side/Rear Entrance
- Has attached garage: Yes
Features
- Levels: One and One Half
- Stories: 1
- Patio & porch: Porch
Lot
- Size: 1.02 Acres
- Features: Level, Sloped
Details
- Parcel number: XX111R 004
Construction
Type & style
- Home type: SingleFamily
- Architectural style: Brick/Frame,Craftsman,Ranch,Traditional
- Property subtype: Single Family Residence
Materials
- Concrete, Brick
- Foundation: Slab
- Roof: Composition
Condition
- New Construction
- New construction: Yes
- Year built: 2026
Details
- Warranty included: Yes
Utilities & green energy
- Sewer: Septic Tank
- Water: Public
- Utilities for property: Underground Utilities, Water Available
Green energy
- Energy efficient items: Insulation, Windows
Community & HOA
Community
- Features: None
- Security: Carbon Monoxide Detector(s), Smoke Detector(s)
- Subdivision: None
HOA
- Has HOA: No
- Services included: None
Location
- Region: Winder
Financial & listing details
- Price per square foot: $160/sqft
- Date on market: 7/23/2026
- Cumulative days on market: 52 days
- Listing agreement: Exclusive Right To Sell
- Listing terms: Cash,Conventional,FHA,Fannie Mae Approved,Freddie Mac Approved,VA Loan
Estimated market value
$429,900
$408,000 - $451,000
$2,705/mo
Price history
| Date | Event | Price |
|---|---|---|
| 7/24/2026 | Listed for sale | $429,900$160/sqft |
Source:  GAMLS #10811824 Report a problem GAMLS #10811824 Report a problem | ||
Public tax history
Tax history is unavailable.
Monthly payment
Est. payment
Payment breakdown
Explore the cost of this home by adjusting the details. Changes won't be saved.Climate risks
Neighborhood: 30680
Nearby schools
Schools provided by the listing agent
- Elementary: Statham
- Middle: Bear Creek
- High: Winder Barrow
Source: GAMLS. This data may not be complete. We recommend contacting the local school district to confirm school assignments for this home.


Similar homes
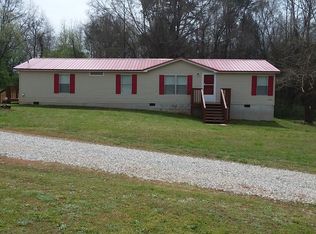
- $393,0004 bd3 ba2.6k sqft16 Fox Dr, Winder, GA 30680Active
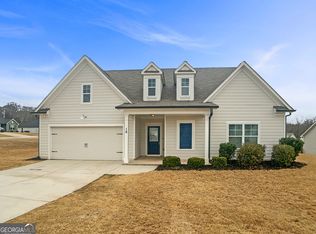
 MLS ID #10768595, Mark Spain, Mark Spain Real Estate. GAMLS
 - $435,9004 bd4 ba2.6k sqft56 Inman Park Lot 14, Winder, GA 30680Active
 MLS ID #10811820, Kristin K Thomas, Reynolds Realty LLC. GAMLS
 - $396,0004 bd4 ba2.5k sqft191 Hal Ct, Winder, GA 30680Active
 GAMLS
GAMLS - $390,0004 bd3 ba2.1k sqft1374 Hardigree Rd, Winder, GA 30680Active
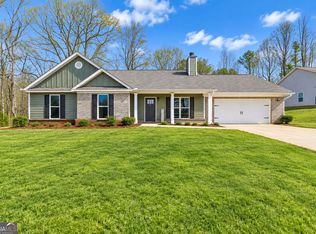 MLS ID #10815645, Natalia Shmigelsky, Drake Realty, Inc.. GAMLS
 - $414,9004 bd3 ba2.4k sqft55 Inman Park Lot 15, Winder, GA 30680ActiveMLS ID #10811818, Kristin K Thomas, Reynolds Realty LLC. GAMLS
- $429,8954 bd3 ba2.2k sqft12 Coretta Ct, Winder, GA 30680ActiveMLS ID #10842739, VPR Communities, Virtual Properties Realty.com. GAMLS
- $394,0004 bd4 ba2.5k sqft160 Hal Ct, Winder, GA 30680ActiveGAMLS
- $389,9004 bd3 ba2k sqft54 Inman Park Lot 13, Winder, GA 30680ActiveMLS ID #10811811, Kristin K Thomas, Reynolds Realty LLC. GAMLS
- $399,9004 bd3 ba2.1k sqft158 Mockingbird Ln #32, Winder, GA 30680ActiveMLS ID #10822531, Jenny Maddox, Georgia Realty Group. GAMLS
- $469,8704 bd3 ba2.5k sqft28 Coretta Ct, Winder, GA 30680Active Under ContractMLS ID #10839450, VPR Communities, Virtual Properties Realty.com. GAMLS
- $399,9004 bd3 ba2.1k sqft252 Mockingbird Ln #28, Winder, GA 30680ActiveMLS ID #10728668, Jenny Maddox, Georgia Realty Group. GAMLS
- $447,8954 bd3 ba2.2k sqft53 Stanley Dr, Winder, GA 30680ActiveMLS ID #10792393, VPR Communities, Virtual Properties Realty.com. GAMLS
- $489,0003 bd3 ba2k sqft321 Ridgewood Rd, Jefferson, GA 30549ActiveMLS ID #10843414, Brittany Purcell & Associates, Keller Williams Greater Athens. GAMLS
- $419,0004 bd3 ba2k sqft1912 Hymer Ct, Monroe, GA 30656ActiveMLS ID #10841591, Jaclyn Myers, Algin Realty, Inc.. GAMLS
- $469,9004 bd3 ba2.6k sqft120 Morris Creek Dr, Hoschton, GA 30548ActiveMLS ID #10806167, Jenna Matheny, Realistry Brokerage, LLC. GAMLS
- $446,9004 bd3 ba2.2k sqft306 Sunfish Cir, Jefferson, GA 30549ActiveGAMLS
