MOVE-IN READY NEW HOME! GREAT CUL-DE-SAC LOT! $10,000 BUYER FLEX CASH (closing cost or builder incentive) - Introducing Equestrian Falls - a new home community of beautifully crafted homes, blending large level lots, thoughtfully designed floor plans, and modern updates. Located on a breathtaking property that was once a picturesque horse farm-one of the most desirable settings in Barrow County. The Harcourt Plan offers modern living with standout architectural details. This spacious 4-bedroom, 3.5-bath home features approximately 2,680 square feet and an open, inviting layout designed for both everyday living and entertaining. The great room boasts vaulted ceilings with built-in bookshelves, creating a stunning focal point that flows seamlessly into the open-concept kitchen. A large kitchen island, granite countertops, and luxury vinyl plank flooring elevate the space, while a dedicated sitting room and dining room add versatility and charm. The primary suite is a true retreat, complete with a sitting area, an oversized walk-in closet, and a spa-like bathroom featuring a dual vanity. With thoughtful design, desirable finishes, and a setting that truly sets it apart, the Harcourt Plan delivers style, space, and comfort in a beautiful new-build home. Additional homes available & coming soon! There are more homes to see and show while you are out here. It's well worth your time to come visit us! Secondary photos are stock photos. Move in ready!
Active
$435,900
56 Inman Park Lot 14, Winder, GA 30680
4beds
2,680sqft
Single Family Residence
Built in 2026
0.66 Acres Lot
$435,800 Zestimate®
$163/sqft
$29/mo HOA
What's special
Dedicated sitting roomOpen inviting layoutDining roomOversized walk-in closetLarge level lotsGranite countertopsLuxury vinyl plank flooring
- 54 days
- 291
- 36
Zillow last checked:
Listing updated:
Listed by:
Kristin K Thomas 678-758-0462,
Reynolds Realty LLC,
Amy Wade Potgieter 678-859-4238,
Reynolds Realty LLC
Source: GAMLS,MLS#: 10811820
Facts & features
Interior
Bedrooms & bathrooms
- Bedrooms: 4
- Bathrooms: 4
- Full bathrooms: 3
- 1/2 bathrooms: 1
- Main level bathrooms: 2
- Main level bedrooms: 3
Rooms
- Room types: Foyer, Laundry, Great Room, Other
Dining room
- Features: Seats 12+, L Shaped
Kitchen
- Features: Kitchen Island, Pantry, Solid Surface Counters, Walk-in Pantry
Heating
- Central, Electric, Heat Pump, Zoned
Cooling
- Ceiling Fan(s), Central Air, Electric, Heat Pump, Zoned
Appliances
- Included: Dishwasher, Electric Water Heater, Microwave, Oven/Range (Combo), Stainless Steel Appliance(s)
- Laundry: In Hall
Features
- Bookcases, Double Vanity, Master On Main Level, Separate Shower, Soaking Tub, Split Bedroom Plan, Tray Ceiling(s), Vaulted Ceiling(s), Walk-In Closet(s)
- Flooring: Carpet, Other, Vinyl
- Windows: Double Pane Windows
- Basement: None
- Number of fireplaces: 1
- Fireplace features: Other
Interior area
- Total structure area: 2,680
- Total interior livable area: 2,680 sqft
- Finished area above ground: 2,680
- Finished area below ground: 0
Property
Parking
- Total spaces: 2
- Parking features: Attached, Garage
- Has attached garage: Yes
Features
- Levels: One and One Half
- Stories: 1
- Patio & porch: Porch
Lot
- Size: 0.66 Acres
- Features: Level, Sloped
Details
- Parcel number: XX104K 014
Construction
Type & style
- Home type: SingleFamily
- Architectural style: Brick/Frame,Craftsman,Ranch,Traditional
- Property subtype: Single Family Residence
Materials
- Concrete, Brick
- Foundation: Slab
- Roof: Composition
Condition
- New Construction
- New construction: Yes
- Year built: 2026
Details
- Warranty included: Yes
Utilities & green energy
- Sewer: Septic Tank
- Water: Public
- Utilities for property: Electricity Available, Underground Utilities, Water Available
Green energy
- Energy efficient items: Insulation, Windows
Community & HOA
Community
- Features: Sidewalks, Street Lights
- Security: Carbon Monoxide Detector(s), Smoke Detector(s)
- Subdivision: Equestrian Falls
HOA
- Has HOA: Yes
- Services included: Other
- HOA fee: $350 annually
Location
- Region: Winder
Financial & listing details
- Price per square foot: $163/sqft
- Date on market: 7/23/2026
- Cumulative days on market: 54 days
- Listing agreement: Exclusive Right To Sell
- Listing terms: Cash,Conventional,FHA,Fannie Mae Approved,Freddie Mac Approved,VA Loan
- Electric utility on property: Yes
Estimated market value
$435,800
$414,000 - $458,000
$2,653/mo
Price history
| Date | Event | Price |
|---|---|---|
| 7/24/2026 | Listed for sale | $435,900$163/sqft |
Source:  GAMLS #10811820 Report a problem GAMLS #10811820 Report a problem | ||
Public tax history
Tax history is unavailable.
Monthly payment
Est. payment
Payment breakdown
Explore the cost of this home by adjusting the details. Changes won't be saved.Climate risks
Neighborhood: 30680
Nearby schools
Schools provided by the listing agent
- Elementary: County Line
- Middle: Russell
- High: Winder Barrow
Source: GAMLS. This data may not be complete. We recommend contacting the local school district to confirm school assignments for this home.
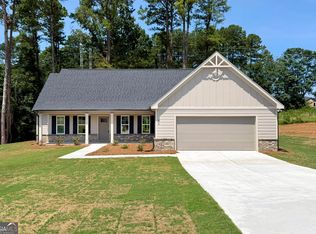
- $389,9004 bd3 ba2k sqft54 Inman Park LOT 13, Winder, GA 30680New Construction
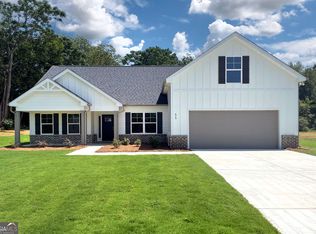
- $414,9004 bd3 ba2.4k sqft55 Inman Park LOT 15, Winder, GA 30680New Construction
- $507,1004 bd5 ba2.9k sqft1214 Ora Lee Ln, Winder, GA 30680Off Market

- $435,9004 bd4 ba2.6k sqft24 Inman Park LOT 12, Winder, GA 30680New Construction

Similar homes
- $414,9004 bd3 ba2.4k sqft55 Inman Park Lot 15, Winder, GA 30680Active
 MLS ID #10811818, Kristin K Thomas, Reynolds Realty LLC. GAMLS
 - $389,9004 bd3 ba2k sqft54 Inman Park Lot 13, Winder, GA 30680ActiveMLS ID #10811811, Kristin K Thomas, Reynolds Realty LLC. GAMLS
- $429,9004 bd4 ba2.6k sqft406 Myles Way, Winder, GA 30680Active Under Contract
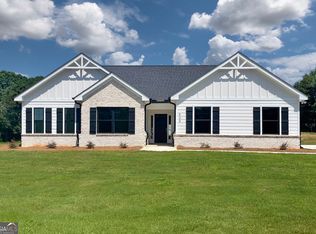 MLS ID #10811824, Kristin K Thomas, Reynolds Realty LLC. GAMLS
 - $393,0004 bd3 ba2.6k sqft16 Fox Dr, Winder, GA 30680Active
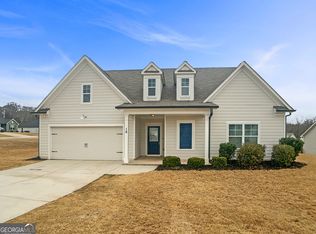 MLS ID #10768595, Mark Spain, Mark Spain Real Estate. GAMLS
 - $429,8954 bd3 ba2.2k sqft12 Coretta Ct, Winder, GA 30680ActiveMLS ID #10842739, VPR Communities, Virtual Properties Realty.com. GAMLS
- $390,0004 bd3 ba2.1k sqft1374 Hardigree Rd, Winder, GA 30680ActiveMLS ID #10815645, Natalia Shmigelsky, Drake Realty, Inc.. GAMLS
- $469,8704 bd3 ba2.5k sqft28 Coretta Ct, Winder, GA 30680Active Under ContractMLS ID #10839450, VPR Communities, Virtual Properties Realty.com. GAMLS
- $447,8954 bd3 ba2.2k sqft53 Stanley Dr, Winder, GA 30680ActiveMLS ID #10792393, VPR Communities, Virtual Properties Realty.com. GAMLS
- $446,9004 bd3 ba2.2k sqft306 Sunfish Cir, Jefferson, GA 30549ActiveGAMLS
- $469,9004 bd3 ba2.6k sqft120 Morris Creek Dr, Hoschton, GA 30548ActiveMLS ID #10806167, Jenna Matheny, Realistry Brokerage, LLC. GAMLS
- $444,9004 bd3 ba2.2k sqft15 Bluegill Dr, Jefferson, GA 30549ActiveMLS ID #10683272, Dale Hill, LGI Homes Realty LLC. GAMLS
- $495,8214 bd3 ba2.2k sqft646 Winding Rose Dr, Hoschton, GA 30548New Construction
 FMLS GA
 - $390,0004 bd3 ba2.2k sqft4317 Links Blvd, Jefferson, GA 30549Active Under ContractMLS ID #10823658, Kacie DeLeon, Real Broker, LLC. GAMLS
- $419,0004 bd3 ba2k sqft1912 Hymer Ct, Monroe, GA 30656ActiveMLS ID #10841591, Jaclyn Myers, Algin Realty, Inc.. GAMLS
- $475,0004 bd4 ba2.7k sqft320 Lokeys Ln, Bethlehem, GA 30620ActiveMLS ID #10752878, Tina L Lyons, RE/MAX Center. GAMLS
- $402,9904 bd3 ba2.4k sqft414 Morgan Creek Rd, Pendergrass, GA 30567ActiveGAMLS
- $439,9004 bd3 ba2.5k sqft659 Azalea Bloom Dr, Loganville, GA 30052ActiveMLS ID #10831155, Qais Rasooli, Virtual Properties Realty.Net. GAMLS
