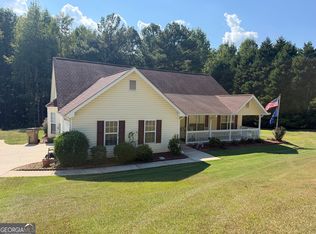
House includes French Door Refrigerator & Blinds + Builder Bucks incentive - Contact listing agent for details. Move in Ready! Introducing Equestrian Falls - a new home community of beautifully crafted homes, blending large lots, thoughtfully designed floor plans, and modern updates. Located on a breathtaking property that was once a picturesque horse farm - one of the most desirable settings in Barrow County. Welcome to the Bradley Plan, a craftsman-style home perfectly situated on a quiet cul-de-sac lot, set back off the road for added privacy and curb appeal. This 4-bedroom, 3-bath home offers a spacious open-concept layout. The main level features a desirable 3-bedroom, 2-bath split-bedroom plan, with the primary suite privately located at the rear of the home. The kitchen serves as the heart of the home with a large island overlooking the vaulted family room with built-ins, luxury vinyl plank flooring throughout the main living areas, granite countertops, and modern finishes. Additional highlights include a large mudroom/laundry area and a beautiful covered front porch. Upstairs offers a bedroom and full bath with a private entrance. Set on a beautiful lot within a peaceful cul-de-sac setting, this home combines comfort, flexibility, and timeless style in one of Barrow County's most scenic new communities. Additional homes available and coming soon - there are more homes to see while you are out here. It's well worth your time to visit Equestrian Falls! Secondary photos are stock images. Move in ready!
New construction
Price cut: $101 (10/21)
$389,799
54 Inman Park, Winder, GA 30680
4beds
2,031sqft
Single Family Residence
Built in 2026
0.8 Acres Lot
$389,600 Zestimate®
$192/sqft
$29/mo HOA
What's special
Modern finishesLarge islandBeautiful covered front porchLarge lotsGranite countertopsSpacious open-concept layoutQuiet cul-de-sac lot
- 14 days
- 436
- 37
Likely to sell faster than
Zillow last checked:
Listing updated:
Listed by:
Kristin Thomas 678-758-0462,
Reynolds Realty
Source: Hive MLS,MLS#: CL366605 Originating MLS: Athens Area Association of REALTORS
Facts & features
Interior
Bedrooms & bathrooms
- Bedrooms: 4
- Bathrooms: 3
- Full bathrooms: 3
- Main level bathrooms: 2
- Main level bedrooms: 3
Primary bathroom
- Features: Walk-In Closet(s)
- Level: Main
- Dimensions: 0 x 0
Great room
- Features: Fireplace
- Level: Main
- Dimensions: 0 x 0
Heating
- Central, Electric, Heat Pump, Zoned
Cooling
- Central Air, Electric, Heat Pump, Zoned
Appliances
- Included: Dishwasher, Electric Water Heater, Microwave, Oven, Range, Range Hood
- Laundry: Laundry Room
Features
- Built-in Features, Tray Ceiling(s), Ceiling Fan(s), Double Vanity, Entrance Foyer, Garden Tub/Roman Tub, Kitchen Island, Main Level Primary, Pantry, Pull Down Attic Stairs, Recessed Lighting, Separate Shower, Vaulted Ceiling(s), Fireplace
- Windows: Double Pane Windows
- Attic: Pull Down Stairs
- Number of fireplaces: 1
- Fireplace features: Electric, Great Room
- Common walls with other units/homes: No Common Walls
Interior area
- Total interior livable area: 2,031 sqft
Property
Parking
- Total spaces: 2
- Parking features: Attached
- Garage spaces: 2
Features
- Stories: 1
- Patio & porch: Porch
- Has view: Yes
- View description: Panoramic
Lot
- Size: 0.8 Acres
- Features: Level, Sloped, Wooded
- Topography: Sloping
Details
- Parcel number: XX104K 013
- Zoning description: Single Family
- Special conditions: Standard
Construction
Type & style
- Home type: SingleFamily
- Architectural style: Ranch,Traditional
- Property subtype: Single Family Residence
Materials
- Brick, Concrete
- Foundation: Slab
- Roof: Composition
Condition
- New Construction
- New construction: Yes
- Year built: 2026
Details
- Warranty included: Yes
Utilities & green energy
- Sewer: Septic Tank
- Water: Public
- Utilities for property: Underground Utilities
Green energy
- Energy efficient items: Windows
Community & HOA
Community
- Features: Street Lights, Sidewalks
HOA
- Has HOA: Yes
- HOA fee: $350 annually
- HOA name: Equestrian Falls HOA
- HOA phone: 770-554-1236
Location
- Region: Winder
Financial & listing details
- Price per square foot: $192/sqft
- Date on market: 10/16/2026
- Cumulative days on market: 14 days
- Listing agreement: Exclusive Right To Sell
- Listing terms: Cash,Conventional,FHA,Fannie Mae,USDA Loan,VA Loan
- Inclusions: Alarm-Smoke/Fire, Ceiling Fans
- Ownership type: Builder
Estimated market value
$389,600
$370,000 - $409,000
Not available
Price history
| Date | Event | Price |
|---|---|---|
| 10/21/2026 | Price change | $389,7990%$192/sqft |
Source:  Hive MLS #CL366605 Report a problem | ||
| 10/16/2026 | Listed for sale | $389,900$192/sqft |
Source: Hive MLS #CL366605 Report a problem | ||
Public tax history
Tax history is unavailable.
Monthly payment
Est. payment
Payment breakdown
Explore the cost of this home by adjusting the details. Changes won't be saved.Climate risks
Neighborhood: 30680
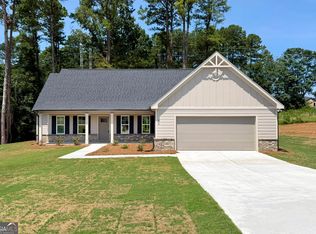
- $389,6994 bd3 ba2k sqft54 Inman Park LOT 13, Winder, GA 30680New Construction
- $435,9004 bd4 ba2.6k sqft24 Inman Park LOT 12, Winder, GA 30680New Construction

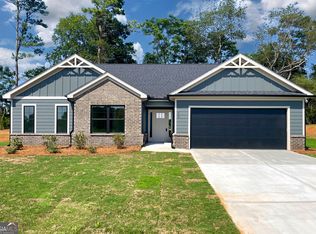
- $435,6994 bd4 ba2.6k sqft56 Inman Park LOT 14, Winder, GA 30680New Construction
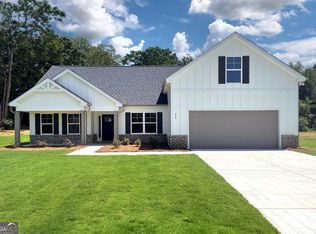
- $414,6994 bd3 ba2.4k sqft55 Inman Park LOT 15, Winder, GA 30680New Construction
Similar homes
- $389,6994 bd3 ba2k sqft54 Inman Park Lot 13, Winder, GA 30680Active
 MLS ID #10811811, Kristin K Thomas, Reynolds Realty LLC. GAMLS
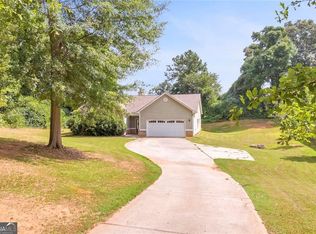
- $385,0004 bd2 ba2.1k sqft662 Carla Ct, Winder, GA 30680Active
 MLS ID #10810854, Mayra Garcia Aguilar, Virtual Properties Realty.com. GAMLS
- $414,6994 bd3 ba2.4k sqft55 Inman Park Lot 15, Winder, GA 30680ActiveMLS ID #10811818, Kristin K Thomas, Reynolds Realty LLC. GAMLS
- $385,0004 bd3 ba2.2k sqft406 Arrowhatchee Dr, Winder, GA 30680Active
 MLS ID #10854543, Tyler Tidwell, C21 Community Professionals Realty. GAMLS
- $395,0004 bd2 ba2.5k sqft422 Regan Dr, Winder, GA 30680ActiveMLS ID #10877947, Brad Jones, U1 Realty. GAMLS
- $380,0004 bd3 ba2.3k sqft224 Ryan Rd, Winder, GA 30680ActiveMLS ID #10877378, Philip R Wages, BHHS Georgia Properties. GAMLS
- $379,9004 bd3 ba1.6k sqft255 Woodlawn Ave, Winder, GA 30680ActiveMLS ID #10877758, Terri L Tarver, Georgia Realty Group. GAMLS
- $389,0003 bd3 ba2k sqft341 Norwood Ln, Winder, GA 30680ActiveMLS ID #10844387, Nathaniel Eisenman, eXp Realty. GAMLS
- $385,0004 bd3 ba2.6k sqft16 Fox Dr, Winder, GA 30680ActiveMLS ID #10768595, Mark Spain, Mark Spain Real Estate. GAMLS
- $415,0004 bd3 ba2.4k sqft227 Finch Ct, Winder, GA 30680ActiveMLS ID #10877976, Carrie Foster, Bolst. GAMLS
- $400,0004 bd3 ba2.3k sqft1705 Orileys Run, Winder, GA 30680ActiveMLS ID #10848632, Tanya Pickens, Opendoor Brokerage. GAMLS
- $350,0004 bd3 ba2.1k sqft408 White Way, Winder, GA 30680Active Under ContractMLS ID #10856871, Emily Taylor, Keller Williams Realty Atl. Partners. GAMLS
- $435,6994 bd4 ba2.6k sqft56 Inman Park Lot 14, Winder, GA 30680ActiveMLS ID #10811820, Kristin K Thomas, Reynolds Realty LLC. GAMLS
- $435,9004 bd4 ba2.6k sqft24 Inman Park Lot 12, Winder, GA 30680ActiveMLS ID #10811383, Kristin K Thomas, Reynolds Realty LLC. GAMLS
- $330,0003 bd2 ba1.5k sqft930 Dogwood Trl, Winder, GA 30680ActiveMLS ID #10870511, Denise Goff, RE/MAX Center. GAMLS
- $349,9004 bd3 ba2.2k sqft35 Amherst Dr, Winder, GA 30680ActiveMLS ID #10872225, Tara Sachs, Front Gate Homes. GAMLS
- $329,0003 bd2 ba1.7k sqft1431 Solomon Dr, Winder, GA 30680For Sale
 MLS ID #7860731, MARIANA CIRCIU, Virtual Properties Realty. Biz. FMLS GA
- $392,5003 bd2 ba2k sqft841 Highway 82, Winder, GA 30680ActiveMLS ID #10800775, Grace Austin, Southern Classic Realtors. GAMLS
- $399,9004 bd3 ba2.2k sqft222 Mockingbird Ln #29, Winder, GA 30680ActiveMLS ID #10738338, Jenny Maddox, Georgia Realty Group. GAMLS
- $374,8005 bd3 ba2.5k sqft713 Moonlite Trce, Winder, GA 30680ActiveMLS ID #10793690, Scott C Meeler, Chris McCall Realty. GAMLS
