Welcome home to 227 Finch Court in Winder! This beautiful 4-bedroom, 3-bath home offers the perfect combination of comfortable living, thoughtful design, and room to spread out! From the moment you arrive, you'll appreciate the charming curb appeal, inviting exterior, and spacious setting. Step inside to find a bright, open floor plan with beautiful flooring, neutral colors, and plenty of natural light. The spacious family room features vaulted ceilings and a cozy brick fireplace, creating the perfect gathering space. The adjoining dining area offers plenty of room for entertaining, while the kitchen features white cabinetry, granite countertops, stainless steel appliances, and a breakfast bar that keeps everyone connected. Just off the kitchen, you'll find a charming breakfast area and additional sunroom perfect for a quiet moment to enjoy the wooded views. The primary suite offers a relaxing retreat with tray ceilings, a spacious bedroom, large walk-in closet and an ensuite bath featuring a soaking tub, separate shower, and generous double vanity. The second level bedroom and bath offers flexibility for guests, teen suite, in-law suite, a home office, hobbies, or whatever your needs may be! And don't forget about the outdoor space! The expansive backyard offers plenty of room for entertaining, gardening, playing, or simply enjoying a little peace and quiet. Whether you're hosting a backyard barbecue or dreaming of creating your own outdoor oasis, the possibilities are endless.
Active
$415,000
227 Finch Ct, Winder, GA 30680
4beds
2,406sqft
Single Family Residence
Built in 2023
0.71 Acres Lot
$412,700 Zestimate®
$172/sqft
$38/mo HOA
What's special
Cozy brick fireplacePlenty of natural lightBright open floor planCharming breakfast areaBeautiful flooringSpacious family roomStainless steel appliances
- 14 days
- 368
- 29
Zillow last checked:
Listing updated:
Listed by:
Carrie Foster 770-403-1850,
Bolst
Source: GAMLS,MLS#: 10877976
Facts & features
Interior
Bedrooms & bathrooms
- Bedrooms: 4
- Bathrooms: 3
- Full bathrooms: 3
- Main level bathrooms: 2
- Main level bedrooms: 3
Rooms
- Room types: Laundry, Office, Sun Room
Kitchen
- Features: Breakfast Area, Breakfast Bar, Pantry
Heating
- Central, Forced Air
Cooling
- Ceiling Fan(s), Central Air
Appliances
- Included: Dishwasher, Electric Water Heater, Microwave
- Laundry: In Hall
Features
- In-Law Floorplan, Master On Main Level, Roommate Plan, Tray Ceiling(s), Walk-In Closet(s)
- Flooring: Carpet
- Windows: Double Pane Windows
- Basement: None
- Number of fireplaces: 1
- Fireplace features: Factory Built, Family Room
- Common walls with other units/homes: No Common Walls
Interior area
- Total structure area: 2,406
- Total interior livable area: 2,406 sqft
- Finished area above ground: 2,406
- Finished area below ground: 0
Video & virtual tour
Property
Parking
- Total spaces: 2
- Parking features: Garage, Garage Door Opener, Kitchen Level
- Has garage: Yes
Features
- Levels: Two
- Stories: 2
- Patio & porch: Patio
- Body of water: None
Lot
- Size: 0.71 Acres
- Features: Level
Details
- Parcel number: XX111P 037
Construction
Type & style
- Home type: SingleFamily
- Architectural style: Ranch,Traditional
- Property subtype: Single Family Residence
Materials
- Brick
- Foundation: Slab
- Roof: Composition
Condition
- Resale
- New construction: No
- Year built: 2023
Utilities & green energy
- Electric: 220 Volts
- Sewer: Septic Tank
- Water: Public
- Utilities for property: Cable Available, Electricity Available
Green energy
- Energy efficient items: Appliances
- Water conservation: Low-Flow Fixtures
Community & HOA
Community
- Features: Sidewalks, Street Lights
- Subdivision: Finch Landing
HOA
- Has HOA: Yes
- Services included: Management Fee, Other
- HOA fee: $450 annually
Location
- Region: Winder
Financial & listing details
- Price per square foot: $172/sqft
- Tax assessed value: $394,438
- Annual tax amount: $3,768
- Date on market: 10/23/2026
- Cumulative days on market: 14 days
- Listing agreement: Exclusive Right To Sell
- Electric utility on property: Yes
Estimated market value
$412,700
$392,000 - $433,000
$2,450/mo
Price history
| Date | Event | Price |
|---|---|---|
| 10/23/2026 | Listed for sale | $415,000+11.4%$172/sqft |
Source:  FMLS GA #7857704 Report a problem | ||
| 6/10/2024 | Sold | $372,500$155/sqft |
Source: Public Record Report a problem | ||
Public tax history
| Year | Property taxes | Tax assessment |
|---|---|---|
| 2025 | $3,739 +543.8% | $157,775 +557.4% |
| 2024 | $581 +0.6% | $24,000 |
| 2023 | $578 | $24,000 |
Find assessor info on the county website
Monthly payment
Est. payment
Payment breakdown
Explore the cost of this home by adjusting the details. Changes won't be saved.Climate risks
Neighborhood: 30680
Nearby schools
Schools provided by the listing agent
- Elementary: Holsenbeck
- Middle: Bear Creek
- High: Winder Barrow
Source: GAMLS. This data may not be complete. We recommend contacting the local school district to confirm school assignments for this home.


Similar homes
- $400,0004 bd3 ba2.2k sqft1878 Keri Ln, Winder, GA 30680Active
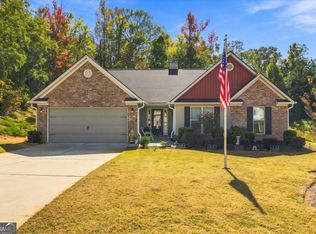
 MLS ID #10880089, Carol Smith, Atlanta Communities. GAMLS
- $399,4003 bd2 ba2.5k sqft819 Crystal Meadow Dr, Winder, GA 30680Active
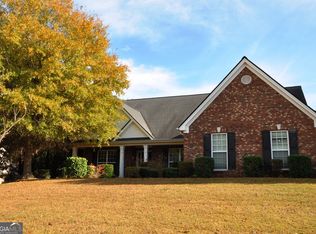 MLS ID #10883413, Brenda Breedlove, Keller Williams Realty Atl. Partners. GAMLS
- $380,0004 bd3 ba2.4k sqft1928 Paynes Point, Winder, GA 30680Active
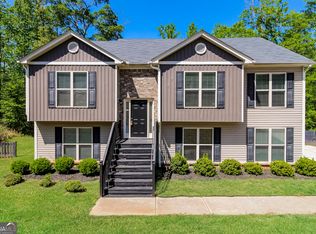 MLS ID #10851012, Eric Baham, Sovereign Real Estate Group. GAMLS
- $419,9003 bd3 ba2.1k sqft1024 Goldfinch Trl, Winder, GA 30680Active
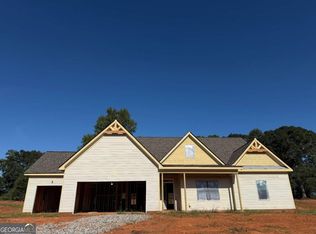 MLS ID #10869578, Elizabeth B Bowen, Millard Bowen Realty Group. GAMLS
- $385,0004 bd3 ba2.6k sqft16 Fox Dr, Winder, GA 30680ActiveMLS ID #10768595, Mark Spain, Mark Spain Real Estate. GAMLS
- $340,0003 bd3 ba1.8k sqft1700 Bismarck Cir, Winder, GA 30680ActiveMLS ID #10886413, Tanya Pickens, Opendoor Brokerage. GAMLS
- $398,0004 bd3 ba1.3k sqft2032 Emerald Pointe Dr, Winder, GA 30680ActiveMLS ID #10878034, Maria Isambert, Virtual Properties Realty.com. GAMLS
- $362,0004 bd3 ba2.1k sqft112 Platte St, Winder, GA 30680ActiveMLS ID #10852540, Tanya Pickens, Opendoor Brokerage. GAMLS
- $385,0004 bd3 ba2.2k sqft406 Arrowhatchee Dr, Winder, GA 30680ActiveMLS ID #10854543, Tyler Tidwell, C21 Community Professionals Realty. GAMLS
- $379,9004 bd3 ba2.1k sqft1374 Hardigree Rd, Winder, GA 30680ActiveMLS ID #10867998, Natalia Shmigelsky, Drake Realty, Inc.. GAMLS
- $424,9003 bd3 ba2.3k sqft1234 Sunset Dr SE, Winder, GA 30680ActiveMLS ID #10831359, David Maxey, Keller Williams Realty Atl. Partners. GAMLS
- $414,6984 bd3 ba2.4k sqft55 Inman Park Lot 15, Winder, GA 30680ActiveMLS ID #10811818, Kristin K Thomas, Reynolds Realty LLC. GAMLS
- $435,7994 bd4 ba2.6k sqft406 Myles Way, Winder, GA 30680ActiveMLS ID #10811824, Kristin K Thomas, Reynolds Realty LLC. GAMLS
- $400,0004 bd3 ba2.3k sqft1705 Orileys Run, Winder, GA 30680ActiveMLS ID #10848632, Tanya Pickens, Opendoor Brokerage. GAMLS
- $365,0004 bd3 ba2.1k sqft1609 White Oak Dr, Winder, GA 30680ActiveMLS ID #10784238, Joshua Anderson, PEND Realty, LLC. GAMLS
- $389,7994 bd3 ba2k sqft54 Inman Park, Winder, GA 30680New Construction
 MLS ID #CL366605, Kristin Thomas, Reynolds Realty. Hive MLS
- $450,0004 bd3 ba2.5k sqft1649 Jasper Dr, Winder, GA 30680ActiveMLS ID #10837866, Angie Brooks, Realty One Group Edge. GAMLS
- $329,0003 bd2 ba1.7k sqft1431 Solomon Dr, Winder, GA 30680For Sale
 MLS ID #7860731, MARIANA CIRCIU, Virtual Properties Realty. Biz. FMLS GA
- $479,9004 bd3 ba2.6k sqft1020 Goldfinch Trl, Winder, GA 30680ActiveMLS ID #10847853, Elizabeth B Bowen, Millard Bowen Realty Group. GAMLS
