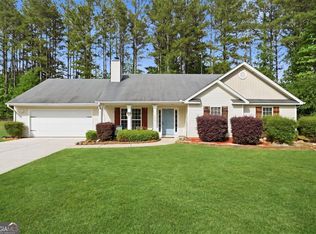
INCENTIVES GALORE! SELLER OFFERING $5,000 PAINTING ALLOWANCE WITH A FULL PRICE OFFER!! SPECIAL BUYER FINANCING INCENTIVE! Get mortgage payments based on a rate 1% below your actual mortgage rate for the first 12 months! Lender-funded 1-0 buydown available through preferred lender with no seller contribution required. Payments increase after the first year. Subject to loan approval and program eligibility. Ask me for details. AUGUST 2026 APPRAISAL ON KITCHEN COUNTER $402,000 NOTE: I PUT 4 PHOTOS SHOWING NOTE: I PUT 4 PICTURES IN TO SHOW WHAT THE HOME WILL LOOK LIKE AFTER NEW BUYER CHOOSES MORE NEUTRAL COLORS AND DECOR. Well maintained home tucked away on a cul-de-sac in Winder! This inviting four-bedroom home offers a comfortable layout for everyday living and gathering with friends and family. The open kitchen features beautiful granite countertops and overlooks the family room, where a fireplace and vaulted ceiling create a welcoming space to relax and entertain. High end shades. Softwater system. Leaf guard. Oversized concrete patio. Solar panels on the rear of the home. The oversized primary bedroom provides a spacious retreat, while three additional bedrooms offer flexibility for guests, a home office or hobbies. Outside, enjoy a large, flat 1+ acres, private lot with plenty of room to unwind and enjoy the outdoors. Come see all this home has to offer!
Active
$400,000
1878 Keri Ln, Winder, GA 30680
4beds
2,250sqft
Single Family Residence
Built in 2018
1 Acres Lot
$396,500 Zestimate®
$178/sqft
$-- HOA
What's special
Inviting four-bedroom homeHigh end shadesLeaf guardBeautiful granite countertopsVaulted ceilingOpen kitchen
- 9 days
- 307
- 41
Zillow last checked:
Listing updated:
Listed by:
Carol Smith 404-259-3970,
Atlanta Communities
Source: GAMLS,MLS#: 10880089
Facts & features
Interior
Bedrooms & bathrooms
- Bedrooms: 4
- Bathrooms: 3
- Full bathrooms: 2
- 1/2 bathrooms: 1
- Main level bathrooms: 2
- Main level bedrooms: 4
Rooms
- Room types: Keeping Room, Laundry, Other
Dining room
- Features: Seats 12+
Kitchen
- Features: Breakfast Room, Kitchen Island, Walk-in Pantry
Heating
- Electric
Cooling
- Central Air
Appliances
- Included: Dishwasher, Disposal, Electric Water Heater
- Laundry: In Hall
Features
- High Ceilings, Master On Main Level
- Flooring: Tile, Vinyl
- Windows: Double Pane Windows
- Basement: None
- Number of fireplaces: 1
- Fireplace features: Family Room
- Common walls with other units/homes: No Common Walls
Interior area
- Total structure area: 2,250
- Total interior livable area: 2,250 sqft
- Finished area above ground: 2,250
- Finished area below ground: 0
Property
Parking
- Total spaces: 2
- Parking features: Garage
- Has garage: Yes
Features
- Levels: One
- Stories: 1
- Patio & porch: Patio
- Waterfront features: No Dock Or Boathouse
- Body of water: None
Lot
- Size: 1 Acres
- Features: Cul-De-Sac, Private
Details
- Parcel number: XX111M 045
Construction
Type & style
- Home type: SingleFamily
- Architectural style: Traditional
- Property subtype: Single Family Residence
Materials
- Vinyl Siding
- Foundation: Slab
- Roof: Composition
Condition
- Resale
- New construction: No
- Year built: 2018
Utilities & green energy
- Electric: 220 Volts
- Sewer: Septic Tank
- Water: Public
- Utilities for property: Cable Available, Electricity Available, Natural Gas Available, Phone Available, Water Available
Community & HOA
Community
- Features: None
- Subdivision: Payne Springs
HOA
- Has HOA: No
- Services included: None
Location
- Region: Winder
Financial & listing details
- Price per square foot: $178/sqft
- Tax assessed value: $335,616
- Annual tax amount: $980
- Date on market: 10/26/2026
- Cumulative days on market: 8 days
- Listing agreement: Exclusive Agency
- Electric utility on property: Yes
Estimated market value
$396,500
$377,000 - $416,000
$2,379/mo
Price history
| Date | Event | Price |
|---|---|---|
| 10/27/2026 | Listed for sale | $400,000+105.2%$178/sqft |
Source:  FMLS GA #7860046 Report a problem | ||
| 8/24/2018 | Sold | $194,900$87/sqft |
Source:  Hive MLS #CM962534 Report a problem | ||
| 5/15/2018 | Pending sale | $194,900$87/sqft |
Source: All Star Realty Group, LLC #6012103 Report a problem | ||
| 5/15/2018 | Listed for sale | $194,900$87/sqft |
Source: All Star Realty Group, LLC #6012103 Report a problem | ||
Public tax history
| Year | Property taxes | Tax assessment |
|---|---|---|
| 2025 | $1,071 -67.5% | $134,246 +2.8% |
| 2024 | $3,301 +0.5% | $130,637 -0.5% |
| 2023 | $3,285 +8.1% | $131,237 +26.1% |
| 2022 | $3,039 +10% | $104,072 +17.6% |
| 2021 | $2,762 +8.5% | $88,509 +11.2% |
| 2020 | $2,547 +3% | $79,564 |
| 2019 | $2,473 +815.9% | $79,564 +1195% |
| 2018 | $270 -16.3% | $6,144 -20% |
| 2017 | $323 | $7,680 |
| 2016 | $323 | $7,680 |
| 2015 | $323 +38.7% | $7,680 +195.4% |
| 2014 | $233 +185.5% | $2,600 |
| 2013 | $82 | $2,600 |
| 2012 | -- | -- |
| 2011 | -- | -- |
| 2010 | -- | -- |
| 2009 | -- | -- |
| 2008 | -- | -- |
| 2007 | -- | -- |
Find assessor info on the county website
Monthly payment
Est. payment
Payment breakdown
Explore the cost of this home by adjusting the details. Changes won't be saved.Climate risks
Neighborhood: 30680
Nearby schools
Schools provided by the listing agent
- Elementary: Holsenbeck
- Middle: Bear Creek
- High: Winder Barrow
Source: GAMLS. This data may not be complete. We recommend contacting the local school district to confirm school assignments for this home.
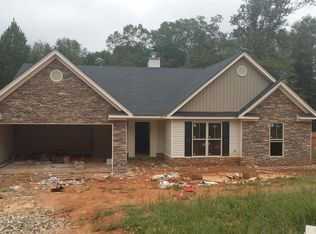

Similar homes
- $439,0003 bd3 ba2.3k sqft198 Celestial Run, Winder, GA 30680Active
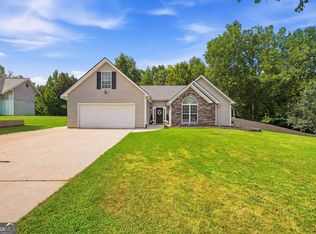
 MLS ID #10846610, Rabeel Eshai, Century 21 Results. GAMLS
- $347,0004 bd2 ba1.7k sqft369 Kay Dr, Winder, GA 30680Active
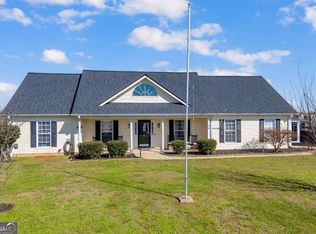 MLS ID #10845869, Tammy W McKinney, Real Broker, LLC. GAMLS
- $413,0003 bd3 ba2k sqft719 Overlook Dr, Winder, GA 30680Active
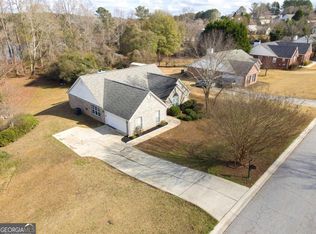 MLS ID #10871607, Yelena V Grinchuk, Chapman Hall Realtors. GAMLS
- $367,9004 bd3 ba2.1k sqft1554 Montana Ct, Winder, GA 30680Active
 MLS ID #10753639, Alejandro Parra, Unlock Realty Group. GAMLS
- $425,0004 bd3 ba2.6k sqft82 Lake Point Ct, Jefferson, GA 30549ActiveMLS ID #10795871, Stacy Sugarman, RE/MAX Center. GAMLS
- $347,0004 bd3 ba1.8k sqft353 Fall View Ct, Winder, GA 30680ActiveMLS ID #10868640, Dmitrijs Zitans, First United Realty. GAMLS
- $414,9003 bd3 ba2.5k sqft152 Carl Cedar Hill Rd, Winder, GA 30680ActiveMLS ID #10794415, Dennis L Jones, Chapman Hall Professionals Realty. GAMLS
- $450,0003 bd3 ba3.2k sqft833 Caleb Dr, Winder, GA 30680Active Under ContractMLS ID #10847248, Amy Wade Potgieter, Reynolds Realty LLC. GAMLS
- $374,0004 bd3 ba2.4k sqft2052 Massey Ln, Winder, GA 30680ActiveMLS ID #10815982, Johnathan Cortes, Keller Williams Lanier Partners. GAMLS
- $396,5005 bd3 ba2.3k sqft125 Liberty Dr, Jefferson, GA 30549ActiveMLS ID #10846738, Morgan Walters, Your Home Sold Guaranteed Realty. GAMLS
- $392,0004 bd2 ba2.2k sqft399 Laurel Oaks Ln, Jefferson, GA 30549ActiveMLS ID #10848314, Wendi Ligas, Keller Williams Realty Atl. Partners. GAMLS
- $475,0003 bd3 ba2k sqft611 Iris Ln, Winder, GA 30680ActiveMLS ID #10829201, Samantha J McHenry, Virtual Properties Realty.com. GAMLS
- $365,0003 bd2 ba1.5k sqft496 Tranquil Dr, Winder, GA 30680ActiveMLS ID #10846747, Richard Colombo, Keller Williams Community Partners. GAMLS
- $425,0005 bd3 ba2.8k sqft1444 Jefferson Walk Cir, Jefferson, GA 30549ActiveMLS ID #10852261, Natasha Bazile, Virtual Properties Realty.com. GAMLS
- $365,0004 bd3 ba2.1k sqft120 Goldshore Way, Statham, GA 30666ActiveMLS ID #10798514, TEAM LYON, HomeSmart. GAMLS
- $365,0003 bd3 ba1.8k sqft7235 Ironwood Dr, Gainesville, GA 30507ActiveMLS ID #10882530, Jose Romero, Keller Williams Lanier Partners. GAMLS
- $410,0004 bd3 ba2.6k sqft480 White Trillium Dr, Hoschton, GA 30548ActiveMLS ID #10840275, Sarah Maslowski, Keller Williams Realty Atl. Partners. GAMLS
- $439,9005 bd3 ba2.6k sqft588 Calgary Downs Dr, Winder, GA 30680ActiveMLS ID #10839586, Mark L Mahaffey, Mark Mahaffey & Associates Real Est.. GAMLS
- $385,0004 bd3 ba2.4k sqft4410 Caney Fork Cir, Braselton, GA 30517ActiveMLS ID #10873230, Jose Romero, Keller Williams Lanier Partners. GAMLS
- $343,0004 bd3 ba1.8k sqft1411 Water Wheel Dr, Bethlehem, GA 30620ActiveMLS ID #10883953, Connie Lawson, Real Broker, LLC. GAMLS
