July 2026- new carpet, sealed floors, kilzd walls, laid new floors, painted interior, ductwork cleaned, dryer vent cleaned, painted fence, painted front porch. Two story foyer off separate dining and living rooms welcomes you into this lovely 2 story home. Bright kitchen with open view to family room and stone accented wood burning fireplace. Master has tray ceiling and ceiling fan with modern farmhouse sliding door to master bath. Soaking tub, separate shower and double vanities make the master bath roomy and pleasant. Laundry room access off master bath and hallway. Dedicated home office/flex room that's perfect for working from home. Flat back yard with blue berry bushes and a patio and privacy fence on a corner lot for extra privacy. Or you might enjoy sitting on the covered front porch and visiting with neighbors as they walk by. The community offers street lights and sidewalks and is close to Statham Elementary School. Minutes from downtown Statham's local restaurants and shops. Easy access to Highway 316 for commuting to Athens, Winder, or the Atlanta area. Small-town atmosphere with lots of festivals in Statham, while still being close to larger cities. No HOA dues, giving homeowners more flexibility.
Active
Price cut: $10K (9/21)
$365,000
120 Goldshore Way, Statham, GA 30666
4beds
2,108sqft
Single Family Residence
Built in 2017
10,062 Square Feet Lot
$364,400 Zestimate®
$173/sqft
$-- HOA
What's special
Covered front porchTwo story foyer
- 104 days
- 705
- 81
Zillow last checked:
Listing updated:
Listed by:
TEAM LYON 770-846-8835,
HomeSmart,
Patrick Crawford 404-990-1033,
HomeSmart
Source: GAMLS,MLS#: 10798514
Facts & features
Interior
Bedrooms & bathrooms
- Bedrooms: 4
- Bathrooms: 3
- Full bathrooms: 2
- 1/2 bathrooms: 1
Rooms
- Room types: Laundry
Dining room
- Features: Separate Room
Kitchen
- Features: Breakfast Area, Breakfast Bar, Breakfast Room, Pantry, Solid Surface Counters
Heating
- Central, Electric
Cooling
- Ceiling Fan(s), Central Air
Appliances
- Included: Dishwasher, Microwave
- Laundry: Upper Level
Features
- Tray Ceiling(s), Walk-In Closet(s)
- Flooring: Carpet, Vinyl
- Windows: Bay Window(s)
- Basement: None
- Number of fireplaces: 1
- Fireplace features: Family Room
- Common walls with other units/homes: No Common Walls
Interior area
- Total structure area: 2,108
- Total interior livable area: 2,108 sqft
- Finished area above ground: 2,108
- Finished area below ground: 0
Video & virtual tour
Property
Parking
- Total spaces: 2
- Parking features: Attached, Garage, Kitchen Level
- Has attached garage: Yes
Features
- Levels: Two
- Stories: 2
- Patio & porch: Patio
- Fencing: Back Yard,Privacy,Wood
- Body of water: None
Lot
- Size: 10,062 Square Feet
- Features: Corner Lot, Level, Private
Details
- Parcel number: ST05B 036
Construction
Type & style
- Home type: SingleFamily
- Architectural style: Craftsman,Traditional
- Property subtype: Single Family Residence
Materials
- Concrete, Stone
- Foundation: Slab
- Roof: Composition
Condition
- Resale
- New construction: No
- Year built: 2017
Utilities & green energy
- Sewer: Public Sewer
- Water: Public
- Utilities for property: Electricity Available, Water Available
Community & HOA
Community
- Features: Sidewalks, Street Lights
- Security: Smoke Detector(s)
- Subdivision: Providence Estates
HOA
- Has HOA: No
- Services included: None
Location
- Region: Statham
Financial & listing details
- Price per square foot: $173/sqft
- Tax assessed value: $295,036
- Annual tax amount: $2,984
- Date on market: 7/2/2026
- Cumulative days on market: 104 days
- Listing agreement: Exclusive Right To Sell
- Electric utility on property: Yes
Estimated market value
$364,400
$346,000 - $383,000
$2,170/mo
Price history
| Date | Event | Price |
|---|---|---|
| 9/21/2026 | Price change | $365,000-2.7%$173/sqft |
Source:  GAMLS #10798514 Report a problem GAMLS #10798514 Report a problem | ||
| 8/17/2026 | Price change | $375,000-3.8%$178/sqft |
Source: GAMLS #10798514 Report a problem | ||
| 7/23/2026 | Price change | $390,000-2.5%$185/sqft |
Source: GAMLS #10798514 Report a problem | ||
| 7/3/2026 | Listed for sale | $400,000+14.9%$190/sqft |
Source:  FMLS GA #7795004 Report a problem FMLS GA #7795004 Report a problem | ||
| 2/16/2024 | Sold | $348,000+0.9%$165/sqft |
Source: GAMLS #20169062 Report a problem | ||
| 2/1/2024 | Pending sale | $345,000$164/sqft |
Source: FMLS GA #7331005 Report a problem | ||
| 1/30/2024 | Listed for sale | $345,000$164/sqft |
Source: FMLS GA #7331005 Report a problem | ||
| 1/30/2024 | Pending sale | $345,000$164/sqft |
Source: GAMLS #20169062 Report a problem | ||
| 1/30/2024 | Listed for sale | $345,000$164/sqft |
Source: GAMLS #20169062 Report a problem | ||
| 1/23/2024 | Listing removed | $345,000$164/sqft |
Source: FMLS GA #7311924 Report a problem | ||
| 12/21/2023 | Price change | $345,000-3.9%$164/sqft |
Source: GAMLS #20161529 Report a problem | ||
| 12/8/2023 | Listed for sale | $359,000+86.1%$170/sqft |
Source: GAMLS #20161529 Report a problem | ||
| 5/4/2018 | Sold | $192,900$92/sqft |
Source: Public Record Report a problem | ||
Public tax history
| Year | Property taxes | Tax assessment |
|---|---|---|
| 2025 | $3,768 +13.2% | $118,014 +2.5% |
| 2024 | $3,330 +0.1% | $115,173 |
| 2023 | $3,326 +2.6% | $115,173 +15.3% |
| 2022 | $3,241 +2.4% | $99,856 +13.5% |
| 2021 | $3,164 +10.2% | $88,003 +11.5% |
| 2020 | $2,871 +4.1% | $78,950 +3.5% |
| 2019 | $2,759 +881% | $76,256 +687.8% |
| 2018 | $281 -3.9% | $9,680 +26% |
| 2017 | $293 | $7,680 |
Find assessor info on the county website
Monthly payment
Est. payment
Payment breakdown
Explore the cost of this home by adjusting the details. Changes won't be saved.Climate risks
Neighborhood: 30666
Nearby schools
Schools provided by the listing agent
- Elementary: Statham
- Middle: Bear Creek
- High: Winder Barrow
Source: GAMLS. This data may not be complete. We recommend contacting the local school district to confirm school assignments for this home.


Similar homes
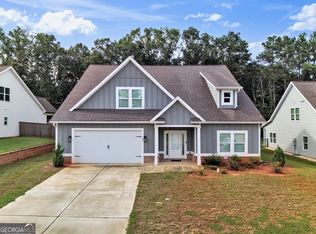
- $350,0004 bd3 ba2.2k sqft1219 Oak Springs Way, Statham, GA 30666Active

 MLS ID #10830801, Takisha Woods, Atlanta Communities. GAMLS
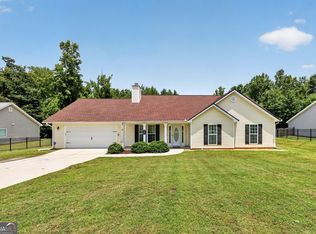
 - $437,5004 bd3 ba2.7k sqft200 Richmond Dr, Statham, GA 30666Active
 MLS ID #10833464, Nedra Hayes, Kinley Realty Co.. GAMLS
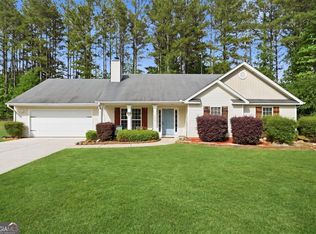
 - $358,7004 bd3 ba2.1k sqft510 Embassy Walk, Winder, GA 30680Active
 MLS ID #10788516, Teresa Morgan, NorthGroup Real Estate Inc. GAMLS
 - $367,9004 bd3 ba2.1k sqft1554 Montana Ct, Winder, GA 30680Active
 MLS ID #10753639, Alejandro Parra, Unlock Realty Group. GAMLS
 - $385,0004 bd3 ba2.2k sqft281 Petal Creek Ln, Jefferson, GA 30549ActiveMLS ID #10806597, Kelly R Jones, GA Realty LLC. GAMLS
- $499,0004 bd3 ba2.5k sqft223 Dooly Dr, Statham, GA 30666ActiveMLS ID #10844795, Mark Spain, Mark Spain Real Estate. GAMLS
- $325,0004 bd3 ba1.7k sqft1705 Bismarck Cir, Winder, GA 30680ActiveMLS ID #10804577, Mark Spain, Mark Spain Real Estate. GAMLS
- $360,0004 bd3 ba2.2k sqft231 Camp Ct, Bethlehem, GA 30620For Sale
 MLS ID #7841124, Tanya Pickens, Opendoor Brokerage, LLC. FMLS GA
 - $350,0004 bd3 ba2.2k sqft670 Massey St, Winder, GA 30680ActiveMLS ID #10831444, Lynn M Harder, Coldwell Banker Upchurch Realty. GAMLS
- $375,0004 bd3 ba2.4k sqft794 Baskins Cir, Winder, GA 30680ActiveMLS ID #10840228, Mark Spain, Mark Spain Real Estate. GAMLS
- $349,0003 bd2 ba1.4k sqft678 Bailey Dr, Jefferson, GA 30549ActiveMLS ID #10870134, Tammy D Bennett, NorthGroup Real Estate Inc. GAMLS
- $379,9004 bd3 ba2.2k sqft433 Emily Forest Way, Pendergrass, GA 30567ActiveMLS ID #10867148, Lorena Mellow, Keller Williams Realty First Atlanta. GAMLS
- $340,0003 bd3 ba1.9k sqft1312 Dianne Way, Winder, GA 30680ActiveMLS ID #10781438, Richard Rodriguez, BHHS Georgia Properties. GAMLS
- $359,9003 bd2 ba1.7k sqft2009 Massey Ln, Winder, GA 30680ActiveMLS ID #10846689, Candra Williams, GA Realty LLC. GAMLS
- $400,0004 bd3 ba2.1k sqft482 Logans Way, Hoschton, GA 30548ActiveMLS ID #10827253, Tammy Shekey, Keller Williams Realty Atl. Partners. GAMLS
- $340,0004 bd3 ba2.2k sqft1601 River Glen Rd, Auburn, GA 30011ActiveMLS ID #10843807, Damarys Lopez, Keller Williams Chattahoochee. GAMLS
- $349,0004 bd3 ba2k sqft447 Brooks Village Dr #74, Pendergrass, GA 30567ActiveMLS ID #10854385, RDH Realty Team, Keller Williams Lanier Partners. GAMLS
- $425,0004 bd3 ba2.6k sqft82 Lake Point Ct, Jefferson, GA 30549ActiveMLS ID #10795871, Stacy Sugarman, RE/MAX Center. GAMLS
- $374,9005 bd3 ba2.3k sqft1500 Double Springs Church Rd, Monroe, GA 30656ActiveMLS ID #10819612, Renee Briscoe, RE/MAX Center. GAMLS
- $434,7004 bd3 ba2.4k sqft615 Wellington Dr, Winder, GA 30680ActiveMLS ID #10868961, Charles B Rawls, RU4 Homes Group. GAMLS
