Welcome home to this beautifully maintained 4-bedroom, 3-bath ranch featuring a bright, open layout designed for comfortable everyday living and effortless entertaining. A welcoming rocking-chair front porch and beautiful curb appeal set the tone from the moment you arrive. Step inside to an open and inviting living space where the kitchen, dining, and family room flow seamlessly, creating the perfect setting for gatherings with family and friends. Tall ceilings add to the spacious feel, while the family room features a cozy fireplace with built-ins. The beautiful kitchen offers granite countertops, soft-close cabinetry, a pantry, charming shiplap accents, and plenty of counter and storage space. The spacious primary suite offers a relaxing retreat with a large en-suite bath featuring double vanities, a separate shower and garden tub, along with an impressive walk-in closet. Three additional bedrooms and two additional full baths provide plenty of space and flexibility. Out back, enjoy a beautiful, wooded backyard surrounded by mature trees, creating a peaceful and private setting with plenty of room to relax, play, or entertain. The extended concrete patio provides additional outdoor living space, perfect for gatherings or simply enjoying the peaceful surroundings. An extended driveway and additional concrete pad provide extra parking, while the green space across from the home adds to the open and inviting setting. Spacious, thoughtfully maintained, and move-in ready, this home offers wonderful indoor and outdoor living with plenty of room to gather, entertain, and make it your own.
Active
Price cut: $10K (11/3)
$359,900
433 Emily Forest Way, Pendergrass, GA 30567
4beds
2,208sqft
Single Family Residence
Built in 2017
0.64 Acres Lot
$359,400 Zestimate®
$163/sqft
$-- HOA
What's special
Tall ceilingsCozy fireplace with built-insSpacious primary suiteBright open layoutWelcoming rocking-chair front porchImpressive walk-in closetLarge en-suite bath
- 40 days
- 1,201
- 131
Zillow last checked:
Listing updated:
Listed by:
Lorena Mellow 678-276-5626,
Keller Williams Realty First Atlanta
Source: GAMLS,MLS#: 10867148
Facts & features
Interior
Bedrooms & bathrooms
- Bedrooms: 4
- Bathrooms: 3
- Full bathrooms: 3
- Main level bathrooms: 3
- Main level bedrooms: 4
Rooms
- Room types: Family Room
Dining room
- Features: Dining Rm/Living Rm Combo
Kitchen
- Features: Breakfast Bar, Kitchen Island, Pantry, Solid Surface Counters
Heating
- Electric, Zoned
Cooling
- Ceiling Fan(s), Central Air
Appliances
- Included: Dishwasher, Microwave, Oven/Range (Combo), Refrigerator, Stainless Steel Appliance(s)
- Laundry: Other
Features
- Double Vanity, High Ceilings, Master On Main Level, Separate Shower, Soaking Tub, Tray Ceiling(s), Walk-In Closet(s)
- Flooring: Carpet, Laminate
- Basement: None
- Number of fireplaces: 1
- Fireplace features: Family Room
Interior area
- Total structure area: 2,208
- Total interior livable area: 2,208 sqft
- Finished area above ground: 2,208
- Finished area below ground: 0
Property
Parking
- Total spaces: 2
- Parking features: Garage, Garage Door Opener, Parking Pad
- Has garage: Yes
- Has uncovered spaces: Yes
Features
- Levels: One
- Stories: 1
- Patio & porch: Patio, Porch
- Exterior features: Other
Lot
- Size: 0.64 Acres
- Features: Private
Details
- Parcel number: 077A 021
Construction
Type & style
- Home type: SingleFamily
- Architectural style: Craftsman,Ranch
- Property subtype: Single Family Residence
Materials
- Other
- Foundation: Slab
- Roof: Composition
Condition
- Resale
- New construction: No
- Year built: 2017
Utilities & green energy
- Sewer: Septic Tank
- Water: Public
- Utilities for property: Cable Available, Electricity Available, High Speed Internet, Phone Available, Underground Utilities, Water Available
Community & HOA
Community
- Features: Street Lights
- Security: Smoke Detector(s)
- Subdivision: Holly Ridge
HOA
- Has HOA: No
- Services included: None
Location
- Region: Pendergrass
Financial & listing details
- Price per square foot: $163/sqft
- Tax assessed value: $386,200
- Annual tax amount: $3,866
- Date on market: 10/5/2026
- Cumulative days on market: 40 days
- Listing agreement: Exclusive Right To Sell
- Electric utility on property: Yes
Estimated market value
$359,400
$341,000 - $377,000
$2,225/mo
Price history
| Date | Event | Price |
|---|---|---|
| 11/3/2026 | Price change | $359,900-2.7%$163/sqft |
Source:  GAMLS #10867148 Report a problem | ||
| 10/19/2026 | Price change | $369,900-2.6%$168/sqft |
Source: GAMLS #10867148 Report a problem | ||
| 10/5/2026 | Listed for sale | $379,900+90%$172/sqft |
Source:  FMLS GA #7849327 Report a problem | ||
| 4/11/2018 | Sold | $199,900$91/sqft |
Source:  FMLS GA #5880945 Report a problem | ||
Public tax history
| Year | Property taxes | Tax assessment |
|---|---|---|
| 2025 | $4,327 -0.9% | $154,480 |
| 2024 | $4,367 +0.9% | $154,480 +10.5% |
| 2023 | $4,328 +13.5% | $139,760 +21% |
| 2022 | $3,812 +6.5% | $115,480 +8.5% |
| 2021 | $3,579 +17.7% | $106,480 +35.4% |
| 2020 | $3,040 -2.9% | $78,640 -2.1% |
| 2019 | $3,131 +2.2% | $80,360 +4.4% |
| 2018 | $3,062 +647.9% | $76,960 +669.6% |
| 2017 | $409 -52.9% | $10,000 +93.8% |
| 2016 | $869 +247.5% | $5,160 +158% |
| 2015 | $250 +71% | $2,000 |
| 2014 | $146 -0.3% | $2,000 |
| 2013 | $147 | $2,000 |
| 2012 | -- | -- |
| 2011 | -- | -- |
| 2010 | -- | -- |
Find assessor info on the county website
Monthly payment
Est. payment
Payment breakdown
Explore the cost of this home by adjusting the details. Changes won't be saved.Climate risks
Neighborhood: 30567
Nearby schools
Schools provided by the listing agent
- Elementary: North Jackson
- Middle: West Jackson
- High: Jackson County
Source: GAMLS. This data may not be complete. We recommend contacting the local school district to confirm school assignments for this home.
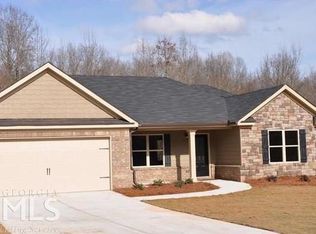
- $390,4004 bd3 ba-- sqft457 Emily Forest Way #22, Pendergrass, GA 30567Off Market
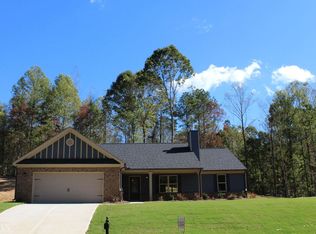
- $385,4004 bd3 ba-- sqft433 Emily Forest Way #21, Pendergrass, GA 30567Off Market
- $372,200-- bd3 ba2.1k sqft415 Emily Forest Way, Pendergrass, GA 30567Off Market
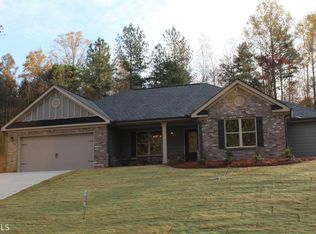
- $389,2004 bd3 ba-- sqft415 Emily Forest Way #20, Pendergrass, GA 30567Off Market
Similar homes
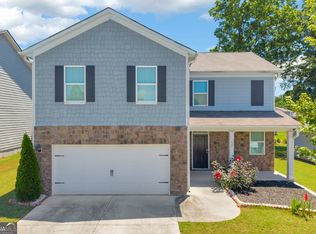
- $340,0004 bd3 ba2.1k sqft135 Starbuck Pkwy, Pendergrass, GA 30567Active
 MLS ID #10793261, Dakota Bradley, Keller Williams Greater Athens. GAMLS
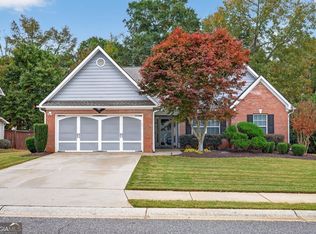
- $369,9004 bd2 ba1.9k sqft341 Andrew Ridge Dr, Jefferson, GA 30549Active
 MLS ID #10885070, Toni P Curtin, RE/MAX Center. GAMLS
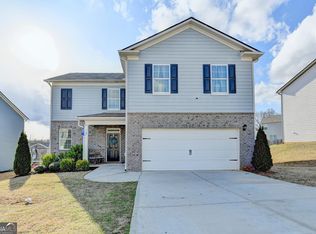
- $337,0004 bd3 ba2.1k sqft52 Brode Ln, Pendergrass, GA 30567Active
 MLS ID #10710133, Stacy Sugarman, RE/MAX Center. GAMLS
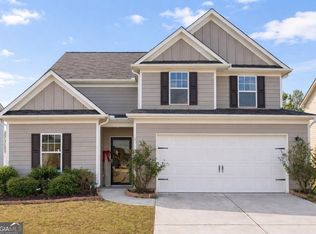
- $315,0004 bd3 ba2.2k sqft735 Walnut Creek Cir, Pendergrass, GA 30567Active
 MLS ID #10833053, Dani Rivas, BHHS Georgia Properties. GAMLS
- $349,0003 bd2 ba1.4k sqft678 Bailey Dr, Jefferson, GA 30549ActiveMLS ID #10870134, Tammy D Bennett, NorthGroup Real Estate Inc. GAMLS
- $419,9994 bd3 ba2.2k sqft563 Bailey Dr, Jefferson, GA 30549ActiveMLS ID #10876623, Stephen M Stroer, BHGRE Metro Brokers. GAMLS
- $420,0005 bd3 ba2.4k sqft370 Laurel Oaks Ln, Jefferson, GA 30549ActiveMLS ID #10877033, Stacy Crum, Dwelli. GAMLS
- $350,0003 bd3 ba1.8k sqft1069 Belmont Park Dr, Commerce, GA 30529ActiveMLS ID #10843455, Elizabeth Wright, Bolst. GAMLS
- $369,9004 bd3 ba2.2k sqft622 Skye Dr, Commerce, GA 30529ActiveMLS ID #10819167, Tonya Harris, Dalton Wade, Inc.. GAMLS
- $399,9004 bd3 ba2.2k sqft330 White Birch Ln, Jefferson, GA 30549ActiveMLS ID #10809636, Dori K Mueller Glawson, RE/MAX Center. GAMLS
- $449,0004 bd3 ba2.4k sqft2248 Carson Segars Rd, Gillsville, GA 30543ActiveMLS ID #10885288, Alexis Langston, RE/MAX Signature. GAMLS
- $445,0004 bd3 ba2.1k sqft87 Boulder Crst, Hoschton, GA 30548ActiveMLS ID #10887153, Alys Davis, OCC Realty Co.. GAMLS
- $384,9004 bd3 ba1.1k sqft2786 Summer Creek Dr, Gainesville, GA 30507ActiveMLS ID #10822185, Juval Duran, Keller Williams Realty Consultants. GAMLS
- $385,0004 bd3 ba2.2k sqft281 Petal Creek Ln, Jefferson, GA 30549ActiveMLS ID #10806597, Kelly R Jones, GA Realty LLC. GAMLS
- $350,0005 bd3 ba2k sqft133 Summerbrook Rd, Braselton, GA 30517ActiveMLS ID #10884421, Chelsea Corless, PEND Realty, LLC. GAMLS
- $429,9004 bd3 ba2.3k sqft104 Eagle Heights Dr, Maysville, GA 30558ActiveMLS ID #10883135, Paige Hazelrigs, GA Realty LLC. GAMLS
- $350,0004 bd3 ba2.2k sqft1219 Oak Springs Way, Statham, GA 30666ActiveMLS ID #10830801, Takisha Woods, Atlanta Communities. GAMLS
- $325,0003 bd2 ba1.6k sqft292 Katie Ln #8, Commerce, GA 30529ActiveMLS ID #10886275, Jeremiah Peters, Virtual Properties Realty.com. GAMLS
- $419,0004 bd2 ba1.9k sqft420 Andrew Ridge Dr, Jefferson, GA 30549ActiveMLS ID #10873302, Johnathan Cortes, Keller Williams Lanier Partners. GAMLS
