Lovely craftsman-style home featuring a 3-car garage, private fenced yard, and a beautiful screened back porch. Freshly painted with new carpet throughout. The primary suite includes a sitting area and walk-in closet. Spacious secondary bedrooms offer comfort and flexibility. The kitchen overlooks the great room with a gas fireplace and casual dining area. A formal dining room at the entry can easily serve as an office or playroom. Engineered hardwood flooring runs throughout the main level. The backyard is fenced and backs to wooded surroundings for added privacy. This well-maintained home also features a beautifully landscaped yard. Located in the highly sought-after Jefferson City School District, with convenient access to shopping, schools, recreation and swim centers, as well as Hwy 129 and I-85.
Active
Price cut: $5K (9/18)
$409,900
330 White Birch Ln, Jefferson, GA 30549
4beds
2,220sqft
Single Family Residence
Built in 2016
0.27 Acres Lot
$407,800 Zestimate®
$185/sqft
$25/mo HOA
What's special
Gas fireplacePrivate fenced yardCasual dining areaBeautifully landscaped yardNew carpet throughoutWalk-in closetSpacious secondary bedrooms
- 86 days
- 344
- 19
Zillow last checked:
Listing updated:
Listed by:
Dori K Mueller Glawson 404-597-8497,
RE/MAX Center
Source: GAMLS,MLS#: 10809636
Facts & features
Interior
Bedrooms & bathrooms
- Bedrooms: 4
- Bathrooms: 3
- Full bathrooms: 2
- 1/2 bathrooms: 1
Rooms
- Room types: Foyer, Great Room
Dining room
- Features: Separate Room
Kitchen
- Features: Breakfast Area, Kitchen Island
Heating
- Central, Common, Natural Gas
Cooling
- Ceiling Fan(s), Central Air, Electric
Appliances
- Included: Dishwasher, Disposal, Gas Water Heater, Microwave, Other, Oven, Stainless Steel Appliance(s)
- Laundry: Upper Level
Features
- Double Vanity, Tile Bath, Walk-In Closet(s)
- Flooring: Hardwood, Other, Tile
- Basement: None
- Attic: Pull Down Stairs
- Number of fireplaces: 1
- Fireplace features: Family Room, Gas Starter, Masonry
- Common walls with other units/homes: No Common Walls
Interior area
- Total structure area: 2,220
- Total interior livable area: 2,220 sqft
- Finished area above ground: 2,220
- Finished area below ground: 0
Video & virtual tour
Property
Parking
- Total spaces: 3
- Parking features: Attached, Garage, Guest, Kitchen Level, Storage
- Has attached garage: Yes
Accessibility
- Accessibility features: Accessible Full Bath
Features
- Levels: Two
- Stories: 2
- Patio & porch: Deck, Patio, Porch, Screened
- Exterior features: Other
- Fencing: Back Yard,Fenced,Privacy,Wood
- Has view: Yes
- View description: Seasonal View
- Body of water: None
Lot
- Size: 0.27 Acres
- Features: Level, Other, Private
- Residential vegetation: Partially Wooded, Wooded
Details
- Parcel number: 081K 023
Construction
Type & style
- Home type: SingleFamily
- Architectural style: Brick Front,Traditional
- Property subtype: Single Family Residence
Materials
- Concrete, Other
- Foundation: Slab
- Roof: Composition,Other
Condition
- Resale
- New construction: No
- Year built: 2016
Utilities & green energy
- Sewer: Public Sewer
- Water: Public
- Utilities for property: Cable Available, Electricity Available, High Speed Internet, Phone Available, Sewer Connected, Underground Utilities
Community & HOA
Community
- Features: Sidewalks, Street Lights, Near Shopping
- Security: Security System, Smoke Detector(s)
- Subdivision: The Woodlands
HOA
- Has HOA: Yes
- Services included: Management Fee
- HOA fee: $300 annually
Location
- Region: Jefferson
Financial & listing details
- Price per square foot: $185/sqft
- Tax assessed value: $434,200
- Annual tax amount: $4,773
- Date on market: 7/21/2026
- Cumulative days on market: 86 days
- Listing agreement: Exclusive Right To Sell
- Listing terms: Cash,Conventional,USDA Loan,VA Loan
- Electric utility on property: Yes
Estimated market value
$407,800
$387,000 - $428,000
$2,277/mo
Price history
| Date | Event | Price |
|---|---|---|
| 9/18/2026 | Price change | $409,900-1.2%$185/sqft |
Source:  GAMLS #10809636 Report a problem GAMLS #10809636 Report a problem | ||
| 7/21/2026 | Listed for sale | $414,900-1.1%$187/sqft |
Source: GAMLS #10809636 Report a problem | ||
| 7/21/2026 | Listing removed | $419,500$189/sqft |
Source: GAMLS #10723589 Report a problem | ||
| 6/18/2026 | Price change | $419,500-0.1%$189/sqft |
Source: GAMLS #10723589 Report a problem | ||
| 5/5/2026 | Price change | $419,900-1.2%$189/sqft |
Source: GAMLS #10723589 Report a problem | ||
| 4/18/2026 | Price change | $425,000-2.3%$191/sqft |
Source: GAMLS #10723589 Report a problem | ||
| 4/2/2026 | Listed for sale | $435,000+103.8%$196/sqft |
Source: GAMLS #10723589 Report a problem | ||
| 5/5/2016 | Sold | $213,484$96/sqft |
Source:  FMLS GA #5647328 Report a problem FMLS GA #5647328 Report a problem | ||
Public tax history
| Year | Property taxes | Tax assessment |
|---|---|---|
| 2025 | $4,359 -8.7% | $173,680 |
| 2024 | $4,773 +15.4% | $173,680 +12.2% |
| 2023 | $4,135 +1.7% | $154,840 +21.8% |
| 2022 | $4,067 -1.8% | $127,080 |
| 2021 | $4,140 +11.3% | $127,080 +20.8% |
| 2020 | $3,720 +3.2% | $105,200 +4% |
| 2019 | $3,605 +1.5% | $101,200 +4.2% |
| 2018 | $3,552 +18.2% | $97,120 +18.8% |
| 2017 | $3,005 +0.5% | $81,776 +6714.7% |
| 2016 | $2,991 +6683.2% | $1,200 |
| 2015 | $44 -0.4% | $1,200 |
| 2014 | $44 -1% | $1,200 |
| 2013 | $45 | $1,200 |
| 2012 | -- | -- |
| 2011 | -- | -- |
| 2010 | -- | -- |
Find assessor info on the county website
Monthly payment
Est. payment
Payment breakdown
Explore the cost of this home by adjusting the details. Changes won't be saved.Climate risks
Neighborhood: 30549
Nearby schools
Schools provided by the listing agent
- Elementary: Jefferson
- Middle: Jefferson
- High: Jefferson
Source: GAMLS. This data may not be complete. We recommend contacting the local school district to confirm school assignments for this home.


Similar homes
- $528,8005 bd3 ba2.6k sqft111 Merganser Dr, Jefferson, GA 30549Active
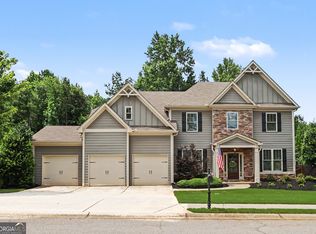
 MLS ID #10793159, Jill Jackson, Real Broker, LLC. GAMLS
 - $399,9003 bd2 ba2.1k sqft227 Still Water Ln, Jefferson, GA 30549For Sale
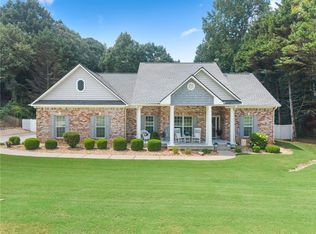
 MLS ID #7829267, Sam Gustafson, Keller Williams Realty Atlanta Partners. FMLS GA
 - $499,0004 bd3 ba2.4k sqft255 Sandhill Ln, Jefferson, GA 30549Active
 MLS ID #10853281, Bonnie McDonald, RE/MAX Classic. GAMLS
 - $385,0004 bd3 ba2.2k sqft281 Petal Creek Ln, Jefferson, GA 30549Active
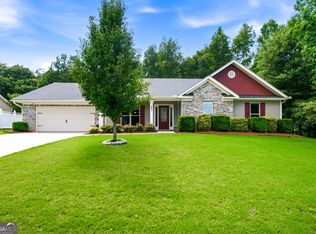 MLS ID #10806597, Kelly R Jones, GA Realty LLC. GAMLS
 - $379,9004 bd3 ba2.2k sqft433 Emily Forest Way, Pendergrass, GA 30567ActiveMLS ID #10867148, Lorena Mellow, Keller Williams Realty First Atlanta. GAMLS
- $515,0004 bd3 ba2.8k sqft641 Jefferson Blvd, Jefferson, GA 30549ActiveMLS ID #10820042, Travis Culverson, eXp Realty. GAMLS
- $519,9004 bd3 ba3.1k sqft30 Brant Cir, Jefferson, GA 30549ActiveMLS ID #10792002, Rodney Autry, Keller Williams Realty Atl. Partners. GAMLS
- $545,0004 bd4 ba2.8k sqft557 Rocky Springs Dr, Jefferson, GA 30549ActiveMLS ID #10821820, Cindy Keller, Funari Realty LLC. GAMLS
- $570,0005 bd3 ba3.1k sqft1655 John Adams Ct, Jefferson, GA 30549ActiveMLS ID #10857348, Chelsea Corless, PEND Realty, LLC. GAMLS
- $409,0004 bd3 ba2.6k sqft660 Country Ridge Dr, Hoschton, GA 30548ActiveMLS ID #10818571, Arijan Jaganjac, Real Broker, LLC. GAMLS
- $425,0005 bd3 ba2.8k sqft1102 Bald Eagle Trce, Hoschton, GA 30548ActiveMLS ID #10835955, Shelley Woody, Keller Williams Realty First Atlanta. GAMLS
- $465,0004 bd3 ba2.5k sqft1020 Amber Waves Ave, Hoschton, GA 30548ActiveMLS ID #10772816, Richard Rodriguez, BHHS Georgia Properties. GAMLS
- $434,7004 bd3 ba2.4k sqft615 Wellington Dr, Winder, GA 30680ActiveMLS ID #10868961, Charles B Rawls, RU4 Homes Group. GAMLS
- $435,0004 bd3 ba2.3k sqft611 Little Bluestream Trl, Hoschton, GA 30548ActiveMLS ID #10819135, Mark Spain, Mark Spain Real Estate. GAMLS
- $529,0004 bd4 ba2.5k sqft231 Camden Loop, Jefferson, GA 30549ActiveMLS ID #10790205, Dean Christian, Christian Realty. GAMLS
- $399,9994 bd3 ba2.2k sqft585 Country Ridge Dr, Hoschton, GA 30548ActiveMLS ID #10741740, Mark Spain, Mark Spain Real Estate. GAMLS
- $475,0004 bd2 ba2.1k sqft753 Timpelton Ct, Hoschton, GA 30548ActiveMLS ID #10737141, Richard Rodriguez, BHHS Georgia Properties. GAMLS
- $399,9004 bd3 ba2.3k sqft377 Hellen Valley Dr, Braselton, GA 30517ActiveMLS ID #10850697, Javier Diaz, Bolst. GAMLS
- $480,0004 bd4 ba2.6k sqft1230 Homeward Trl, Hoschton, GA 30548ActiveMLS ID #10800461, Chad Buffington, Buffington Real Estate Group. GAMLS
- $349,0004 bd3 ba2k sqft447 Brooks Village Dr #74, Pendergrass, GA 30567ActiveMLS ID #10854385, RDH Realty Team, Keller Williams Lanier Partners. GAMLS
