Beautifully updated 4-bedroom, 3-bath home located on a quiet street leading to a cul-de-sac, offering the perfect blend of comfort, space, and functionality. Major recent improvements include two A/C units and a water heater, all replaced in 2025. The inviting kitchen features stone countertops, stainless-steel appliances, a sunny breakfast area with motorized curtains, and easy access to the formal dining room-ideal for both everyday living and entertaining. The spacious primary suite is conveniently located on the main level and features an ensuite bath with dual vanities, a soaking tub, a separate shower, and motorized curtains for added comfort and privacy. An additional bedroom and full bathroom on the main floor provide flexibility for guests, family members, or a home office. Upstairs, you'll find two generously sized bedrooms, a full bathroom, and a versatile loft area. The living room also features motorized curtains, adding both style and convenience to the home's modern upgrades. Step outside and enjoy the private, partially wooded, fenced backyard, complete with a covered patio, outdoor summer kitchen, potting bench, and a 10-by-18-foot workshop/storage shed for added convenience. Community amenities include a neighborhood swimming pool and tennis courts, with convenient access to schools, shopping, dining, and more.
Active
$469,000
1020 Amber Waves Ave, Hoschton, GA 30548
4beds
2,509sqft
:
Get pre-qualified$3,029/mo
Single Family Residence
Built in 2006
10,454 Square Feet Lot
$460,100 Zestimate®
$187/sqft
$58/mo HOA
What's special
Sunny breakfast areaInviting kitchenCovered patioStainless-steel appliancesMotorized curtainsSeparate showerOutdoor summer kitchen
- 66 days |
- 240 |
- 11 |
Zillow last checked:
Listing updated:
Listed by:
Richard Rodriguez 706-351-3367,
BHHS Georgia Properties
Source: GAMLS,MLS#: 10772816
Facts & features
Interior
Bedrooms & bathrooms
- Bedrooms: 4
- Bathrooms: 3
- Full bathrooms: 3
- Main level bathrooms: 2
- Main level bedrooms: 2
Rooms
- Room types: Family Room, Great Room, Laundry, Loft
Dining room
- Features: Separate Room
Kitchen
- Features: Breakfast Area, Breakfast Bar, Pantry, Solid Surface Counters
Heating
- Central, Electric, Zoned
Cooling
- Ceiling Fan(s), Central Air, Electric
Appliances
- Included: Dishwasher, Dryer, Microwave, Oven/Range (Combo), Refrigerator, Washer
- Laundry: Common Area, In Hall
Features
- Double Vanity, High Ceilings, Master On Main Level, Split Bedroom Plan, Tile Bath, Vaulted Ceiling(s), Walk-In Closet(s)
- Flooring: Carpet, Laminate, Tile
- Windows: Double Pane Windows
- Basement: None
- Number of fireplaces: 1
- Fireplace features: Family Room
- Common walls with other units/homes: No Common Walls
Interior area
- Total structure area: 2,509
- Total interior livable area: 2,509 sqft
- Finished area above ground: 2,509
- Finished area below ground: 0
Video & virtual tour
Property
Parking
- Parking features: Attached, Garage, Kitchen Level
- Has attached garage: Yes
Accessibility
- Accessibility features: Accessible Entrance
Features
- Levels: One and One Half
- Stories: 1
- Patio & porch: Deck, Patio
- Exterior features: Other
- Has spa: Yes
- Spa features: Bath
- Fencing: Back Yard,Fenced
- Has view: Yes
- View description: Seasonal View
- Body of water: None
Lot
- Size: 10,454 Square Feet
- Features: Level, Private
- Residential vegetation: Partially Wooded
Details
- Additional structures: Shed(s)
- Parcel number: 105F 036C
Construction
Type & style
- Home type: SingleFamily
- Architectural style: Traditional
- Property subtype: Single Family Residence
Materials
- Brick, Concrete
- Foundation: Slab
- Roof: Composition
Condition
- Resale
- New construction: No
- Year built: 2006
Utilities & green energy
- Sewer: Public Sewer
- Water: Public
- Utilities for property: Cable Available, Electricity Available, Phone Available, Sewer Available, Underground Utilities, Water Available
Community & HOA
Community
- Features: Playground, Pool, Sidewalks, Street Lights, Walk To Schools
- Security: Smoke Detector(s)
- Subdivision: Heritage Point
HOA
- Has HOA: Yes
- Services included: Maintenance Grounds, Management Fee, Reserve Fund, Swimming
- HOA fee: $690 annually
Location
- Region: Hoschton
Financial & listing details
- Price per square foot: $187/sqft
- Tax assessed value: $407,900
- Annual tax amount: $4,353
- Date on market: 5/27/2026
- Cumulative days on market: 66 days
- Listing agreement: Exclusive Right To Sell
- Electric utility on property: Yes
Estimated market value
$460,100
$437,000 - $483,000
$2,291/mo
Price history
| Date | Event | Price |
|---|---|---|
| 5/28/2026 | Listed for sale | $469,000+9.5%$187/sqft |
Source:  GAMLS #10772816 Report a problem GAMLS #10772816 Report a problem | ||
| 10/11/2024 | Sold | $428,500-2.6%$171/sqft |
Source: GAMLS #10335888 Report a problem | ||
| 10/2/2024 | Pending sale | $439,900$175/sqft |
Source: GAMLS #10335888 Report a problem | ||
| 9/10/2024 | Price change | $439,900-1.1%$175/sqft |
Source:  FMLS GA #7411843 Report a problem FMLS GA #7411843 Report a problem | ||
| 8/28/2024 | Price change | $445,000-1.1%$177/sqft |
Source: GAMLS #10335888 Report a problem | ||
| 8/17/2024 | Listed for sale | $449,900$179/sqft |
Source: GAMLS #10335888 Report a problem | ||
| 8/9/2024 | Contingent | $449,900$179/sqft |
Source: GAMLS #10335888 Report a problem | ||
| 7/11/2024 | Listed for sale | $449,900+50%$179/sqft |
Source: FMLS GA #7411843 Report a problem | ||
| 5/29/2024 | Sold | $300,000+71.4%$120/sqft |
Source: Public Record Report a problem | ||
| 9/28/2012 | Sold | $175,000-2.8%$70/sqft |
Source:  FMLS GA #5054692 Report a problem FMLS GA #5054692 Report a problem | ||
| 11/24/2008 | Sold | $180,000$72/sqft |
Source: Public Record Report a problem | ||
Public tax history
| Year | Property taxes | Tax assessment |
|---|---|---|
| 2025 | $2,251 -37.3% | $163,160 |
| 2024 | $3,593 +2.4% | $163,160 +9.9% |
| 2023 | $3,507 +18.7% | $148,440 +18.6% |
| 2022 | $2,954 +9.6% | $125,200 +7.9% |
| 2021 | $2,695 +24.9% | $116,080 +25.2% |
| 2020 | $2,157 +10.8% | $92,680 +8.1% |
| 2019 | $1,947 +6% | $85,760 +4.2% |
| 2018 | $1,837 +3.3% | $82,320 +2.5% |
| 2017 | $1,779 +0.6% | $80,341 +1% |
| 2016 | $1,768 +1% | $79,541 +8.2% |
| 2015 | $1,751 +13.2% | $73,541 +9.6% |
| 2014 | $1,547 +21.7% | $67,112 +3.1% |
| 2013 | $1,272 | $65,112 |
| 2012 | -- | -- |
| 2011 | -- | -- |
| 2010 | -- | -- |
Find assessor info on the county website
Monthly payment
Est. payment
Payment breakdown
Explore the cost of this home by adjusting the details. Changes won't be saved.Climate risks
Neighborhood: 30548
Nearby schools
GreatSchools rating
- 8/10Gum Springs Elementary SchoolGrades: PK-5Distance: 1 mi
- 7/10West Jackson Middle SchoolGrades: 6-8Distance: 0.9 mi
- 5/10Jackson County High SchoolGrades: 9-12Distance: 1.1 mi
Schools provided by the listing agent
- Elementary: Gum Springs
- Middle: West Jackson
- High: Jackson County
Source: GAMLS. This data may not be complete. We recommend contacting the local school district to confirm school assignments for this home.
- $419,0003 bd3 ba-- sqft1030 Amber Waves Ave, Hoschton, GA 30548For Sale

- $370,8003 bd2 ba2.1k sqft1010 Amber Waves Ave, Hoschton, GA 30548Off Market
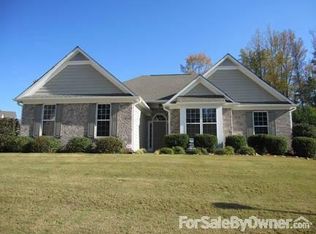
- $377,800-- bd2 ba2.1k sqft887 Liberty Bell Run, Hoschton, GA 30548Off Market
- $437,900-- bd3 ba2.9k sqft1040 Amber Waves Ave, Hoschton, GA 30548Off Market
- $447,100-- bd3 ba2.6k sqft1019 Amber Waves Ave, Hoschton, GA 30548Off Market
- $430,900-- bd3 ba2.9k sqft843 Liberty Bell Run, Hoschton, GA 30548Off Market
- $493,1005 bd3 ba2.9k sqft580 Freedom Pkwy, Hoschton, GA 30548Off Market
- $379,7504 bd3 ba2.1k sqft901 Liberty Bell Run, Hoschton, GA 30548Sold
A local agent can set up tours, give advice and negotiate with sellers.
Similar homes
- $475,0004 bd2 ba2.1k sqft753 Timpelton Ct, Hoschton, GA 30548Active
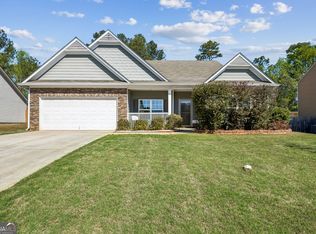
 MLS ID #10737141, Richard Rodriguez, BHHS Georgia Properties. GAMLS
 - $499,9004 bd3 ba2.8k sqft56 Walnut Ridge Dr, Hoschton, GA 30548Active
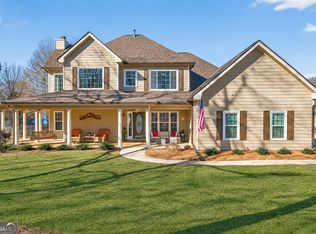 MLS ID #10687566, Shea Foster, RE/MAX Signature. GAMLS
 - $441,0004 bd2 ba2.2k sqft565 Jefferson Walk Cir, Jefferson, GA 30549Active
 MLS ID #10811837, Colby Wood, Red Clay Properties. GAMLS
 - $489,9004 bd3 ba2.7k sqft1001 City Market St, Hoschton, GA 30548Active
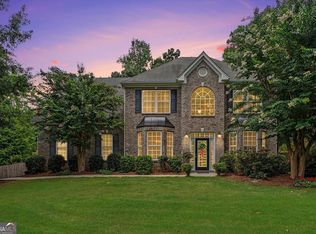 MLS ID #10808146, Charles B Rawls, RU4 Homes Group. GAMLS
 - $430,0004 bd3 ba2.5k sqft567 Brighton Park Cir, Hoschton, GA 30548ActiveMLS ID #10784617, Mark Spain, Mark Spain Real Estate. GAMLS
- $500,0004 bd3 ba3k sqft779 Hawkins Creek Dr, Jefferson, GA 30549ActiveMLS ID #10804683, Dakota Bradley, Keller Williams Greater Athens. GAMLS
- $415,0004 bd3 ba2.2k sqft585 Country Ridge Dr, Hoschton, GA 30548ActiveMLS ID #10741740, Mark Spain, Mark Spain Real Estate. GAMLS
- $635,7004 bd5 ba2.7k sqft4346 Links Blvd, Jefferson, GA 30549ActiveMLS ID #10808055, Dwight Joy, RU4 Homes Group. GAMLS
- $414,9004 bd3 ba2.2k sqft330 White Birch Ln, Jefferson, GA 30549ActiveMLS ID #10809636, Dori K Mueller Glawson, RE/MAX Center. GAMLS
- $405,0005 bd3 ba2.2k sqft141 Cypress Dr, Jefferson, GA 30549ActiveMLS ID #10758152, Bonnie McDonald, RE/MAX Classic. GAMLS
- $529,9005 bd3 ba2.6k sqft111 Merganser Dr, Jefferson, GA 30549ActiveMLS ID #10793159, Jill Jackson, Real Broker, LLC. GAMLS
- $475,0004 bd3 ba2.5k sqft4719 Shady Lake Cir, Gainesville, GA 30507ActiveMLS ID #10792698, Larissa Benson, Real Broker, LLC. GAMLS
- $430,0003 bd3 ba2.2k sqft557 Butterfly Ln, Braselton, GA 30517ActiveMLS ID #10794499, Adriana Schoonover, HomeSmart. GAMLS
- $647,0004 bd4 ba3.1k sqft32 Quail Run, Hoschton, GA 30548ActiveMLS ID #10754122, Greg Shadburn, BHHS Georgia Properties. GAMLS
- $489,0004 bd3 ba2.7k sqft776 Burson Maddox Rd, Winder, GA 30680ActiveMLS ID #10773828, Jose Acosta, Lamplighter Realty, LLC. GAMLS
- $467,0002 bd2 ba1.5k sqft5946 Rollingwood Way, Hoschton, GA 30548ActiveMLS ID #10794176, Steven T Koleno, Beycome Brokerage Realty LLC. GAMLS
- $420,0005 bd4 ba2.6k sqft747 Hancock Pl, Braselton, GA 30517ActiveMLS ID #10809554, Bell Real Estate Group, Keller Williams Realty Atl. Partners. GAMLS
- $624,9004 bd3 ba3.6k sqft482 Buck Trl, Hoschton, GA 30548ActiveMLS ID #10702794, Hannah Schell, Wynd Realty Georgia. GAMLS
- $439,9994 bd3 ba2.5k sqft717 Oconee Ln, Commerce, GA 30529ActiveMLS ID #10772298, Brittany Purcell & Associates, Keller Williams Greater Athens. GAMLS
- $439,9003 bd3 ba2.4k sqft5578 Ashmoore Ct, Flowery Branch, GA 30542For Sale By Owner
