$8,000 offered from the seller toward closing costs PLUS a lender credit!!! JEFFERSON CITY SCHOOLS + JEFFERSON WALK AMENITIES! Nestled within the well established Jefferson Walk community, this property stands out as a rare, budget-friendly opportunity that caters beautifully to any stage of life, offering a warm and inviting 2,200 square feet of thoughtfully maintained living space. This home features endless possibilities offering four spacious bedrooms, three full bathrooms, and a large, versatile bonus room perfectly suited as a fifth bedroom or multi-purpose space. Peace of mind comes naturally here, whether you are watching the kids and pets play safely in the fully fenced backyard, or strolling down the sidewalks to enjoy the premier neighborhood pool, tennis courts, and playground. This highly sought-after location is the perfect foundation where a growing family can settle down, thrive, and make beautiful memories for years to come. Furthermore, with its highly desirable main-level primary suite offering independent, stair-free daily living, it doubles as an exceptional retirement option where you can age in place gracefully while still having plenty of dedicated space for grandchildren, out-of-town guests, and loved ones to visit comfortably.
Pending
Price cut: $6K (8/12)
$399,000
141 Cypress Dr, Jefferson, GA 30549
5beds
2,200sqft
Single Family Residence
Built in 2005
0.51 Acres Lot
$395,500 Zestimate®
$181/sqft
$33/mo HOA
What's special
Fully fenced backyardFour spacious bedrooms
- 157 days
- 525
- 40
Zillow last checked:
Listing updated:
Listed by:
Bonnie McDonald 706-982-4978,
RE/MAX Classic
Source: GAMLS,MLS#: 10758152
Facts & features
Interior
Bedrooms & bathrooms
- Bedrooms: 5
- Bathrooms: 3
- Full bathrooms: 3
- Main level bathrooms: 2
- Main level bedrooms: 3
Rooms
- Room types: Bonus Room, Family Room, Laundry, Media Room, Office
Kitchen
- Features: Breakfast Bar, Country Kitchen, Kitchen Island, Walk-in Pantry
Heating
- Central, Electric
Cooling
- Ceiling Fan(s), Central Air, Electric
Appliances
- Included: Electric Water Heater, Microwave, Oven/Range (Combo), Refrigerator
- Laundry: Mud Room
Features
- Double Vanity, High Ceilings, Master On Main Level, Roommate Plan, Separate Shower, Soaking Tub, Tray Ceiling(s), Entrance Foyer, Walk-In Closet(s)
- Flooring: Carpet, Laminate
- Basement: Crawl Space
- Has fireplace: No
Interior area
- Total structure area: 2,200
- Total interior livable area: 2,200 sqft
- Finished area above ground: 2,200
- Finished area below ground: 0
Video & virtual tour
Property
Parking
- Parking features: Garage
- Has garage: Yes
Features
- Levels: Two
- Stories: 2
- Patio & porch: Patio, Porch
- Fencing: Back Yard,Fenced,Privacy
Lot
- Size: 0.51 Acres
- Features: Private, Sloped
- Residential vegetation: Grassed
Details
- Parcel number: 081B 006BE
- Special conditions: Covenants/Restrictions
Construction
Type & style
- Home type: SingleFamily
- Architectural style: Traditional
- Property subtype: Single Family Residence
Materials
- Stone, Vinyl Siding
- Roof: Composition
Condition
- Resale
- New construction: No
- Year built: 2005
Utilities & green energy
- Sewer: Public Sewer
- Water: Public
- Utilities for property: High Speed Internet, Sewer Connected, Underground Utilities
Community & HOA
Community
- Features: Clubhouse, Park, Playground, Pool, Sidewalks, Tennis Court(s), Near Shopping
- Subdivision: Jefferson Walk
HOA
- Has HOA: Yes
- Services included: Swimming, Tennis
- HOA fee: $400 annually
Location
- Region: Jefferson
Financial & listing details
- Price per square foot: $181/sqft
- Tax assessed value: $373,200
- Annual tax amount: $4,114
- Date on market: 5/5/2026
- Cumulative days on market: 123 days
- Listing agreement: Exclusive Right To Sell
Estimated market value
$395,500
$376,000 - $415,000
$2,218/mo
Price history
| Date | Event | Price |
|---|---|---|
| 10/3/2026 | Pending sale | $399,000$181/sqft |
Source:  GAMLS #10758152 Report a problem GAMLS #10758152 Report a problem | ||
| 9/16/2026 | Listed for sale | $399,000$181/sqft |
Source: GAMLS #10758152 Report a problem | ||
| 8/27/2026 | Pending sale | $399,000$181/sqft |
Source: GAMLS #10758152 Report a problem | ||
| 8/12/2026 | Price change | $399,000-1.5%$181/sqft |
Source: GAMLS #10758152 Report a problem | ||
| 7/28/2026 | Price change | $405,000-1.2%$184/sqft |
Source: GAMLS #10758152 Report a problem | ||
| 7/6/2026 | Price change | $410,000-1.1%$186/sqft |
Source: GAMLS #10758152 Report a problem | ||
| 6/20/2026 | Price change | $414,500-0.1%$188/sqft |
Source: GAMLS #10758152 Report a problem | ||
| 6/2/2026 | Price change | $415,000-1%$189/sqft |
Source: GAMLS #10758152 Report a problem | ||
| 5/6/2026 | Listed for sale | $419,000+58.1%$190/sqft |
Source: GAMLS #10758152 Report a problem | ||
| 11/25/2020 | Sold | $265,000-1.8%$120/sqft |
Source:  GAMLS #8855942 Report a problem GAMLS #8855942 Report a problem | ||
| 9/11/2020 | Listed for sale | $269,900+31.7%$123/sqft |
Source: Braselton Real Estate Group, Inc. #6780323 Report a problem | ||
| 7/14/2017 | Sold | $205,000+24.3%$93/sqft |
Source:  FMLS GA #5861130 Report a problem FMLS GA #5861130 Report a problem | ||
| 6/16/2005 | Sold | $164,900$75/sqft |
Source: Public Record Report a problem | ||
Public tax history
| Year | Property taxes | Tax assessment |
|---|---|---|
| 2025 | $3,758 -8.7% | $149,280 |
| 2024 | $4,115 +13.1% | $149,280 +9.9% |
| 2023 | $3,639 -0.4% | $135,840 +19.5% |
| 2022 | $3,653 +5.6% | $113,640 +7.6% |
| 2021 | $3,458 +30.7% | $105,640 +40.9% |
| 2020 | $2,646 -0.8% | $75,000 |
| 2019 | $2,666 +2% | $75,000 +4.1% |
| 2018 | $2,614 +5.4% | $72,080 +6.8% |
| 2017 | $2,481 +0.5% | $67,508 |
| 2016 | $2,469 -0.5% | $67,508 +6.3% |
| 2015 | $2,481 +5.9% | $63,508 +22.6% |
| 2014 | $2,343 +21.4% | $51,795 +11.3% |
| 2013 | $1,930 | $46,520 |
| 2012 | -- | -- |
| 2011 | -- | -- |
| 2010 | -- | -- |
Find assessor info on the county website
Monthly payment
Est. payment
Payment breakdown
Explore the cost of this home by adjusting the details. Changes won't be saved.Climate risks
Neighborhood: 30549
Nearby schools
Schools provided by the listing agent
- Elementary: Jefferson
- Middle: Jefferson
- High: Jefferson
Source: GAMLS. This data may not be complete. We recommend contacting the local school district to confirm school assignments for this home.

Similar homes
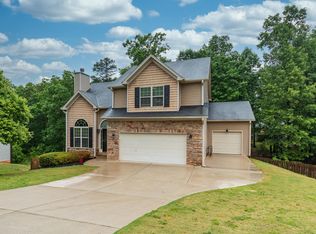
- $409,9004 bd3 ba2.2k sqft330 White Birch Ln, Jefferson, GA 30549Active
 MLS ID #10809636, Dori K Mueller Glawson, RE/MAX Center. GAMLS
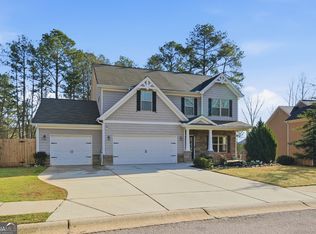
 - $399,0004 bd3 ba2.7k sqft752 Jefferson Blvd, Jefferson, GA 30549Active
 MLS ID #10791591, Michelle Farmer, Athens Real Estate Associates. GAMLS
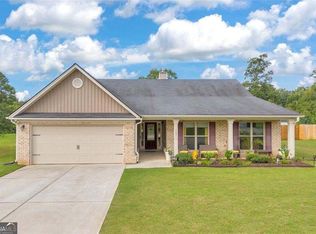
 - $457,0005 bd3 ba2.2k sqft733 River Mist Cir, Jefferson, GA 30549Active
 MLS ID #10823527, Bell Real Estate Group, Keller Williams Realty Atl. Partners. GAMLS
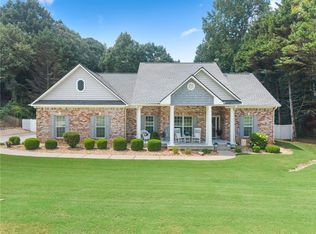
 - $399,9003 bd2 ba2.1k sqft227 Still Water Ln, Jefferson, GA 30549For Sale
 MLS ID #7829267, Sam Gustafson, Keller Williams Realty Atlanta Partners. FMLS GA
 - $459,9004 bd3 ba2.3k sqft383 Spinner Dr, Jefferson, GA 30549ActiveMLS ID #10839805, Ginger Langston, JLA Real Estate Services. GAMLS
- $460,0004 bd2 ba2.7k sqft89 Katie Spring Ln, Jefferson, GA 30549ActiveMLS ID #10846771, Renita Brown, Real Broker, LLC. GAMLS
- $528,8005 bd3 ba2.6k sqft111 Merganser Dr, Jefferson, GA 30549ActiveMLS ID #10793159, Jill Jackson, Real Broker, LLC. GAMLS
- $499,0004 bd3 ba2.4k sqft255 Sandhill Ln, Jefferson, GA 30549ActiveMLS ID #10853281, Bonnie McDonald, RE/MAX Classic. GAMLS
- $379,0003 bd2 ba1.7k sqft316 Lakeview Bend Cir, Jefferson, GA 30549ActiveMLS ID #10848586, April Weaver, Heartland Real Estate. GAMLS
- $416,0004 bd3 ba2.5k sqft717 Oconee Ln, Commerce, GA 30529ActiveMLS ID #10868050, Gina DiResta, PEND Realty, LLC. GAMLS
- $385,0004 bd3 ba2.2k sqft281 Petal Creek Ln, Jefferson, GA 30549ActiveMLS ID #10806597, Kelly R Jones, GA Realty LLC. GAMLS
- $349,0003 bd2 ba1.4k sqft678 Bailey Dr, Jefferson, GA 30549ActiveMLS ID #10819650, Tammy D Bennett, NorthGroup Real Estate Inc. GAMLS
- $434,7004 bd3 ba2.4k sqft615 Wellington Dr, Winder, GA 30680ActiveMLS ID #10868961, Charles B Rawls, RU4 Homes Group. GAMLS
- $515,0004 bd3 ba2.8k sqft641 Jefferson Blvd, Jefferson, GA 30549ActiveMLS ID #10820042, Travis Culverson, eXp Realty. GAMLS
- $335,0002 bd2 ba1.3k sqft105 Briarcrest Dr, Jefferson, GA 30549ActiveMLS ID #10823446, Janet Davis, Keller Williams Realty Atl. Partners. GAMLS
- $459,0003 bd2 ba1.3k sqft15 Davis Rd, Jefferson, GA 30549Active Under ContractMLS ID #10833946, Eterno Realty Group, The Rezerve. GAMLS
- $425,0005 bd3 ba2.8k sqft1102 Bald Eagle Trce, Hoschton, GA 30548ActiveMLS ID #10835955, Shelley Woody, Keller Williams Realty First Atlanta. GAMLS
- $545,0004 bd4 ba2.8k sqft557 Rocky Springs Dr, Jefferson, GA 30549ActiveMLS ID #10821820, Cindy Keller, Funari Realty LLC. GAMLS
- $519,9004 bd3 ba3.1k sqft30 Brant Cir, Jefferson, GA 30549ActiveMLS ID #10792002, Rodney Autry, Keller Williams Realty Atl. Partners. GAMLS
- $465,0004 bd3 ba2.5k sqft1020 Amber Waves Ave, Hoschton, GA 30548ActiveMLS ID #10772816, Richard Rodriguez, BHHS Georgia Properties. GAMLS
