This home truly shows like a model home! Move in and you won't have to do a thing! This Canyon plan offers an open floorplan with hardwoods throughout the main living areas, carpet upstairs that has just been cleaned, great trim, a screened porch with a stone fireplace, a spacious beautifully landscaped backyard and a three car garage plus much more. Step inside and you will find a flex room that can be used as an office or a dining room, your choice. A half bath and tiled laundry room are conveniently located on the main level. The gourmet kitchen features a large granite center island with breakfast bar, soft close cabinetry, stainless steel appliances, a 36 inch gas cooktop, and a walk-in pantry. The family room and main gathering place of the home features a coffered ceiling and a 42" stone fireplace with a hearth, gas starter and gas logs. The upper level is home to the spacious primary suite which has two walk-in closets and a spa-like bath with a soaking tub and a frame-less tiled shower. Two additional bedrooms share a Jack n Jill bath, and the fourth bedroom has its own private bath. Enjoy time relaxing in the fireside screened porch overlooking the beautiful backyard that backs up to woods. Neighborhood amenities include a pool, playground, sidewalks and a walking trail! Conveniently located with easy access to I-85. You will love coming home to this picturesque perfect size neighborhood with just 78 homes on great sized lots. Well maintained and beautifully decorated, you do not want to miss this hard to find one of a kind jem!
Active
$545,000
557 Rocky Springs Dr, Jefferson, GA 30549
4beds
2,803sqft
Single Family Residence
Built in 2020
0.27 Acres Lot
$537,700 Zestimate®
$194/sqft
$50/mo HOA
What's special
Three car garageSpacious primary suiteOpen floorplanStainless steel appliancesWalk-in pantrySpacious beautifully landscaped backyardTwo walk-in closets
- 31 days
- 280
- 21
Zillow last checked:
Listing updated:
Listed by:
Cindy Keller 404-663-4303,
Funari Realty LLC
Source: GAMLS,MLS#: 10821820
Facts & features
Interior
Bedrooms & bathrooms
- Bedrooms: 4
- Bathrooms: 4
- Full bathrooms: 3
- 1/2 bathrooms: 1
Rooms
- Room types: Other
Dining room
- Features: Separate Room
Kitchen
- Features: Breakfast Area, Breakfast Bar, Kitchen Island, Solid Surface Counters, Walk-in Pantry
Heating
- Central, Forced Air, Natural Gas, Zoned
Cooling
- Ceiling Fan(s), Central Air, Common, Zoned
Appliances
- Included: Dishwasher, Disposal, Gas Water Heater, Microwave, Oven, Stainless Steel Appliance(s)
- Laundry: Common Area
Features
- Double Vanity, High Ceilings, Separate Shower, Soaking Tub, Tray Ceiling(s), Walk-In Closet(s)
- Flooring: Carpet, Hardwood, Tile
- Windows: Double Pane Windows
- Basement: None
- Attic: Pull Down Stairs
- Number of fireplaces: 2
- Fireplace features: Family Room, Gas Log, Gas Starter, Outside
- Common walls with other units/homes: No Common Walls
Interior area
- Total structure area: 2,803
- Total interior livable area: 2,803 sqft
- Finished area above ground: 2,803
- Finished area below ground: 0
Video & virtual tour
Property
Parking
- Total spaces: 2
- Parking features: Attached, Garage, Garage Door Opener, Kitchen Level
- Has attached garage: Yes
Features
- Levels: Two
- Stories: 2
- Patio & porch: Screened
- Exterior features: Other
- Body of water: None
Lot
- Size: 0.27 Acres
- Features: Level
- Residential vegetation: Wooded
Details
- Parcel number: 080B 012
Construction
Type & style
- Home type: SingleFamily
- Architectural style: Craftsman,Traditional
- Property subtype: Single Family Residence
Materials
- Concrete, Stone
- Foundation: Slab
- Roof: Composition
Condition
- Resale
- New construction: No
- Year built: 2020
Utilities & green energy
- Sewer: Public Sewer
- Water: Public
- Utilities for property: Cable Available, Electricity Available, High Speed Internet, Natural Gas Available, Phone Available, Sewer Connected, Underground Utilities, Water Available
Green energy
- Water conservation: Low-Flow Fixtures
Community & HOA
Community
- Features: Playground, Pool, Sidewalks, Street Lights
- Security: Smoke Detector(s)
- Subdivision: Jefferson Trail
HOA
- Has HOA: Yes
- Services included: Swimming
- HOA fee: $600 annually
Location
- Region: Jefferson
Financial & listing details
- Price per square foot: $194/sqft
- Tax assessed value: $529,700
- Annual tax amount: $4,043
- Date on market: 8/7/2026
- Cumulative days on market: 32 days
- Listing agreement: Exclusive Right To Sell
- Electric utility on property: Yes
Estimated market value
$537,700
$511,000 - $565,000
$2,748/mo
Price history
| Date | Event | Price |
|---|---|---|
| 8/7/2026 | Listed for sale | $545,000+43.5%$194/sqft |
Source:  FMLS GA #7816744 Report a problem FMLS GA #7816744 Report a problem | ||
| 10/5/2020 | Sold | $379,900$136/sqft |
Source: Public Record Report a problem | ||
Public tax history
| Year | Property taxes | Tax assessment |
|---|---|---|
| 2025 | $3,738 -25.9% | $211,880 |
| 2024 | $5,045 +8.7% | $211,880 +5% |
| 2023 | $4,640 +5.2% | $201,760 +23.3% |
| 2022 | $4,411 +10.1% | $163,680 +10.1% |
| 2021 | $4,006 +603.9% | $148,680 +829.3% |
| 2020 | $569 | $16,000 |
Find assessor info on the county website
Monthly payment
Est. payment
Payment breakdown
Explore the cost of this home by adjusting the details. Changes won't be saved.Climate risks
Neighborhood: 30549
Nearby schools
Schools provided by the listing agent
- Elementary: Jefferson
- Middle: Jefferson
- High: Jefferson
Source: GAMLS. This data may not be complete. We recommend contacting the local school district to confirm school assignments for this home.
- $471,5004 bd4 ba2.8k sqft557 Rocky Springs Dr #12, Jefferson, GA 30549Off Market

- $570,1005 bd4 ba3.1k sqft539 Rocky Springs Dr, Jefferson, GA 30549Off Market
- $524,5005 bd4 ba3.1k sqft539 Rocky Springs Dr #11, Jefferson, GA 30549Off Market
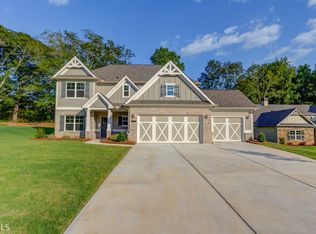
- $495,2005 bd4 ba3k sqft573 Rocky Springs Dr #13, Jefferson, GA 30549Off Market

Similar homes
- $599,9004 bd4 ba3.1k sqft116 Black Rock Ave, Jefferson, GA 30549Active
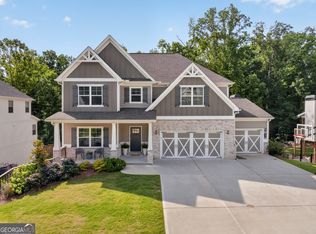
 MLS ID #10794590, Rodney Autry, Keller Williams Realty Atl. Partners. GAMLS
 - $575,0004 bd3 ba3.3k sqft61 Joseph Ct, Jefferson, GA 30549Active Under Contract
 MLS ID #10835178, Jordan W Raper, Peggy Slappey Properties. GAMLS
 - $529,9005 bd3 ba2.6k sqft111 Merganser Dr, Jefferson, GA 30549Active
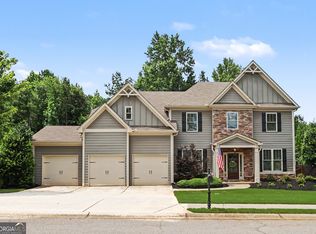 MLS ID #10793159, Jill Jackson, Real Broker, LLC. GAMLS
 - $500,0004 bd3 ba3k sqft779 Hawkins Creek Dr, Jefferson, GA 30549Active
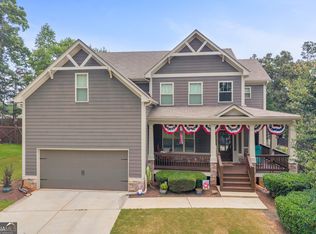 MLS ID #10804683, Dakota Bradley, Keller Williams Greater Athens. GAMLS
 - $499,0004 bd3 ba2.4k sqft255 Sandhill Ln, Jefferson, GA 30549ActiveMLS ID #10787632, Bonnie McDonald, RE/MAX Classic. GAMLS
- $519,9004 bd3 ba3.1k sqft30 Brant Cir, Jefferson, GA 30549ActiveMLS ID #10792002, Rodney Autry, Keller Williams Realty Atl. Partners. GAMLS
- $529,0004 bd4 ba2.5k sqft231 Camden Loop, Jefferson, GA 30549ActiveMLS ID #10790205, Dean Christian, Christian Realty. GAMLS
- $455,0004 bd3 ba2.5k sqft64 Heron Ct, Jefferson, GA 30549ActiveMLS ID #10798942, Deandra Bailey, Southern Classic Realtors. GAMLS
- $425,0004 bd2 ba2.2k sqft565 Jefferson Walk Cir, Jefferson, GA 30549ActiveMLS ID #10811837, Colby Wood, Red Clay Properties. GAMLS
- $414,9004 bd3 ba2.2k sqft330 White Birch Ln, Jefferson, GA 30549ActiveMLS ID #10809636, Dori K Mueller Glawson, RE/MAX Center. GAMLS
- $549,0004 bd3 ba2.7k sqft161 Parkers Pl, Hoschton, GA 30548ActiveMLS ID #10834496, Nicole Martin, Crye-Leike, Realtors. GAMLS
- $699,0004 bd5 ba2.8k sqft246 Emmaline Ln, Jefferson, GA 30549ActiveMLS ID #10818037, Itzel Wiley, Century 21 Results. GAMLS
- $399,9003 bd2 ba2.1k sqft227 Still Water Ln, Jefferson, GA 30549ActiveMLS ID #10836073, Sam Gustafson, Keller Williams Realty Atl. Partners. GAMLS
- $525,0004 bd4 ba2.5k sqft122 Albright Ct, Commerce, GA 30529ActiveMLS ID #10834621, Robin Woodall, Cottage Door Realty. GAMLS
- $650,0004 bd4 ba2.7k sqft100 Cole Point, Hoschton, GA 30548ActiveMLS ID #10828922, Eterno Realty Group, The Rezerve. GAMLS
- $540,0004 bd3 ba2.5k sqft155 Cherokee Rose Ln, Hoschton, GA 30548ActiveMLS ID #10789182, Rachael Brownfield, GA Realty LLC. GAMLS
- $699,9005 bd4 ba3k sqft431 Harmony Grove Ln, Jefferson, GA 30549ActiveMLS ID #10793488, Derece Williams, Foundation Partners Realty LLC. GAMLS
- $499,9994 bd3 ba2.7k sqft279 Parkers Pl, Hoschton, GA 30548Active Under ContractMLS ID #10825776, Kristin K Thomas, Reynolds Realty LLC. GAMLS
- $560,0005 bd3 ba3.1k sqft5110 Ozark Ln, Gainesville, GA 30507ActiveMLS ID #10823615, Jenna Ingrassia, Keller Williams Lanier Partners. GAMLS
- $599,9004 bd3 ba2.9k sqft1235 Shiva Blvd, Winder, GA 30680ActiveMLS ID #10810666, Vince Lowery, V. Low Properties Inc.. GAMLS
