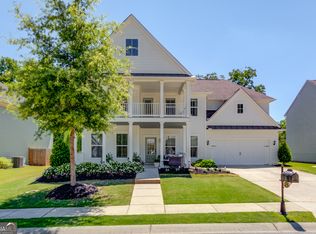
Double front porch on this well-maintained home in the sought-after Reunion Country Club community in Hoschton. This 4-bedroom, 2.5-bath home features thoughtful design and quality finishes throughout. A double front porch with two porch swings creates a welcoming first impression, while a huge covered back patio providing excellent outdoor living space. Inside, dark hardwood floors run through the main level. The home features a formal dining room and an open kitchen with gray cabinetry, quartz countertops, tile backsplash, and stainless steel appliances, including a wall oven, gas cooktop, and dishwasher. The kitchen also offers a pantry, built-in storage, wine bar area, and shiplap accents. The main level includes a bonus room that would be great for an office, craft or playroom as well as a half bath. Upstairs, a loft provides flexible living space. Three secondary bedrooms share a hall bath with a dual vanity. The oversized primary suite includes a spacious bath with a large shower and separate his and hers closets. The laundry room is also located upstairs for convenience. Reunion Country Club offers resort-style amenities centered around a Michael Riley-designed 18-hole championship golf course. Residents enjoy a pool with a large water slide, a separate children's play area, tennis and pickleball courts, a fitness center, and a clubhouse with dining and social spaces. The community Life Path allows golf cart access to nearby shops and restaurants. Convenient to I-85, I-985, Lake Lanier, Hoschton, and Braselton.
Active
Price cut: $15K (7/21)
$575,000
5922 Ash Hill Pl, Hoschton, GA 30548
4beds
2,968sqft
:
Get pre-qualified$3,743/mo
Single Family Residence
Built in 2019
10,018 Square Feet Lot
$566,600 Zestimate®
$194/sqft
$100/mo HOA
What's special
Wine bar areaOversized primary suiteBuilt-in storageFormal dining roomShiplap accents
- 99 days |
- 557 |
- 18 |
Zillow last checked:
Listing updated:
Listed by:
Lance Real Estate Group 770-490-6434,
Bolst, Inc.,
Victoria Lance 770-490-6434,
Bolst, Inc.
Source: GAMLS,MLS#: 10738376
Facts & features
Interior
Bedrooms & bathrooms
- Bedrooms: 4
- Bathrooms: 3
- Full bathrooms: 2
- 1/2 bathrooms: 1
Rooms
- Room types: Bonus Room, Family Room, Foyer, Loft
Kitchen
- Features: Breakfast Area, Breakfast Bar, Kitchen Island, Solid Surface Counters, Walk-in Pantry
Heating
- Forced Air, Natural Gas
Cooling
- Ceiling Fan(s), Central Air, Electric
Appliances
- Included: Cooktop, Dishwasher, Disposal, Gas Water Heater, Microwave, Oven, Refrigerator, Stainless Steel Appliance(s)
- Laundry: Upper Level
Features
- High Ceilings, Separate Shower, Soaking Tub, Tile Bath, Walk-In Closet(s)
- Flooring: Carpet, Hardwood, Tile
- Basement: None
- Number of fireplaces: 1
- Fireplace features: Family Room, Gas Log
- Common walls with other units/homes: No Common Walls
Interior area
- Total structure area: 2,968
- Total interior livable area: 2,968 sqft
- Finished area above ground: 2,968
- Finished area below ground: 0
Property
Parking
- Parking features: Attached, Garage, Garage Door Opener, Off Street
- Has attached garage: Yes
Features
- Levels: Two
- Stories: 2
- Patio & porch: Patio, Porch
- Exterior features: Balcony
- Body of water: None
Lot
- Size: 10,018 Square Feet
- Features: Level, Private
- Residential vegetation: Grassed
Details
- Parcel number: 15041D000403
Construction
Type & style
- Home type: SingleFamily
- Architectural style: Craftsman
- Property subtype: Single Family Residence
Materials
- Other
- Foundation: Slab
- Roof: Composition
Condition
- Resale
- New construction: No
- Year built: 2019
Utilities & green energy
- Sewer: Public Sewer
- Water: Public
- Utilities for property: Cable Available, Electricity Available, Natural Gas Available, Phone Available, Sewer Available, Underground Utilities, Water Available
Green energy
- Energy efficient items: Thermostat
Community & HOA
Community
- Features: Fitness Center, Park, Playground, Pool, Sidewalks, Street Lights, Tennis Court(s), Walk To Schools, Near Shopping
- Security: Smoke Detector(s)
- Subdivision: Reunion
HOA
- Has HOA: Yes
- Services included: Facilities Fee, Maintenance Grounds, Swimming, Tennis
- HOA fee: $1,200 annually
Location
- Region: Hoschton
Financial & listing details
- Price per square foot: $194/sqft
- Tax assessed value: $618,900
- Annual tax amount: $5,198
- Date on market: 4/22/2026
- Cumulative days on market: 99 days
- Listing agreement: Exclusive Right To Sell
- Electric utility on property: Yes
Estimated market value
$566,600
$538,000 - $595,000
$2,886/mo
Price history
| Date | Event | Price |
|---|---|---|
| 7/21/2026 | Price change | $575,000-2.5%$194/sqft |
Source:  GAMLS #10738376 Report a problem GAMLS #10738376 Report a problem | ||
| 7/1/2026 | Price change | $590,000-1.7%$199/sqft |
Source: GAMLS #10738376 Report a problem | ||
| 5/22/2026 | Price change | $599,9000%$202/sqft |
Source: GAMLS #10738376 Report a problem | ||
| 4/22/2026 | Listed for sale | $600,000+88.8%$202/sqft |
Source: GAMLS #10738376 Report a problem | ||
| 10/4/2019 | Sold | $317,773$107/sqft |
Source: Public Record Report a problem | ||
Public tax history
| Year | Property taxes | Tax assessment |
|---|---|---|
| 2025 | $5,163 -9.5% | $247,560 +5.7% |
| 2024 | $5,703 +6.8% | $234,200 +10.5% |
| 2023 | $5,340 +15.2% | $212,040 +19.4% |
| 2022 | $4,637 +15% | $177,520 +22.2% |
| 2021 | $4,031 +14.2% | $145,320 +8.1% |
| 2020 | $3,528 +304.1% | $134,480 +354.3% |
| 2019 | $873 | $29,600 |
Find assessor info on the county website
Monthly payment
Est. payment
Payment breakdown
Explore the cost of this home by adjusting the details. Changes won't be saved.Climate risks
Neighborhood: 30548
Nearby schools
GreatSchools rating
- 7/10Spout Springs Elementary SchoolGrades: PK-5Distance: 2.2 mi
- 8/10Cherokee Bluff MiddleGrades: 6-8Distance: 2 mi
- 8/10Cherokee Bluff High SchoolGrades: 9-12Distance: 2.4 mi
Schools provided by the listing agent
- Elementary: Spout Springs
- Middle: Cherokee Bluff
- High: Cherokee Bluff
Source: GAMLS. This data may not be complete. We recommend contacting the local school district to confirm school assignments for this home.
- $568,4004 bd2 ba2.9k sqft5926 Ash Hill Pl, Hoschton, GA 30548Off Market
- $568,9005 bd3 ba3.2k sqft5918 Ash Hill Pl, Hoschton, GA 30548Off Market
- $546,0004 bd3 ba2.9k sqft5914 Ash Hill Pl, Hoschton, GA 30548Off Market
- $591,8004 bd3 ba3.1k sqft6022 Cedar Wood Ct, Hoschton, GA 30548Off Market
- $585,6004 bd3 ba3.1k sqft5930 Ash Hill Pl, Hoschton, GA 30548Off Market
- $751,2005 bd4 ba3.4k sqft5917 Ash Hill Pl, Hoschton, GA 30548Off Market
- $655,9004 bd4 ba3.5k sqft5921 Ash Hill Pl, Hoschton, GA 30548Off Market
- $699,0005 bd4 ba3.1k sqft5925 Ash Hill Pl, Hoschton, GA 30548Sold
A local agent can set up tours, give advice and negotiate with sellers.
Similar homes
- $619,0004 bd4 ba2.9k sqft6025 Ash Hill Pl, Hoschton, GA 30548Active
 MLS ID #10779613, The Rains Team, PEND Realty, LLC. GAMLS
 - $620,0004 bd3 ba2.7k sqft7274 Grand Reunion Dr, Hoschton, GA 30548Active
 MLS ID #10770057, The Rains Team, PEND Realty, LLC. GAMLS
 - $584,9005 bd4 ba3.3k sqft1500 Ashbury Park Dr, Hoschton, GA 30548Active
 MLS ID #10741894, Carmen Lorenzen, eXp Realty. GAMLS
 - $685,0004 bd3 ba2.9k sqft6559 Red Hawk Way, Hoschton, GA 30548Active
 MLS ID #10766880, The Rains Team, PEND Realty, LLC. GAMLS
 - $540,0004 bd3 ba2.5k sqft155 Cherokee Rose Ln, Hoschton, GA 30548ActiveMLS ID #10789182, Rachael Brownfield, GA Realty LLC. GAMLS
- $510,0004 bd3 ba2.7k sqft221 Morris Creek Dr, Hoschton, GA 30548ActiveMLS ID #10792750, Malina Malouf, eXp Realty. GAMLS
- $590,0005 bd4 ba3k sqft7129 Birch View Ct, Flowery Branch, GA 30542ActiveMLS ID #10717093, Bob Allen, Preferred GA Properties LLC. GAMLS
- $559,9002 bd2 ba2.4k sqft509 Ontario Ln, Hoschton, GA 30548ActiveMLS ID #10755548, Kathryn Fauscett, Keller Williams Lanier Partners. GAMLS
- $599,0005 bd4 ba3.4k sqft305 Parkers Pl, Hoschton, GA 30548ActiveMLS ID #10772755, Lindsey Smith, Titan Realty Advisors. GAMLS
- $649,2504 bd4 ba3k sqft1631 Mount Moriah Rd, Hoschton, GA 30548ActiveMLS ID #10741705, Tamra J Wade, Re/Max Tru, Inc.. GAMLS
- $525,0005 bd3 ba3k sqft2244 Mayors Way, Buford, GA 30519ActiveMLS ID #10694567, Kate Varn, PEND Realty, LLC. GAMLS
- $535,0005 bd4 ba2.7k sqft6937 Lancaster Xing, Flowery Branch, GA 30542ActiveMLS ID #10775809, Bonds Realty Group, Keller Williams Realty Atl. Partners. GAMLS
- $565,0005 bd4 ba3.2k sqft4061 Copper Creek Way, Buford, GA 30519ActiveMLS ID #10773292, Justin Landis, Bolst, Inc.. GAMLS
- $430,0004 bd3 ba2.5k sqft567 Brighton Park Cir, Hoschton, GA 30548ActiveMLS ID #10784617, Mark Spain, Mark Spain Real Estate. GAMLS
- $570,0005 bd4 ba3.6k sqft4718 Shady Lake Cir, Gainesville, GA 30507Active Under ContractMLS ID #10800705, Lee Ann Rivera, Keller Williams Lanier Partners. GAMLS
- $569,0005 bd3 ba3k sqft6024 Park Bay Ct, Flowery Branch, GA 30542ActiveMLS ID #10760404, Anna Davis, eXp Realty. GAMLS
- $605,0003 bd3 ba2.6k sqft6971 Scenic Overlook Trce, Flowery Branch, GA 30542ActiveMLS ID #10730777, The Rains Team, PEND Realty, LLC. GAMLS
- $565,0005 bd4 ba4.2k sqft6567 Teal Trail Dr, Flowery Branch, GA 30542ActiveMLS ID #10758361, Lance Real Estate Group, Bolst, Inc.. GAMLS
- $677,0003 bd3 ba2.7k sqft5213 Morrell Rd, Hoschton, GA 30548ActiveMLS ID #10623656, Mary Ellen Heishman, Funari Realty LLC. GAMLS
- $590,0005 bd3 ba3.1k sqft2775 Daniel Park Run, Dacula, GA 30019ActiveMLS ID #10789744, Bonds Realty Group, Keller Williams Realty Atl. Partners. GAMLS
