Here's the one you've been waiting for - Immaculately maintained 5 bedroom, 3 bathroom Executive Home in sought-after Daniel Park subdivision! Beautiful hardwood floors throughout the main level. Separate Living and Dining Rooms. Open & Light Two-Story Great Room with fireplace surrounded by custom built-ins, and wall of windows. Bright, Modern Updated Kitchen has plenty of counter & storage, and features granite tops, large island, with stainless appliances incl gas stove. Spacious Master Suite with Spa Bath and roomy walk-in closet. Oversized secondary bedrooms. New carpet upstairs. Full unfinished basement, studded & stubbed ready for your plans. Private wooded backyard with plenty of room for your personal outdoor retreat. New windows throughout the entire home, new gutters and new exterior paint-all within the last two years! Side entry garage. This gorgeous ready-to-move-in home has everything - with plenty of room to grow! Walking distance to schools and playground. Too many features to list - this one won't last!
Pending
$590,000
2775 Daniel Park Run, Dacula, GA 30019
5beds
3,137sqft
Single Family Residence
Built in 2002
0.31 Acres Lot
$579,300 Zestimate®
$188/sqft
$63/mo HOA
What's special
Granite topsSide entry garageLarge islandWall of windowsBright modern updated kitchenNew guttersNew exterior paint
- 101 days
- 191
- 9
Zillow last checked:
Listing updated:
Listed by:
Bonds Realty Group 678-269-1155,
Keller Williams Realty Atl. Partners
Source: GAMLS,MLS#: 10789744
Facts & features
Interior
Bedrooms & bathrooms
- Bedrooms: 5
- Bathrooms: 3
- Full bathrooms: 3
- Main level bathrooms: 1
- Main level bedrooms: 1
Rooms
- Room types: Foyer
Dining room
- Features: Seats 12+, Separate Room
Kitchen
- Features: Breakfast Area, Breakfast Bar, Kitchen Island, Solid Surface Counters, Walk-in Pantry
Heating
- Forced Air, Natural Gas
Cooling
- Ceiling Fan(s), Central Air
Appliances
- Included: Dishwasher, Disposal, Gas Water Heater, Microwave
- Laundry: Other
Features
- Double Vanity, High Ceilings, Separate Shower, Soaking Tub, Split Bedroom Plan, Tray Ceiling(s), Walk-In Closet(s)
- Flooring: Hardwood
- Basement: Bath/Stubbed,Full,Unfinished
- Number of fireplaces: 1
- Fireplace features: Family Room
- Common walls with other units/homes: No Common Walls
Interior area
- Total structure area: 3,137
- Total interior livable area: 3,137 sqft
- Finished area above ground: 3,137
- Finished area below ground: 0
Property
Parking
- Parking features: Attached, Garage, Garage Door Opener
- Has attached garage: Yes
Features
- Levels: Two
- Stories: 2
- Patio & porch: Deck
- Body of water: None
Lot
- Size: 0.31 Acres
- Features: Level
Details
- Parcel number: R3001D112
Construction
Type & style
- Home type: SingleFamily
- Architectural style: Traditional
- Property subtype: Single Family Residence
Materials
- Other
- Foundation: Block
- Roof: Composition
Condition
- Resale
- New construction: No
- Year built: 2002
Utilities & green energy
- Sewer: Public Sewer
- Water: Public
- Utilities for property: Cable Available, Electricity Available, Natural Gas Available, Water Available
Community & HOA
Community
- Features: Pool, Sidewalks, Tennis Court(s), Walk To Schools, Near Shopping
- Subdivision: Daniel Park
HOA
- Has HOA: Yes
- Services included: Swimming, Tennis
- HOA fee: $750 annually
Location
- Region: Dacula
Financial & listing details
- Price per square foot: $188/sqft
- Tax assessed value: $554,800
- Annual tax amount: $8,296
- Date on market: 6/30/2026
- Cumulative days on market: 66 days
- Listing agreement: Exclusive Right To Sell
- Listing terms: Cash,Conventional,FHA,VA Loan
- Electric utility on property: Yes
Estimated market value
$579,300
$550,000 - $608,000
$2,661/mo
Price history
| Date | Event | Price |
|---|---|---|
| 9/8/2026 | Pending sale | $590,000$188/sqft |
Source:  FMLS GA #7791642 Report a problem FMLS GA #7791642 Report a problem | ||
| 6/30/2026 | Listed for sale | $590,000+6%$188/sqft |
Source:  GAMLS #10789744 Report a problem GAMLS #10789744 Report a problem | ||
| 6/14/2023 | Sold | $556,500-0.6%$177/sqft |
Source: FMLS GA #7204678 Report a problem | ||
| 4/26/2023 | Pending sale | $560,000$179/sqft |
Source: GAMLS #10150537 Report a problem | ||
| 4/19/2023 | Listed for sale | $560,000+115.4%$179/sqft |
Source: GAMLS #10150537 Report a problem | ||
| 11/15/2013 | Sold | $260,000$83/sqft |
Source: Public Record Report a problem | ||
| 10/19/2013 | Pending sale | $260,000$83/sqft |
Source: Keller Williams Realty First Atlanta #5208107 Report a problem | ||
| 10/12/2013 | Listed for sale | $260,000+6.2%$83/sqft |
Source: Keller Williams Realty First Atlanta #5208107 Report a problem | ||
| 8/2/2002 | Sold | $244,800$78/sqft |
Source: Public Record Report a problem | ||
Public tax history
| Year | Property taxes | Tax assessment |
|---|---|---|
| 2026 | -- | $221,920 -1.5% |
| 2025 | $8,296 +1.1% | $225,360 +2.3% |
| 2024 | $8,206 +53.9% | $220,400 +5.9% |
| 2023 | $5,333 +1.9% | $208,120 +14.9% |
| 2022 | $5,232 +21.1% | $181,160 +35.5% |
| 2021 | $4,319 -0.7% | $133,720 |
| 2020 | $4,349 +2.8% | $133,720 |
| 2019 | $4,230 | $133,720 +6.4% |
| 2018 | $4,230 +12.4% | $125,680 +13.3% |
| 2016 | $3,765 +6.5% | $110,920 +12.3% |
| 2015 | $3,535 | $98,760 +2.7% |
| 2014 | $3,535 +4.5% | $96,160 +5.9% |
| 2013 | $3,381 | $90,840 |
| 2012 | -- | $90,840 |
| 2011 | -- | $90,840 -19.4% |
| 2010 | -- | $112,720 |
| 2009 | -- | $112,720 -9.7% |
| 2007 | -- | $124,880 +28.7% |
| 2006 | -- | $97,040 |
| 2005 | -- | $97,040 |
| 2004 | $1,375 -0.1% | $97,040 |
| 2003 | $1,376 | $97,040 |
Find assessor info on the county website
Monthly payment
Est. payment
Payment breakdown
Explore the cost of this home by adjusting the details. Changes won't be saved.Climate risks
Neighborhood: 30019
Nearby schools
Schools provided by the listing agent
- Elementary: Fort Daniel
- Middle: Frank N Osborne
- High: Mill Creek
Source: GAMLS. This data may not be complete. We recommend contacting the local school district to confirm school assignments for this home.
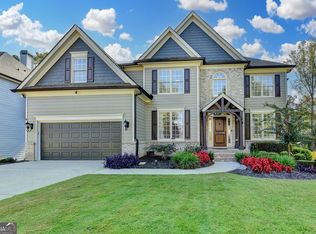
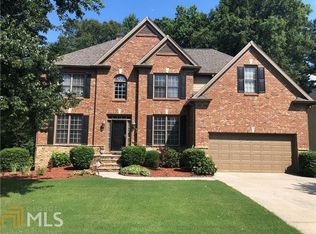

Similar homes
- $595,0005 bd4 ba3.3k sqft1190 Lamont Cir, Dacula, GA 30019Active

 MLS ID #10808036, Ashley Rowlett, Heartland Real Estate. GAMLS
 - $545,0005 bd3 ba2.7k sqft2085 Mount Grove Ct, Dacula, GA 30019Active
 MLS ID #10819092, Bob Hartwell, Keller Williams Realty Atl. Partners. GAMLS
 - $540,0005 bd3 ba4.2k sqft767 Laurel West Ct, Dacula, GA 30019Active
 MLS ID #10806568, Matthew E Hermes, Keller Williams Realty Atl. Partners. GAMLS
 - $565,0005 bd4 ba3.2k sqft2297 Roberts View Trl, Buford, GA 30519Active
 MLS ID #10834669, Garry Cotto, Best Life Realty. GAMLS
 - $484,8003 bd2 ba2.1k sqft3061 Appling Hills Dr, Dacula, GA 30019ActiveMLS ID #10783058, Amy Sadler, HomeSmart. GAMLS
- $785,0005 bd4 ba4.4k sqft2758 Pathview Dr, Dacula, GA 30019ActiveMLS ID #10811185, Scott Lacy, PEND Realty, LLC. GAMLS
- $584,9004 bd4 ba3.3k sqft2884 Porches Ln, Dacula, GA 30019ActiveMLS ID #10711060, Bruce Hendley, Hendley & Associates. GAMLS
- $585,0004 bd3 ba3.2k sqft3798 Saddlemaker Dr, Buford, GA 30519ActiveMLS ID #10856063, Eric Urmanski, Heartland Real Estate. GAMLS
- $479,0004 bd3 ba3k sqft2515 Chandler Grove Dr, Buford, GA 30519ActiveMLS ID #10867966, Danielle Forlaw, Virtual Properties Realty.com. GAMLS
- $439,0004 bd3 ba2.1k sqft3955 Hamilton View Way, Dacula, GA 30019ActiveMLS ID #10798064, Jerry Harkness, Keller Williams Lanier Partners. GAMLS
- $450,0005 bd3 ba2.5k sqft462 Hinton Farm Way, Dacula, GA 30019ActiveMLS ID #10815915, Ellen Yi, Virtual Properties Realty.com. GAMLS
- $509,0004 bd3 ba2.9k sqft993 Bentley Estates Dr, Dacula, GA 30019ActiveMLS ID #10836237, Fernando Perez, Virtual Properties Realty.com. GAMLS
- $599,9004 bd5 ba3.3k sqft2315 Council Ln, Buford, GA 30519ActiveMLS ID #10795630, Cashen Whitlock, Chris McCall Realty. GAMLS
- $569,0005 bd3 ba2.7k sqft1851 Calvin Dr, Duluth, GA 30097ActiveMLS ID #10857501, Eileen Hill, Keller Williams Realty Atl. Partners. GAMLS
- $620,0004 bd4 ba3k sqft1434 Highland Wood Ct, Auburn, GA 30011ActiveMLS ID #10807835, Mina Little, Real Broker, LLC. GAMLS
- $405,0004 bd3 ba2.6k sqft2818 Stockbridge Way, Dacula, GA 30019ActiveMLS ID #10739285, Mark Spain, Mark Spain Real Estate. GAMLS
- $575,0004 bd3 ba2.9k sqft5843 Peacock Ln, Hoschton, GA 30548ActiveMLS ID #10787400, Lance Real Estate Group, Bolst. GAMLS
- $560,0004 bd4 ba2.7k sqft1450 Bowman Rd, Lawrenceville, GA 30045ActiveMLS ID #10805957, Bonds Realty Group, Keller Williams Realty Atl. Partners. GAMLS
- $574,9004 bd3 ba2.7k sqft5918 Deer Chase Ln, Hoschton, GA 30548ActiveMLS ID #10843398, The Rains Team, PEND Realty, LLC. GAMLS
- $629,9006 bd3 ba3.1k sqft4207 Reynolds Pl, Buford, GA 30518ActiveMLS ID #10831803, Mark Spain, Mark Spain Real Estate. GAMLS
