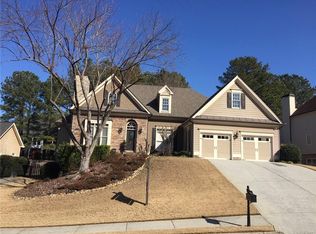
Highly motivated seller since this home is BACK ON THE MARKET at no fault of seller!! Welcome home to 1190 Lamont Circle. Nestled on a beautifully manicured lot this 3 sided brick home offers an excellent combination of space, comfort, and location within one of Gwinnett County's most desirable neighborhoods. Step into the foyer boasting soaring high ceilings and exquisite crown molding. The spacious family room has a fireplace and built-in cabinetry. The kitchen has been updated with an island boasting gorgeous quartz countertops, all stainless steel appliances, gas cooktop and a double wall oven. Other features include a breakfast area, formal dining room, and formal living room or office space. The master suite on the main floor has a large walk in closet, separate shower, garden tub and double vanities. Upstairs you will find 4 more large bedrooms and 2 full baths. It is truly a perfect floor plan. The full unfinished basement has an exterior entrance and provides excellent storage and expansion potential. Additionally, it is already stubbed for an additional bathroom, making it ready for you to create your perfect oasis. Located in the master-planned Hamilton Mill community, residents enjoy incredible amenities including pools, tennis and pickleball courts, golf, parks, playgrounds, and walking trails, all conveniently located near top-rated schools, shopping, dining, and I-85. Schedule your showing today to experience everything this home and community have to offer. Vacant and move in ready! ASSUMABLE VA LOAN!
Active
Price cut: $30K (8/16)
$595,000
1190 Lamont Cir, Dacula, GA 30019
5beds
3,323sqft
Single Family Residence
Built in 2000
0.33 Acres Lot
$587,700 Zestimate®
$179/sqft
$103/mo HOA
What's special
Soaring high ceilingsSpacious family roomExquisite crown moldingBreakfast areaLarge walk in closetBeautifully manicured lotAll stainless steel appliances
- 86 days
- 449
- 43
Zillow last checked:
Listing updated:
Listed by:
Ashley Rowlett 770-696-8968,
Heartland Real Estate
Source: GAMLS,MLS#: 10808036
Facts & features
Interior
Bedrooms & bathrooms
- Bedrooms: 5
- Bathrooms: 4
- Full bathrooms: 3
- 1/2 bathrooms: 1
- Main level bathrooms: 1
- Main level bedrooms: 1
Rooms
- Room types: Den, Family Room, Foyer
Dining room
- Features: Separate Room
Kitchen
- Features: Breakfast Area, Kitchen Island, Pantry
Heating
- Central, Dual, Natural Gas, Zoned
Cooling
- Attic Fan, Ceiling Fan(s), Central Air, Dual, Zoned
Appliances
- Included: Convection Oven, Cooktop, Dishwasher, Disposal, Double Oven, Dryer, Gas Water Heater, Microwave, Oven, Refrigerator, Stainless Steel Appliance(s), Washer
- Laundry: Other
Features
- Bookcases, Master On Main Level, Separate Shower, Soaking Tub, Tray Ceiling(s), Entrance Foyer, Walk-In Closet(s)
- Flooring: Carpet, Hardwood, Tile
- Basement: Bath/Stubbed,Daylight,Exterior Entry,Full,Interior Entry,Unfinished
- Number of fireplaces: 1
- Fireplace features: Family Room, Gas Log
Interior area
- Total structure area: 3,323
- Total interior livable area: 3,323 sqft
- Finished area above ground: 3,323
- Finished area below ground: 0
Property
Parking
- Parking features: Attached, Garage, Garage Door Opener
- Has attached garage: Yes
Features
- Levels: Three Or More
- Stories: 3
- Patio & porch: Deck
- Exterior features: Sprinkler System
- Fencing: Back Yard,Fenced
Lot
- Size: 0.33 Acres
- Features: None
Details
- Parcel number: R3001 706
- Special conditions: Agent/Seller Relationship
Construction
Type & style
- Home type: SingleFamily
- Architectural style: Brick 3 Side
- Property subtype: Single Family Residence
Materials
- Brick
- Roof: Composition
Condition
- Resale
- New construction: No
- Year built: 2000
Utilities & green energy
- Sewer: Public Sewer
- Water: Public
- Utilities for property: Cable Available, Electricity Available, High Speed Internet, Natural Gas Available, Phone Available, Sewer Connected, Underground Utilities, Water Available
Community & HOA
Community
- Features: Clubhouse, Fitness Center, Golf, Park, Playground, Pool, Sidewalks, Street Lights, Tennis Court(s)
- Subdivision: Hamilton Mill
HOA
- Has HOA: Yes
- Services included: Maintenance Grounds, Swimming, Tennis
- HOA fee: $1,240 annually
Location
- Region: Dacula
Financial & listing details
- Price per square foot: $179/sqft
- Tax assessed value: $629,100
- Annual tax amount: $1,778
- Date on market: 7/17/2026
- Cumulative days on market: 54 days
- Listing agreement: Exclusive Right To Sell
- Listing terms: Assumable,Cash,Conventional,FHA,VA Loan
- Electric utility on property: Yes
Estimated market value
$587,700
$558,000 - $617,000
$3,089/mo
Price history
| Date | Event | Price |
|---|---|---|
| 10/2/2026 | Listed for sale | $595,000$179/sqft |
Source:  GAMLS #10808036 Report a problem GAMLS #10808036 Report a problem | ||
| 8/31/2026 | Pending sale | $595,000$179/sqft |
Source: GAMLS #10808036 Report a problem | ||
| 8/16/2026 | Price change | $595,000-4.8%$179/sqft |
Source: GAMLS #10808036 Report a problem | ||
| 7/17/2026 | Listed for sale | $625,000+89.4%$188/sqft |
Source: GAMLS #10808036 Report a problem | ||
| 7/21/2017 | Sold | $330,000-1.5%$99/sqft |
Source: Public Record Report a problem | ||
| 6/20/2017 | Pending sale | $335,000$101/sqft |
Source: Coldwell Banker Bullard Realty #08209383 Report a problem | ||
| 6/18/2017 | Listed for sale | $335,000+282.9%$101/sqft |
Source: Coldwell Banker Bullard Realty #8209383 Report a problem | ||
| 2/14/2017 | Sold | $87,500-63.4%$26/sqft |
Source: Public Record Report a problem | ||
| 4/1/2011 | Sold | $239,000-4.4%$72/sqft |
Source: Agent Provided Report a problem | ||
| 2/2/2011 | Listed for sale | $250,000-16.4%$75/sqft |
Source: RE/MAX Greater Atlanta #4175886 Report a problem | ||
| 1/18/2011 | Sold | $299,121+32.9%$90/sqft |
Source: Public Record Report a problem | ||
| 9/22/2010 | Price change | $225,000-9.5%$68/sqft |
Source: Keller Williams Realty Atlanta Partners #4125383 Report a problem | ||
| 7/11/2010 | Price change | $248,750-5.7%$75/sqft |
Source: Keller Williams Realty Peachtree Battle #4032489 Report a problem | ||
| 4/6/2010 | Price change | $263,750-7.1%$79/sqft |
Source: Shaun Rawls #4032489 Report a problem | ||
| 2/13/2010 | Price change | $283,775-12.7%$85/sqft |
Source: Shaun Rawls #4020859 Report a problem | ||
| 1/23/2010 | Listed for sale | $325,000$98/sqft |
Source: Keller Williams Realty Atlanta Partners #3921875 Report a problem | ||
| 9/5/2009 | Listing removed | $325,000$98/sqft |
Source: Bryan Fair #3921875 Report a problem | ||
| 6/26/2009 | Price change | $325,000-14%$98/sqft |
Source: Bryan Fair #3921875 Report a problem | ||
| 5/14/2009 | Price change | $378,000-1.8%$114/sqft |
Source: Bryan Fair #3921875 Report a problem | ||
| 3/24/2009 | Listed for sale | $384,900+7.2%$116/sqft |
Source: Listhub #3877223 Report a problem | ||
| 6/1/2005 | Sold | $359,000+11.5%$108/sqft |
Source: Public Record Report a problem | ||
| 10/19/2000 | Sold | $322,000$97/sqft |
Source: Public Record Report a problem | ||
Public tax history
| Year | Property taxes | Tax assessment |
|---|---|---|
| 2026 | -- | $251,640 -3.3% |
| 2025 | $2,166 -2.1% | $260,320 +3.2% |
| 2024 | $2,212 +7.5% | $252,200 +8.1% |
| 2023 | $2,057 -5.3% | $233,360 +15.7% |
| 2022 | $2,173 +0.7% | $201,760 +29.6% |
| 2021 | $2,157 +0.1% | $155,720 |
| 2020 | $2,155 +9.1% | $155,720 |
| 2019 | $1,974 | $155,720 +18% |
| 2018 | $1,974 -61% | $132,000 -1.3% |
| 2016 | $5,068 +8.9% | $133,760 +11% |
| 2015 | $4,653 | $120,480 |
| 2014 | $4,653 +22.7% | $120,480 +26% |
| 2013 | $3,794 | $95,600 |
| 2012 | -- | $95,600 -12.8% |
| 2011 | -- | $109,640 -11.4% |
| 2010 | -- | $123,680 |
| 2009 | -- | $123,680 -1% |
| 2007 | -- | $124,920 |
| 2006 | -- | $124,920 |
| 2005 | -- | $124,920 |
| 2004 | $1,799 +3.1% | $124,920 +4.5% |
| 2003 | $1,746 -49.7% | $119,560 |
| 2002 | $3,473 -2.5% | $119,560 |
| 2001 | $3,561 | $119,560 |
Find assessor info on the county website
Monthly payment
Est. payment
Payment breakdown
Explore the cost of this home by adjusting the details. Changes won't be saved.Climate risks
Neighborhood: 30019
Nearby schools
Schools provided by the listing agent
- Elementary: Pucketts Mill
- Middle: Frank N Osborne
- High: Mill Creek
Source: GAMLS. This data may not be complete. We recommend contacting the local school district to confirm school assignments for this home.
Similar homes
- $639,9005 bd5 ba4.7k sqft3395 Forest Trace Dr, Dacula, GA 30019Active
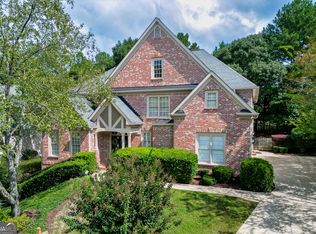
 MLS ID #10858357, Scott Lacy, PEND Realty, LLC. GAMLS
 - $734,0005 bd4 ba3.8k sqft2123 Floral Ridge Dr, Dacula, GA 30019Active
 MLS ID #10809183, Connie Lawson, Real Broker, LLC. GAMLS
 - $584,9004 bd4 ba3.3k sqft2884 Porches Ln, Dacula, GA 30019Active
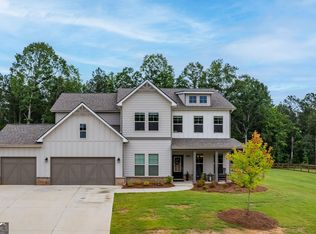 MLS ID #10711060, Bruce Hendley, Hendley & Associates. GAMLS
 - $625,0005 bd4 ba3.5k sqft2985 Ivy Brook Ln, Buford, GA 30519Active
 MLS ID #10831388, Stephen Wilber, Virtual Properties Realty.com. GAMLS
 - $620,0004 bd4 ba3k sqft1434 Highland Wood Ct, Auburn, GA 30011ActiveMLS ID #10807835, Mina Little, Real Broker, LLC. GAMLS
- $599,9004 bd5 ba3.3k sqft2315 Council Ln, Buford, GA 30519ActiveMLS ID #10795630, Cashen Whitlock, Chris McCall Realty. GAMLS
- $580,0004 bd3 ba3.6k sqft1360 Ashbury Park Dr, Hoschton, GA 30548ActiveMLS ID #10857952, Tommy Fricks, Amenity Properties, Inc.. GAMLS
- $565,0005 bd4 ba3.2k sqft2297 Roberts View Trl, Buford, GA 30519ActiveMLS ID #10834669, Garry Cotto, Best Life Realty. GAMLS
- $509,0004 bd3 ba2.9k sqft993 Bentley Estates Dr, Dacula, GA 30019ActiveMLS ID #10836237, Fernando Perez, Virtual Properties Realty.com. GAMLS
- $405,0004 bd3 ba2.6k sqft2818 Stockbridge Way, Dacula, GA 30019ActiveMLS ID #10739285, Mark Spain, Mark Spain Real Estate. GAMLS
- $585,0004 bd3 ba3.2k sqft3798 Saddlemaker Dr, Buford, GA 30519ActiveMLS ID #10856063, Eric Urmanski, Heartland Real Estate. GAMLS
- $599,9004 bd3 ba2.4k sqft5022 Oak Farm Way, Flowery Branch, GA 30542ActiveMLS ID #10818242, Daryl Brown, Coldwell Banker Realty. GAMLS
- $629,9006 bd3 ba3.1k sqft4207 Reynolds Pl, Buford, GA 30518ActiveMLS ID #10831803, Mark Spain, Mark Spain Real Estate. GAMLS
- $514,5004 bd3 ba3.5k sqft5727 Pleasant Woods Dr, Flowery Branch, GA 30542ActiveMLS ID #10866628, Jose Romero, Keller Williams Lanier Partners. GAMLS
- $569,0005 bd3 ba2.7k sqft1851 Calvin Dr, Duluth, GA 30097Active Under ContractMLS ID #10857501, Eileen Hill, Keller Williams Realty Atl. Partners. GAMLS
- $389,9004 bd2 ba2.3k sqft306 Reliance Way, Dacula, GA 30019ActiveMLS ID #10795036, Juanita C Bradford, JCBradford Realty. GAMLS
- $599,0005 bd3 ba3.1k sqft4299 Two Bridge Dr, Buford, GA 30518ActiveMLS ID #10821249, Jennifer K Lewis, PEND Realty, LLC. GAMLS
- $574,9004 bd3 ba2.7k sqft5918 Deer Chase Ln, Hoschton, GA 30548ActiveMLS ID #10843398, The Rains Team, PEND Realty, LLC. GAMLS
- $410,0004 bd3 ba2.5k sqft640 Rock Elm Dr, Auburn, GA 30011ActiveMLS ID #10841129, Athena E Pharr, South Main Realty. GAMLS
- $599,9005 bd4 ba3.9k sqft9105 Kate Ct, Gainesville, GA 30506ActiveMLS ID #10778613, Stephanie Patterson, Real Broker, LLC. GAMLS
