Welcome Home! Fabulous 4 sides Brick 5 bedrooms, 4 full baths with 3-car side-entry garage with 1 extra tall bay and Full Basement! Charming brick front porch and an impressive two-story foyer. Elegant architectural details include extensive trim, tray ceilings, and coffered ceilings throughout. Gourmet kitchen featuring abundant cabinetry, generous counter space, a gas cooktop, double ovens, and a large center island overlooking the inviting keeping room with a stunning floor-to-ceiling stone, wood-burning fireplace. The open-concept design flows seamlessly into the sunny breakfast area and spectacular vautled sunroom. Soaring two-story family room with beautiful granite-surround gas fireplace and fills the home with natural light and leads to large deck for grilling outs! A formal dining room with a tray ceiling and detailed molding, while the private office with a coffered ceiling offers the ideal work-from-home space and also features a spacious guest bedroom with direct access to a full bath. Upstairs is a luxurious master retreat complete with a sitting area, tray ceiling and an oversized walk-in closet. The spa-inspired primary bath offers double vanities, a jetted soaking room, two secondary bedrooms connected by a Jack-and-Jill bath, and an additional bedroom with its own private bath and walk-in closet. Upstairs Laundry Mud Room, Full unfinished daylight basement offers endless possibilities! Exterior walk-out access to the side. Huge 3 Car Garage with 1 Tall Bay! Amenities include: Championship 18-hole golf course designed by Freddie Couples -Prestigious Hamilton Mill Country Club-14 lighted tennis courts-6 pickleball courts-fitness center-Resort-style swimming pools-Playground and walking trails!
Active
Price cut: $25K (8/28)
$734,000
2123 Floral Ridge Dr, Dacula, GA 30019
5beds
3,885sqft
Single Family Residence
Built in 2003
0.33 Acres Lot
$748,600 Zestimate®
$189/sqft
$103/mo HOA
What's special
Beautiful granite-surround gas fireplaceLarge center islandExtensive trimOpen-concept designNatural lightSunny breakfast areaCharming brick front porch
- 71 days
- 326
- 24
Zillow last checked:
Listing updated:
Listed by:
Connie Lawson 770-318-0458,
Real Broker, LLC
Source: GAMLS,MLS#: 10809183
Facts & features
Interior
Bedrooms & bathrooms
- Bedrooms: 5
- Bathrooms: 4
- Full bathrooms: 4
- Main level bathrooms: 1
- Main level bedrooms: 1
Rooms
- Room types: Family Room, Foyer, Sun Room
Dining room
- Features: Separate Room
Kitchen
- Features: Breakfast Area, Breakfast Room, Solid Surface Counters, Walk-in Pantry
Heating
- Central
Cooling
- Ceiling Fan(s), Central Air
Appliances
- Included: Cooktop, Dishwasher, Double Oven, Microwave, Oven
- Laundry: Upper Level
Features
- Double Vanity, High Ceilings, Separate Shower, Tray Ceiling(s), Vaulted Ceiling(s), Walk-In Closet(s)
- Flooring: Carpet, Hardwood
- Basement: Bath Finished,Bath/Stubbed,Concrete,Daylight,Full,Unfinished
- Number of fireplaces: 2
- Fireplace features: Factory Built, Family Room, Gas Log
- Common walls with other units/homes: No Common Walls
Interior area
- Total structure area: 3,885
- Total interior livable area: 3,885 sqft
- Finished area above ground: 3,885
- Finished area below ground: 0
Property
Parking
- Parking features: Attached, Garage, Kitchen Level, Side/Rear Entrance
- Has attached garage: Yes
Features
- Levels: Two
- Stories: 2
- Patio & porch: Deck, Porch
- Body of water: None
Lot
- Size: 0.33 Acres
- Features: Corner Lot, Private
- Residential vegetation: Partially Wooded, Wooded
Details
- Parcel number: R3002B189
Construction
Type & style
- Home type: SingleFamily
- Architectural style: Brick/Frame,Brick 3 Side,Traditional
- Property subtype: Single Family Residence
Materials
- Other
- Roof: Composition
Condition
- Resale
- New construction: No
- Year built: 2003
Utilities & green energy
- Electric: 220 Volts
- Sewer: Public Sewer
- Water: Public
- Utilities for property: Cable Available, Electricity Available, Natural Gas Available, Phone Available, Sewer Connected, Underground Utilities, Water Available
Community & HOA
Community
- Features: Golf, Lake, Pool, Sidewalks, Tennis Court(s)
- Security: Smoke Detector(s)
- Subdivision: Hamilton Mill
HOA
- Has HOA: Yes
- Services included: Swimming, Tennis
- HOA fee: $1,240 annually
Location
- Region: Dacula
Financial & listing details
- Price per square foot: $189/sqft
- Tax assessed value: $717,100
- Annual tax amount: $8,264
- Date on market: 7/20/2026
- Cumulative days on market: 72 days
- Listing agreement: Exclusive Right To Sell
- Listing terms: Cash,Conventional,FHA,VA Loan
- Electric utility on property: Yes
Estimated market value
$748,600
$711,000 - $786,000
$3,494/mo
Price history
| Date | Event | Price |
|---|---|---|
| 8/28/2026 | Price change | $734,000-3.3%$189/sqft |
Source:  GAMLS #10809183 Report a problem GAMLS #10809183 Report a problem | ||
| 7/20/2026 | Listed for sale | $759,000+6.2%$195/sqft |
Source: GAMLS #10809183 Report a problem | ||
| 9/22/2025 | Listing removed | $715,000$184/sqft |
Source:  FMLS GA #7585857 Report a problem FMLS GA #7585857 Report a problem | ||
| 9/2/2025 | Price change | $715,000-2.1%$184/sqft |
Source: GAMLS #10535045 Report a problem | ||
| 7/20/2025 | Price change | $730,000-1.4%$188/sqft |
Source: GAMLS #10535045 Report a problem | ||
| 6/27/2025 | Price change | $740,000-2.6%$190/sqft |
Source: GAMLS #10535045 Report a problem | ||
| 6/20/2025 | Price change | $760,000-1.9%$196/sqft |
Source: GAMLS #10535045 Report a problem | ||
| 6/3/2025 | Listed for sale | $775,000+10.9%$199/sqft |
Source: FMLS GA #7585857 Report a problem | ||
| 5/24/2025 | Listing removed | $699,000$180/sqft |
Source: FMLS GA #7556785 Report a problem | ||
| 5/9/2025 | Price change | $699,000-6.8%$180/sqft |
Source: FMLS GA #7556785 Report a problem | ||
| 5/6/2025 | Price change | $750,000-5.1%$193/sqft |
Source: GAMLS #10500348 Report a problem | ||
| 5/3/2025 | Price change | $790,000-3.7%$203/sqft |
Source: GAMLS #10500348 Report a problem | ||
| 5/2/2025 | Price change | $820,000-1.8%$211/sqft |
Source: FMLS GA #7556785 Report a problem | ||
| 4/21/2025 | Price change | $835,000+3.7%$215/sqft |
Source: FMLS GA #7556785 Report a problem | ||
| 4/15/2025 | Listed for sale | $805,000+112.3%$207/sqft |
Source: FMLS GA #7556785 Report a problem | ||
| 7/19/2019 | Listing removed | $379,132$98/sqft |
Source: Auction.com Report a problem | ||
| 7/18/2019 | Price change | $379,132+0.4%$98/sqft |
Source: Auction.com Report a problem | ||
| 7/15/2019 | Price change | $377,765+0.4%$97/sqft |
Source: Auction.com Report a problem | ||
| 7/13/2019 | Price change | $376,309+1.8%$97/sqft |
Source: Auction.com Report a problem | ||
| 7/11/2019 | Price change | $369,681-6.7%$95/sqft |
Source: Auction.com Report a problem | ||
| 7/9/2019 | Listed for sale | -- |
Source: Auction.com Report a problem | ||
| 1/14/2004 | Sold | $396,200+155.9%$102/sqft |
Source: Public Record Report a problem | ||
| 6/24/2003 | Sold | $154,800$40/sqft |
Source: Public Record Report a problem | ||
Public tax history
| Year | Property taxes | Tax assessment |
|---|---|---|
| 2025 | $8,264 -2.7% | $286,840 +0% |
| 2024 | $8,495 +10.2% | $286,800 +5.5% |
| 2023 | $7,707 +0.5% | $271,720 +9.7% |
| 2022 | $7,665 +17.1% | $247,640 +31.4% |
| 2021 | $6,547 +2.6% | $188,400 +5.4% |
| 2020 | $6,383 +3.5% | $178,760 |
| 2019 | $6,166 | $178,760 +2.7% |
| 2018 | $6,166 +9.1% | $174,080 +11.7% |
| 2016 | $5,650 -1.1% | $155,800 |
| 2015 | $5,713 | $155,800 +8% |
| 2014 | $5,713 +9.1% | $144,240 +2% |
| 2013 | $5,234 | $141,360 |
| 2012 | -- | $141,360 |
| 2011 | -- | $141,360 -14.1% |
| 2010 | -- | $164,600 |
| 2009 | -- | $164,600 +3.2% |
| 2007 | -- | $159,520 |
| 2006 | -- | $159,520 |
| 2005 | -- | $159,520 |
| 2004 | $2,578 | $159,520 +638.5% |
| 2003 | -- | $21,600 |
Find assessor info on the county website
Monthly payment
Est. payment
Payment breakdown
Explore the cost of this home by adjusting the details. Changes won't be saved.Climate risks
Neighborhood: 30019
Nearby schools
Schools provided by the listing agent
- Elementary: Pucketts Mill
- Middle: Frank N Osborne
- High: Mill Creek
Source: GAMLS. This data may not be complete. We recommend contacting the local school district to confirm school assignments for this home.


Similar homes
- $689,0005 bd5 ba4.7k sqft2405 Millwater Xing, Dacula, GA 30019Active
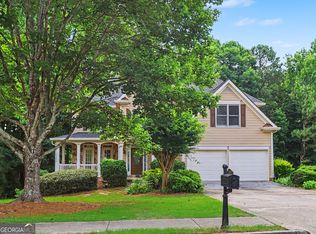
 MLS ID #10786966, Connie Lawson, Real Broker, LLC. GAMLS
 - $629,9004 bd4 ba3.7k sqft3492 Mulberry Lane Way, Dacula, GA 30019Active
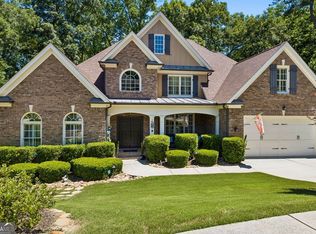 MLS ID #10781537, Brenda B Knight, BHHS Georgia Properties. GAMLS
 - $650,0005 bd5 ba4.9k sqft1232 Forest Crest Dr, Dacula, GA 30019Active
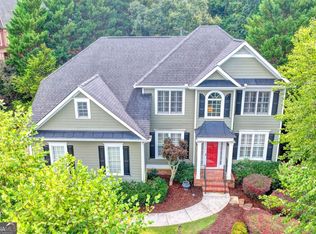 MLS ID #10826495, Amie Bozeman, PEND Realty, LLC. GAMLS
 - $800,0006 bd5 ba5.1k sqft1718 Mulberry Lake Dr, Dacula, GA 30019Active
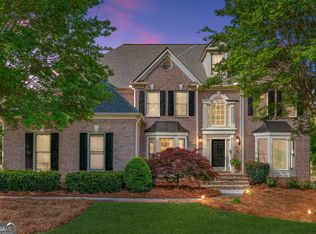 MLS ID #10734629, Debbie L Kavadas, Heartland Real Estate. GAMLS
 - $559,9006 bd5 ba5.1k sqft2989 Heritage Oaks Cir, Dacula, GA 30019ActiveMLS ID #10855155, Paul McCart, Coldwell Banker Realty. GAMLS
- $559,0006 bd4 ba4.6k sqft1130 Rose Lily Pl, Dacula, GA 30019ActiveMLS ID #10732290, Derek Spain, eXp Realty. GAMLS
- $529,0005 bd3 ba2.9k sqft2617 Allsborough Way, Dacula, GA 30019ActiveMLS ID #10759928, Connie Lawson, Real Broker, LLC. GAMLS
- $519,9006 bd5 ba4.9k sqft2531 Apalachee Run Way, Dacula, GA 30019ActiveMLS ID #10823297, Danny Emmett, Keller Williams Realty Atl. Partners. GAMLS
- $715,0005 bd4 ba4k sqft455 Hillcrest View Dr, Suwanee, GA 30024ActiveMLS ID #10836735, Yan Zhao, Crye-Leike Commercial, Inc.. GAMLS
- $899,0006 bd5 ba4.9k sqft1349 Woodtrace Ln, Auburn, GA 30011ActiveMLS ID #10814205, Derek Spain, eXp Realty. GAMLS
- $625,0005 bd4 ba3.5k sqft2985 Ivy Brook Ln, Buford, GA 30519ActiveMLS ID #10831388, Stephen Wilber, Virtual Properties Realty.com. GAMLS
- $620,0004 bd4 ba3k sqft1434 Highland Wood Ct, Auburn, GA 30011ActiveMLS ID #10807835, Mina Little, Real Broker, LLC. GAMLS
- $750,0005 bd4 ba5.1k sqft1430 Chadberry Way, Lawrenceville, GA 30043Active Under ContractMLS ID #10838390, Linde Bors, Keller Williams Realty First Atlanta. GAMLS
- $599,9004 bd5 ba3.3k sqft2315 Council Ln, Buford, GA 30519ActiveMLS ID #10795630, Cashen Whitlock, Chris McCall Realty. GAMLS
- $719,9004 bd4 ba2.7k sqft537 Old Collins Rd, Hoschton, GA 30548ActiveMLS ID #10789431, Stacy Arrowood, Real Broker, LLC. GAMLS
- $739,5005 bd4 ba3.6k sqft540 Sheringham Ln, Johns Creek, GA 30005ActiveMLS ID #10776588, Jay Voorhees, REMAX Around Atlanta. GAMLS
- $389,9004 bd2 ba2.3k sqft306 Reliance Way, Dacula, GA 30019ActiveMLS ID #10795036, Juanita C Bradford, JCBradford Realty. GAMLS
- $599,9006 bd5 ba5.7k sqft1762 Country Wood Dr, Hoschton, GA 30548ActiveMLS ID #10808273, Jay Gouldbourne, Gould Global Real Estate Co.. GAMLS
- $509,0004 bd3 ba2.9k sqft993 Bentley Estates Dr, Dacula, GA 30019ActiveMLS ID #10836237, Fernando Perez, Virtual Properties Realty.com. GAMLS
- $699,9006 bd5 ba4.8k sqft3856 Creekview Ridge Dr NE, Buford, GA 30518ActiveMLS ID #10814711, Thomas J Whitehead, BHHS Georgia Properties. GAMLS
