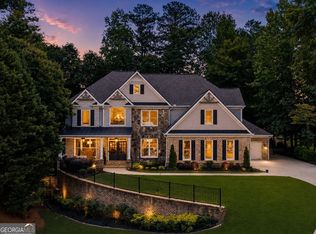
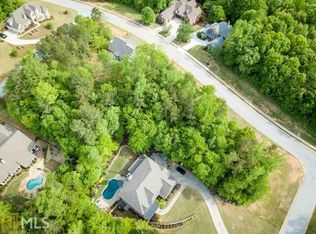
Welcome to 3616 Lively Oak Drive, a a beautiful one owner custom built home tucked away on a quiet cul-de-sac in the sought-after Traditions of Braselton community. With its spacious floor plan, full unfinished basement and a rare opportunity to purchase the lots directly behind the property for additional privacy, this home offers incredible possibilities in one of North Georgia's most desirable golf course communities. Step inside to a light-filled, two-story living room where soaring ceilings and expansive windows create a bright and impressive gathering space. The main level offers a private bedroom with a full bathroom-perfect for guests or multigenerational living-along with a dedicated home office, formal dining room, spacious kitchen, walk-in pantry and conveniently located laundry room. A dual staircase leads to the upper level, where the thoughtfully designed bedroom layout provides plenty of space and privacy. One secondary bedroom features its own ensuite bathroom, while the additional bedrooms share a Jack-and-Jill bath. The oversized primary suite feels like a private retreat, complete with a spacious sitting room and fireplace, a beautiful spa-inspired bathroom and an exceptionally large walk-in closet. The full unfinished basement level provides outstanding storage today and endless possibilities for future living space, whether you envision a home theater, gym, recreation room, additional bedrooms or a complete guest suite. Both the interior and exterior have been freshly painted, allowing the next owner to move right in and immediately enjoy the home. For those seeking even greater privacy than this property already has, the lots located directly behind the property are available for purchase. An incredibly rare opportunity to have a property in Traditions with over 1.5 acres. Living in Traditions of Braselton means enjoying more than just a beautiful home-it is an entire lifestyle. Take the golf cart to nearby schools or spend the day enjoying the community's exceptional amenities, including the private 18-hole golf course, clubhouse and dining, fitness center, junior Olympic swimming pool, tennis and pickleball courts, playgrounds, walking trails, community lakes and an active calendar of neighborhood events. Beautifully updated, spacious and filled with natural light, 3616 Lively Oak Drive offers the room you need, the lifestyle you want and the opportunity to make it entirely your own. Schedule your private showing and come experience everything this exceptional Traditions of Braselton home has to offer.
Active
$699,900
3616 Lively Oak Dr, Jefferson, GA 30549
5beds
3,341sqft
Single Family Residence
Built in 2006
0.64 Acres Lot
$679,800 Zestimate®
$209/sqft
$92/mo HOA
What's special
- 57 days
- 365
- 15
Zillow last checked:
Listing updated:
Listed by:
Miranda Gill 4043017679,
Virtual Properties Realty.com
Source: GAMLS,MLS#: 10826637
Facts & features
Interior
Bedrooms & bathrooms
- Bedrooms: 5
- Bathrooms: 4
- Full bathrooms: 4
- Main level bathrooms: 1
- Main level bedrooms: 1
Rooms
- Room types: Laundry
Kitchen
- Features: Breakfast Room, Kitchen Island
Heating
- Central
Cooling
- Ceiling Fan(s), Central Air
Appliances
- Included: Dishwasher, Disposal, Double Oven, Microwave, Stainless Steel Appliance(s)
- Laundry: Other
Features
- Bookcases, Double Vanity, Separate Shower, Tray Ceiling(s), Entrance Foyer, Walk-In Closet(s)
- Flooring: Carpet, Hardwood, Tile
- Windows: Double Pane Windows
- Basement: Bath/Stubbed,Full,Interior Entry
- Number of fireplaces: 2
- Fireplace features: Living Room, Master Bedroom
- Common walls with other units/homes: No Common Walls
Interior area
- Total structure area: 3,341
- Total interior livable area: 3,341 sqft
- Finished area above ground: 3,341
- Finished area below ground: 0
Property
Parking
- Total spaces: 3
- Parking features: Attached, Garage, Garage Door Opener
- Has attached garage: Yes
Accessibility
- Accessibility features: Accessible Entrance, Accessible Full Bath, Accessible Kitchen
Features
- Levels: Three Or More
- Stories: 3
- Patio & porch: Deck
- Body of water: None
Lot
- Size: 0.64 Acres
- Features: Cul-De-Sac
Details
- Parcel number: 105D 041P
Construction
Type & style
- Home type: SingleFamily
- Architectural style: Brick Front,Traditional
- Property subtype: Single Family Residence
Materials
- Brick, Stone
- Roof: Composition
Condition
- Resale
- New construction: No
- Year built: 2006
Utilities & green energy
- Electric: 220 Volts
- Sewer: Public Sewer
- Water: Public
- Utilities for property: Cable Available, Electricity Available, Sewer Available, Underground Utilities, Water Available
Community & HOA
Community
- Features: Fitness Center, Golf, Lake, Playground, Tennis Court(s), Tennis Team, Walk To Schools
- Security: Carbon Monoxide Detector(s), Smoke Detector(s)
- Subdivision: Traditions of Braselton
HOA
- Has HOA: Yes
- Services included: Facilities Fee, Management Fee, Reserve Fund, Swimming, Tennis
- HOA fee: $1,100 annually
Location
- Region: Jefferson
Financial & listing details
- Price per square foot: $209/sqft
- Tax assessed value: $640,100
- Annual tax amount: $6,455
- Date on market: 8/25/2026
- Cumulative days on market: 57 days
- Listing agreement: Exclusive Right To Sell
- Listing terms: Cash,Conventional,FHA,VA Loan
- Electric utility on property: Yes
Estimated market value
$679,800
$646,000 - $714,000
$2,803/mo
Price history
| Date | Event | Price |
|---|---|---|
| 8/26/2026 | Listed for sale | $699,900+0.7%$209/sqft |
Source:  FMLS GA #7822092 Report a problem FMLS GA #7822092 Report a problem | ||
| 11/10/2022 | Listing removed | $695,000$208/sqft |
Source: FMLS GA #7043822 Report a problem | ||
| 10/9/2022 | Listed for sale | $695,000$208/sqft |
Source:  GAMLS #10045634 Report a problem GAMLS #10045634 Report a problem | ||
| 10/2/2022 | Pending sale | $695,000$208/sqft |
Source: FMLS GA #7043822 Report a problem | ||
| 9/21/2022 | Price change | $695,000+3%$208/sqft |
Source: GAMLS #10045634 Report a problem | ||
| 7/18/2022 | Price change | $675,000-2.2%$202/sqft |
Source: FMLS GA #7043822 Report a problem | ||
| 6/2/2022 | Price change | $690,000-1.4%$207/sqft |
Source: GAMLS #10045634 Report a problem | ||
| 5/13/2022 | Listed for sale | $700,000+670.1%$210/sqft |
Source: GAMLS #10045634 Report a problem | ||
| 4/21/2005 | Sold | $90,900$27/sqft |
Source: Public Record Report a problem | ||
Public tax history
| Year | Property taxes | Tax assessment |
|---|---|---|
| 2025 | $6,516 +8.3% | $256,040 +9.4% |
| 2024 | $6,019 +5.8% | $234,040 +10.1% |
| 2023 | $5,689 +12.9% | $212,560 +21.4% |
| 2022 | $5,039 +3.6% | $175,120 +4.3% |
| 2021 | $4,863 +6.4% | $167,920 +17.9% |
| 2020 | $4,571 -1.2% | $142,400 |
| 2019 | $4,628 +3.3% | $142,400 +4.1% |
| 2018 | $4,480 +1.5% | $136,800 +2.1% |
| 2017 | $4,412 +0.6% | $134,010 -5% |
| 2016 | $4,388 -0.6% | $141,004 +15.8% |
| 2015 | $4,412 +10.3% | $121,804 +9.8% |
| 2014 | $3,999 +9.8% | $110,907 |
| 2013 | $3,641 | $110,907 |
| 2012 | -- | -- |
| 2011 | -- | -- |
| 2010 | -- | -- |
Find assessor info on the county website
Monthly payment
Est. payment
Payment breakdown
Explore the cost of this home by adjusting the details. Changes won't be saved.Climate risks
Neighborhood: 30549
Nearby schools
Schools provided by the listing agent
- Elementary: Gum Springs
- Middle: West Jackson
- High: Jefferson
Source: GAMLS. This data may not be complete. We recommend contacting the local school district to confirm school assignments for this home.
Similar homes
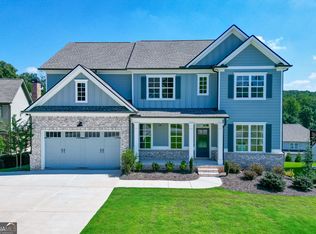
- $734,0005 bd4 ba3.3k sqft3787 Cheyenne Ln, Jefferson, GA 30549Active
 MLS ID #10832973, Rachel N Webb, Hill Wood Realty. GAMLS
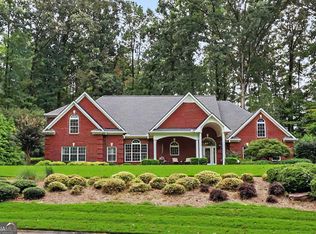
 - $799,8004 bd3 ba3.1k sqft272 Glen Lake Dr, Hoschton, GA 30548Active
 MLS ID #10836337, Jill Jackson, Real Broker, LLC. GAMLS
 - $719,9004 bd4 ba2.7k sqft537 Old Collins Rd, Hoschton, GA 30548Active
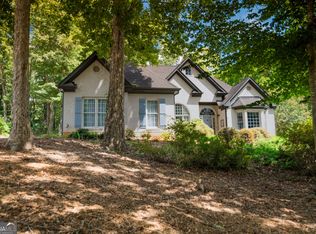 MLS ID #10789431, Stacy Arrowood, Real Broker, LLC. GAMLS
 - $680,0004 bd5 ba2.8k sqft246 Emmaline Ln, Jefferson, GA 30549Active
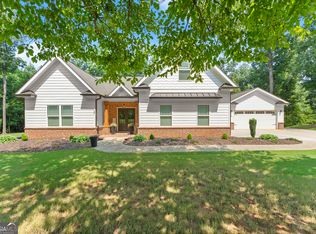 MLS ID #10818037, Itzel Wiley, Century 21 Results. GAMLS
 - $899,0005 bd4 ba4.9k sqft1178 Antrim Glen Dr, Hoschton, GA 30548ActiveMLS ID #10867207, Stacy Crum, Dwelli. GAMLS
- $579,0005 bd4 ba3.1k sqft447 Plantation Dr, Jefferson, GA 30549ActiveMLS ID #10796755, Mike Brown, Michael Carr and Associates. GAMLS
- $660,0004 bd4 ba2.8k sqft380 Falcon Way, Hoschton, GA 30548ActiveMLS ID #10869186, Mark Spain, Mark Spain Real Estate. GAMLS
- $625,0005 bd4 ba3.8k sqft28 Saint Ives Way, Winder, GA 30680ActiveMLS ID #10815719, David Jones, Keller Williams Realty Consultants. GAMLS
- $528,8005 bd3 ba2.6k sqft111 Merganser Dr, Jefferson, GA 30549ActiveMLS ID #10793159, Jill Jackson, Real Broker, LLC. GAMLS
- $545,0004 bd4 ba2.8k sqft557 Rocky Springs Dr, Jefferson, GA 30549ActiveMLS ID #10821820, Cindy Keller, Funari Realty LLC. GAMLS
- $685,9005 bd5 ba4.5k sqft6634 Stag Leap Ln, Hoschton, GA 30548ActiveMLS ID #10837837, James Wright, Heartland Real Estate. GAMLS
- $715,0004 bd4 ba3.3k sqft5171 Glen Forrest Dr, Flowery Branch, GA 30542ActiveMLS ID #10815975, Lara Mealor, Virtual Properties Realty.Net. GAMLS
- $500,0004 bd3 ba2.8k sqft641 Jefferson Blvd, Jefferson, GA 30549ActiveMLS ID #10820042, Travis Culverson, eXp Realty. GAMLS
- $419,8004 bd3 ba3.1k sqft150 Merganser Dr, Jefferson, GA 30549ActiveMLS ID #10868076, Jill Jackson, Real Broker, LLC. GAMLS
- $729,9005 bd4 ba3.8k sqft2123 Floral Ridge Dr, Dacula, GA 30019ActiveMLS ID #10809183, Connie Lawson, Real Broker, LLC. GAMLS
- $459,9004 bd3 ba2.6k sqft120 Morris Creek Dr, Hoschton, GA 30548ActiveMLS ID #10806167, Jenna Matheny, Realistry Brokerage, LLC. GAMLS
- $674,9006 bd4 ba4.4k sqft3741 Apalachee Rdg, Monroe, GA 30656ActiveMLS ID #10857876, Jaclyn Myers, Algin Realty, Inc.. GAMLS
- $874,9005 bd5 ba4.2k sqft4726 Quailwood Dr, Flowery Branch, GA 30542ActiveMLS ID #10871582, Tristen Adams, eXp Realty. GAMLS
- $645,0003 bd3 ba2.9k sqft4519 Knightsbridge Rd, Flowery Branch, GA 30542ActiveMLS ID #10855441, Rhonda Anderson, Orchard Brokerage, LLC. GAMLS
- $689,0005 bd5 ba4.7k sqft2405 Millwater Xing, Dacula, GA 30019ActiveMLS ID #10786966, Connie Lawson, Real Broker, LLC. GAMLS
