LIKE-NEW MODERN CRAFTSMAN RANCH ON A FULL DAYLIGHT BASEMENT, IMMACULATELY MAINTAINED ON NEARLY AN ACRE. Custom built in 2020 with primarily one-level living, a 3-car garage and walls of windows capturing the private hardwood setting. Inside, 4-inch red oak hardwoods, custom millwork, leathered granite, soft-close cabinetry and designer details define the open, light-filled interior. The owner's suite features two walk-in closets, a beautifully appointed bath and direct access to the covered rear porch overlooking mature hardwoods. Upstairs, approximately 650 sq. ft. with a full bath, walk-in closet and wall of windows overlooking the trees creates a remarkable guest suite, office, studio or private retreat. The approximately 2,689-sq.-ft. daylight basement is filled with natural light from a full wall of windows and features 10-ft. ceilings. Silent floor joist, basement can be finished to look like the rest of the house, a separate exterior entrance, covered patio and bath rough-in-- exceptional potential for additional living space, an in-law suite, recreation area, gym or workshop. Multi-generational living at it's finest. Nearly an acre. 3-car garage. Modern Craftsman architecture. Real red oak hardwoods. Expansive daylight basement. Like-new condition. A property offering space, privacy and flexibility that is difficult to duplicate.
Active
Price cut: $10K (8/13)
$715,000
5171 Glen Forrest Dr, Flowery Branch, GA 30542
4beds
3,338sqft
Single Family Residence
Built in 2020
0.98 Acres Lot
$701,800 Zestimate®
$214/sqft
$42/mo HOA
What's special
Separate exterior entrancePrimarily one-level livingReal red oak hardwoodsCustom millworkBeautifully appointed bathCovered patioSoft-close cabinetry
- 41 days
- 802
- 18
Zillow last checked:
Listing updated:
Listed by:
Lara Mealor 770-363-0111,
Virtual Properties Realty.Net
Source: GAMLS,MLS#: 10815975
Facts & features
Interior
Bedrooms & bathrooms
- Bedrooms: 4
- Bathrooms: 4
- Full bathrooms: 3
- 1/2 bathrooms: 1
- Main level bathrooms: 2
- Main level bedrooms: 3
Rooms
- Room types: Bonus Room, Foyer, Laundry, Loft
Kitchen
- Features: Breakfast Bar, Kitchen Island, Pantry, Solid Surface Counters
Heating
- Central, Natural Gas
Cooling
- Ceiling Fan(s), Central Air
Appliances
- Included: Dishwasher, Double Oven, Microwave, Refrigerator
- Laundry: Laundry Closet
Features
- Bookcases, Double Vanity, Master On Main Level, Walk-In Closet(s)
- Flooring: Carpet, Hardwood
- Windows: Double Pane Windows
- Basement: Bath/Stubbed,Exterior Entry,Interior Entry,Unfinished
- Number of fireplaces: 1
- Fireplace features: Factory Built, Family Room, Gas Log, Gas Starter, Living Room
- Common walls with other units/homes: No Common Walls
Interior area
- Total structure area: 3,338
- Total interior livable area: 3,338 sqft
- Finished area above ground: 3,338
- Finished area below ground: 0
Property
Parking
- Total spaces: 5
- Parking features: Garage, Garage Door Opener, Side/Rear Entrance
- Has garage: Yes
Features
- Levels: Two
- Stories: 2
- Exterior features: Balcony
- Body of water: None
Lot
- Size: 0.98 Acres
- Features: Private, Sloped
- Residential vegetation: Wooded
Details
- Parcel number: 15043K000023
Construction
Type & style
- Home type: SingleFamily
- Architectural style: Brick 3 Side,Craftsman,Traditional
- Property subtype: Single Family Residence
Materials
- Concrete
- Roof: Composition
Condition
- Resale
- New construction: No
- Year built: 2020
Utilities & green energy
- Electric: 220 Volts
- Sewer: Septic Tank
- Water: Public
- Utilities for property: Cable Available, Electricity Available, Natural Gas Available, Underground Utilities, Water Available
Community & HOA
Community
- Features: None
- Security: Smoke Detector(s)
- Subdivision: Forrest Glen Estates
HOA
- Has HOA: Yes
- Services included: None
- HOA fee: $500 annually
Location
- Region: Flowery Branch
Financial & listing details
- Price per square foot: $214/sqft
- Tax assessed value: $705,900
- Annual tax amount: $6,471
- Date on market: 7/28/2026
- Cumulative days on market: 42 days
- Listing agreement: Exclusive Agency
- Electric utility on property: Yes
Estimated market value
$701,800
$667,000 - $737,000
$2,855/mo
Price history
| Date | Event | Price |
|---|---|---|
| 8/13/2026 | Price change | $715,000-1.4%$214/sqft |
Source:  GAMLS #10815975 Report a problem GAMLS #10815975 Report a problem | ||
| 8/6/2026 | Price change | $725,000-2%$217/sqft |
Source: GAMLS #10815975 Report a problem | ||
| 7/30/2026 | Listed for sale | $739,900+43.7%$222/sqft |
Source:  FMLS GA #7812208 Report a problem FMLS GA #7812208 Report a problem | ||
| 3/17/2021 | Sold | $515,000$154/sqft |
Source:  GAMLS #8879020 Report a problem GAMLS #8879020 Report a problem | ||
| 1/26/2021 | Pending sale | $515,000$154/sqft |
Source: FMLS GA #6800417 Report a problem | ||
| 1/25/2021 | Contingent | $515,000$154/sqft |
Source: FMLS GA #6800417 Report a problem | ||
| 1/6/2021 | Price change | $515,000-1.9%$154/sqft |
Source: FMLS GA #6800417 Report a problem | ||
| 11/19/2020 | Listed for sale | $525,000$157/sqft |
Source: Berkshire Hathaway HomeServices Georgia Properties - 85 North #6800417 Report a problem | ||
| 11/8/2020 | Pending sale | $525,000$157/sqft |
Source: Berkshire Hathaway HomeServices Georgia Properties - 85 North #6800417 Report a problem | ||
| 10/24/2020 | Price change | $525,000+5%$157/sqft |
Source: Berkshire Hathaway HomeServices Georgia Properties - 85 North #6800417 Report a problem | ||
| 6/26/2020 | Price change | $499,999-3.8%$150/sqft |
Source: Compass #8718744 Report a problem | ||
| 6/19/2020 | Price change | $519,999-0.9%$156/sqft |
Source: Compass #8718744 Report a problem | ||
| 6/12/2020 | Price change | $524,900-1%$157/sqft |
Source: Compass #8718744 Report a problem | ||
| 5/22/2020 | Price change | $529,999-0.9%$159/sqft |
Source: Compass #8718744 Report a problem | ||
| 5/8/2020 | Price change | $534,999-0.9%$160/sqft |
Source: Compass #8718744 Report a problem | ||
| 4/25/2020 | Price change | $539,999-1.8%$162/sqft |
Source: Compass #8718744 Report a problem | ||
| 1/14/2020 | Listed for sale | $549,999+1900%$165/sqft |
Source: Virtual Properties Realty.com #8718744 Report a problem | ||
| 3/8/2019 | Sold | $27,500+233.3%$8/sqft |
Source: Public Record Report a problem | ||
| 10/5/2012 | Sold | $8,250-16.7%$2/sqft |
Source: Public Record Report a problem | ||
| 7/4/2012 | Listing removed | $9,900$3/sqft |
Source: Keller Williams Realty Lanier Partners #03168234 Report a problem | ||
| 5/3/2012 | Price change | $9,900-34%$3/sqft |
Source: Keller Williams Realty Lanier Partners #03168234 Report a problem | ||
| 1/4/2012 | Listed for sale | $15,000-77.9%$4/sqft |
Source: Keller Williams Realty Lanier Partners #03168234 Report a problem | ||
| 8/1/2008 | Sold | $68,000$20/sqft |
Source: Public Record Report a problem | ||
Public tax history
| Year | Property taxes | Tax assessment |
|---|---|---|
| 2025 | $6,471 -3% | $282,360 +3.1% |
| 2024 | $6,672 -1.8% | $273,960 +1.7% |
| 2023 | $6,796 +24.9% | $269,360 +19.1% |
| 2022 | $5,443 +13.1% | $226,160 +33.6% |
| 2021 | $4,811 +98.1% | $169,240 +106.3% |
| 2020 | $2,429 +521.7% | $82,040 +723.7% |
| 2019 | $391 -38.1% | $9,960 -46.8% |
| 2018 | $632 -2.1% | $18,720 |
| 2017 | $645 +3.4% | $18,720 |
| 2016 | $624 +0.1% | $18,720 |
| 2015 | $623 | $18,720 |
| 2014 | $623 | $18,720 |
| 2013 | -- | -- |
| 2012 | -- | -- |
| 2011 | -- | -- |
| 2010 | -- | -- |
| 2009 | $843 +2.5% | -- |
| 2007 | $823 -11.2% | -- |
| 2006 | $927 | -- |
Find assessor info on the county website
Monthly payment
Est. payment
Payment breakdown
Explore the cost of this home by adjusting the details. Changes won't be saved.Climate risks
Neighborhood: 30542
Nearby schools
Schools provided by the listing agent
- Elementary: Martin
- Middle: C W Davis
- High: Flowery Branch
Source: GAMLS. This data may not be complete. We recommend contacting the local school district to confirm school assignments for this home.
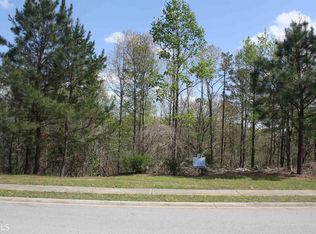
- $106,8000.94 acres5165 Glen Forrest Dr, Flowery Branch, GA 30542Off Market
- $--0.94 acres5165 Glen Forrest Dr #24, Flowery Branch, GA 30542Off Market
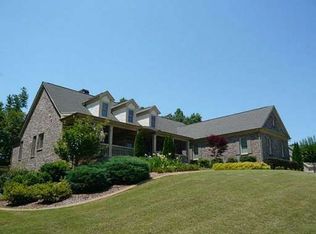
- $730,5005 bd5 ba3.4k sqft5177 Glen Forrest Dr, Flowery Branch, GA 30542Off Market

- $835,2004 bd4 ba3.4k sqft5176 Glen Forrest Dr, Flowery Branch, GA 30542Off Market
Similar homes
- $685,0005 bd3 ba3.4k sqft6132 Stillwater Trl, Flowery Branch, GA 30542Active

 MLS ID #10829864, Terence Candis, Keller Williams Realty First Atlanta. GAMLS
 - $698,0003 bd3 ba2.8k sqft7013 River Rock Dr, Flowery Branch, GA 30542Active
 MLS ID #10798691, Angie Slaughter, All Points Team. GAMLS
 - $750,0005 bd4 ba3.2k sqft7381 Lazy Hammock Way, Flowery Branch, GA 30542Active
 MLS ID #10799754, Derece Williams, Foundation Partners Realty LLC. GAMLS
 - $950,0004 bd4 ba3.9k sqft6743 Winding Canyon Rd, Flowery Branch, GA 30542Active Under Contract
 MLS ID #10809063, Lance Real Estate Group, Bolst, Inc.. GAMLS
 - $699,0004 bd3 ba3.8k sqft3965 Hamilton View Way, Dacula, GA 30019ActiveMLS ID #10836599, Cinthia Bohall, Heartland Real Estate. GAMLS
- $735,0003 bd2 ba2.4k sqft7012 Cottage Grove Dr, Flowery Branch, GA 30542ActiveMLS ID #10816188, Meredith Owings, The Norton Agency. GAMLS
- $569,0005 bd3 ba3k sqft6024 Park Bay Ct, Flowery Branch, GA 30542ActiveMLS ID #10760404, Anna Davis, eXp Realty. GAMLS
- $700,0005 bd4 ba3.3k sqft845 Walnut River Trl, Hoschton, GA 30548ActiveMLS ID #10820708, Sarah Pickell, eXp Realty. GAMLS
- $675,0005 bd5 ba4.4k sqft4645 Trilogy Park Trl, Hoschton, GA 30548ActiveMLS ID #10835944, Rebecca Broich-Ragsdale, Re/Max Tru, Inc.. GAMLS
- $499,9005 bd3 ba3k sqft6968 Manchester Dr, Flowery Branch, GA 30542ActiveMLS ID #10660668, Yvonne Mason, Virtual Properties Realty.com. GAMLS
- $450,0004 bd3 ba2.6k sqft5445 Trillium Way, Flowery Branch, GA 30542ActiveMLS ID #10718603, Grant Waugh, Down Home Properties. GAMLS
- $625,0004 bd4 ba3k sqft1434 Highland Wood Ct, Auburn, GA 30011ActiveMLS ID #10807835, Mina Little, Real Broker, LLC. GAMLS
- $689,0004 bd4 ba3.1k sqft7750 Scenic Overlook, Cumming, GA 30041ActiveMLS ID #10733869, Joy Gilliam, Coldwell Banker Realty. GAMLS
- $539,9003 bd2 ba1.6k sqft6973 River Rock Dr, Flowery Branch, GA 30542ActiveMLS ID #10779638, Pat Burke, Keller Williams Lanier Partners. GAMLS
- $550,0004 bd3 ba2.9k sqft5922 Ash Hill Pl, Hoschton, GA 30548ActiveMLS ID #10738376, Lance Real Estate Group, Bolst, Inc.. GAMLS
- $699,9005 bd4 ba3k sqft431 Harmony Grove Ln, Jefferson, GA 30549ActiveMLS ID #10793488, Derece Williams, Foundation Partners Realty LLC. GAMLS
- $678,8904 bd4 ba3.4k sqft158 Races Road, Hoschton, GA 30548New Construction
 Hive MLS
 - $585,9004 bd3 ba3k sqft390 Woodbrook Way, Lawrenceville, GA 30043ActiveMLS ID #10839944, Carmen Lorenzen, eXp Realty. GAMLS
- $575,0004 bd5 ba2.6k sqft3536 Dockside Shores Dr, Gainesville, GA 30506ActiveMLS ID #10782359, Stacy DeRogatis, Keller Williams Realty Atl. Partners. GAMLS
