Discover the perfect blend of luxury, comfort, and functionality nestled in the heart of Flowery Branch, Georgia. This remarkable residence in the coveted active adult community of The Retreat at Sterling on the Lake offers an unparalleled living experience. With three spacious bedrooms, three full bathrooms, a dedicated home office, an upstairs bonus room, a screened-in back porch, and a spacious laundry room with sink and cabinets, this home is a testament to thoughtful design and luxurious comfort. This home is well-suited for multigenerational living with an upstairs bonus room, bedroom, full bath, and walk in closet. From the moment you step through the front door, the home exudes sophistication and charm. Your journey begins in the impressive foyer with gleaming engineered hardwood floors. The open concept layout connects the kitchen, dining, and family room in a fluid and inviting space, ideal for hosting gatherings. The kitchen is a masterpiece of modern design, featuring a spacious diamond-shaped island with pristine quartz countertops that provide workspace for culinary creativity as well as plenty of storage for the discerning chef. The kitchen also features a 36" Wolf gas cooktop with designer vent-hood, built-in microwave and oven, walk-in pantry, tile backsplash, Kohler Farmhouse White Enamel Cast Iron Kitchen Sink, and stacked cabinets. With 10' ceilings throughout the entire main level, the open-concept layout is light, bright, and airy. The electric blinds in the dining area allow easy access to additional privacy or extra sunlight. The screened-in back porch creates a serene backdrop for outdoor living creating the perfect setting to enjoy the wooded view and the early morning sunrise. The Owner's Retreat is a sanctuary of luxury and comfort with plantation shutters and a ceiling fan. The ensuite bathroom boasts upgraded features, including a zero-entry super shower, dual vanities and a spacious walk-in closet. This space is designed to offer homeowners the perfect environment for relaxation and rejuvenation. For those who work from home, the enclosed study with French doors offers a quiet and professional setting for productivity. Its versatility allows it to be adapted into a multi-use flex space, catering to various needs such as a home office, library, hobby room, or even an additional guest area. There is also walk-in access to the attic from the bonus room providing easy access to the multi-zoned HVAC unit. The garage has an additional storage closet making this a perfect home for those who want single-level living with lots of storage. The main level is zero-entry making this an accessible home. This Ravenwood D by David Weekley Homes is truly an exceptional home. Living in this gated section of coveted Sterling on the Lake means enjoying a wealth of amenities exclusive to The Retreat homeowners including a pool, clubhouse, fitness center, tennis/pickleball courts, and part-time activities director. Lawn maintenance is included in HOA fees. Residents also have access to all of the amenities in Sterling on the Lake including four additional swimming pools - one with a lake view and infinity edge and the other with a waterslide, A 24-hour fitness center, theater, private lake with kayaking and fishing, trails, community events such as concerts, movie nights, pool parties, and an annual spectacular 4th of July fireworks show. This stunning home in this 55+ community is more than just a residence; it's a lifestyle. Don't miss the chance to experience the wow-factor for yourself, schedule a tour today. 2025 tax records include some special tax exemptions. Please see the Hall County Tax Commissioner's website for information on special property tax exemptions for residents of Hall County. Ask about our preferred lender credit of 1% toward permanent rate buy down.
Active
Price cut: $1K (8/5)
$698,000
7013 River Rock Dr, Flowery Branch, GA 30542
3beds
2,816sqft
Single Family Residence
Built in 2022
7,840 Square Feet Lot
$683,000 Zestimate®
$248/sqft
$242/mo HOA
What's special
Dedicated home officeWalk-in pantryTile backsplashStacked cabinetsScreened-in back porchUpstairs bonus roomBuilt-in microwave and oven
- 69 days
- 159
- 6
Zillow last checked:
Listing updated:
Listed by:
Angie Slaughter 256-503-5456,
All Points Team,
All Points Team 404-620-4663,
All Points Team
Source: GAMLS,MLS#: 10798691
Facts & features
Interior
Bedrooms & bathrooms
- Bedrooms: 3
- Bathrooms: 3
- Full bathrooms: 3
- Main level bathrooms: 2
- Main level bedrooms: 2
Rooms
- Room types: Bonus Room, Family Room, Foyer, Laundry, Office
Kitchen
- Features: Kitchen Island, Walk-in Pantry
Heating
- Central
Cooling
- Central Air
Appliances
- Included: Dishwasher, Disposal, Gas Water Heater, Microwave, Tankless Water Heater
- Laundry: Other
Features
- In-Law Floorplan, Master On Main Level, Roommate Plan, Walk-In Closet(s)
- Flooring: Hardwood
- Windows: Double Pane Windows
- Basement: None
- Has fireplace: No
- Common walls with other units/homes: No Common Walls
Interior area
- Total structure area: 2,816
- Total interior livable area: 2,816 sqft
- Finished area above ground: 2,816
- Finished area below ground: 0
Property
Parking
- Total spaces: 2
- Parking features: Attached, Garage, Garage Door Opener
- Has attached garage: Yes
Accessibility
- Accessibility features: Accessible Doors, Accessible Entrance, Accessible Full Bath, Accessible Hallway(s), Accessible Kitchen
Features
- Levels: Two
- Stories: 2
- Patio & porch: Screened
- Exterior features: Other
- Waterfront features: No Dock Or Boathouse
- Body of water: None
Lot
- Size: 7,840 Square Feet
- Features: Cul-De-Sac, Level, Private
- Residential vegetation: Wooded
Details
- Parcel number: 15047 002237
Construction
Type & style
- Home type: SingleFamily
- Architectural style: Craftsman,Ranch
- Property subtype: Single Family Residence
Materials
- Stone
- Foundation: Slab
- Roof: Composition
Condition
- Resale
- New construction: No
- Year built: 2022
Utilities & green energy
- Electric: 220 Volts
- Sewer: Public Sewer
- Water: Public
- Utilities for property: Cable Available, Electricity Available, Natural Gas Available, Phone Available, Sewer Available, Underground Utilities, Water Available
Green energy
- Green verification: ENERGY STAR Certified Homes
- Energy efficient items: Appliances
Community & HOA
Community
- Features: Clubhouse, Fitness Center, Gated, Lake, Pool, Retirement Community, Tennis Court(s)
- Security: Carbon Monoxide Detector(s), Fire Sprinkler System, Gated Community, Smoke Detector(s)
- Senior community: Yes
- Subdivision: The Retreat at Sterling on the Lake
HOA
- Has HOA: Yes
- Services included: Maintenance Grounds, Swimming
- HOA fee: $2,907 annually
Location
- Region: Flowery Branch
Financial & listing details
- Price per square foot: $248/sqft
- Tax assessed value: $626,600
- Annual tax amount: $1,768
- Date on market: 7/3/2026
- Cumulative days on market: 69 days
- Listing agreement: Exclusive Right To Sell
- Listing terms: Cash,Conventional,FHA,VA Loan
- Electric utility on property: Yes
Estimated market value
$683,000
$649,000 - $717,000
$2,874/mo
Price history
| Date | Event | Price |
|---|---|---|
| 8/5/2026 | Price change | $698,000-0.1%$248/sqft |
Source:  GAMLS #10798691 Report a problem GAMLS #10798691 Report a problem | ||
| 7/3/2026 | Listed for sale | $699,000+11.1%$248/sqft |
Source:  FMLS GA #7796077 Report a problem FMLS GA #7796077 Report a problem | ||
| 12/19/2022 | Sold | $629,283$223/sqft |
Source: Public Record Report a problem | ||
Public tax history
| Year | Property taxes | Tax assessment |
|---|---|---|
| 2025 | $2,486 -8.9% | $250,640 +3.9% |
| 2024 | $2,730 +6.6% | $241,160 +9.7% |
| 2023 | $2,560 +126.5% | $219,920 +106.6% |
| 2022 | $1,130 +115.3% | $106,440 +506.2% |
| 2021 | $525 | $17,560 |
Find assessor info on the county website
Monthly payment
Est. payment
Payment breakdown
Explore the cost of this home by adjusting the details. Changes won't be saved.Climate risks
Neighborhood: 30542
Nearby schools
Schools provided by the listing agent
- Elementary: Spout Springs
- Middle: C W Davis
- High: Flowery Branch
Source: GAMLS. This data may not be complete. We recommend contacting the local school district to confirm school assignments for this home.
- $475,2004 bd3 ba1.9k sqft7017 River Rock Dr, Flowery Branch, GA 30542Off Market
- $511,7002 bd2 ba1.8k sqft7009 River Rock Dr, Flowery Branch, GA 30542Off Market
- $468,0003 bd2 ba1.7k sqft7005 River Rock Dr, Flowery Branch, GA 30542Off Market
- $489,7002 bd2 ba1.8k sqft7001 River Rock Dr, Flowery Branch, GA 30542Off Market
Similar homes
- $715,0004 bd4 ba3.3k sqft5171 Glen Forrest Dr, Flowery Branch, GA 30542Active

 MLS ID #10815975, Lara Mealor, Virtual Properties Realty.Net. GAMLS
 - $735,0003 bd2 ba2.4k sqft7012 Cottage Grove Dr, Flowery Branch, GA 30542Active
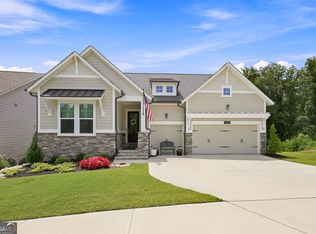 MLS ID #10816188, Meredith Owings, The Norton Agency. GAMLS
 - $584,9993 bd3 ba2.6k sqft6971 Scenic Overlook Trce, Flowery Branch, GA 30542Active
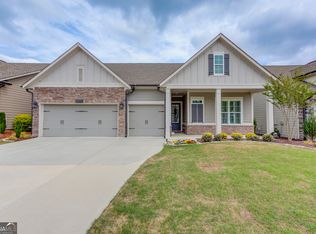 MLS ID #10730777, The Rains Team, PEND Realty, LLC. GAMLS
 - $539,9003 bd2 ba1.6k sqft6973 River Rock Dr, Flowery Branch, GA 30542Active
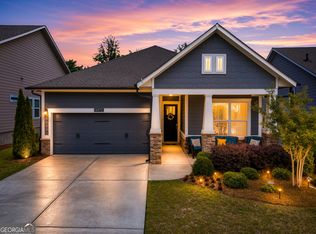 MLS ID #10779638, Pat Burke, Keller Williams Lanier Partners. GAMLS
 - $685,0005 bd3 ba3.4k sqft6132 Stillwater Trl, Flowery Branch, GA 30542ActiveMLS ID #10829864, Terence Candis, Keller Williams Realty First Atlanta. GAMLS
- $609,9003 bd2 ba2k sqft6840 Bungalow Rd, Flowery Branch, GA 30542ActiveMLS ID #10792800, Janice Slaven, Chapman Hall Professionals Realty. GAMLS
- $950,0004 bd4 ba3.9k sqft6743 Winding Canyon Rd, Flowery Branch, GA 30542Active Under ContractMLS ID #10809063, Lance Real Estate Group, Bolst. GAMLS
- $569,0005 bd3 ba3k sqft6024 Park Bay Ct, Flowery Branch, GA 30542ActiveMLS ID #10760404, Anna Davis, eXp Realty. GAMLS
- $679,9005 bd4 ba3.6k sqft7219 Grand Reunion Dr, Hoschton, GA 30548ActiveMLS ID #10803158, Dianna Lueke, BHHS Georgia Properties. GAMLS
- $499,9005 bd3 ba3k sqft6968 Manchester Dr, Flowery Branch, GA 30542ActiveMLS ID #10660668, Yvonne Mason, Virtual Properties Realty.com. GAMLS
- $677,0003 bd3 ba2.7k sqft5213 Morrell Rd, Hoschton, GA 30548ActiveMLS ID #10623656, Mary Ellen Heishman, Funari Realty LLC. GAMLS
- $700,0005 bd4 ba3.3k sqft845 Walnut River Trl, Hoschton, GA 30548ActiveMLS ID #10820708, Sarah Pickell, eXp Realty. GAMLS
- $450,0004 bd3 ba2.6k sqft5445 Trillium Way, Flowery Branch, GA 30542ActiveMLS ID #10718603, Grant Waugh, Down Home Properties. GAMLS
- $449,0005 bd3 ba2.9k sqft5752 Shore Isle Ct, Flowery Branch, GA 30542ActiveMLS ID #10785199, Kristin Raffalovich, eXp Realty. GAMLS
- $689,0004 bd4 ba3.1k sqft7750 Scenic Overlook, Cumming, GA 30041ActiveMLS ID #10733869, Joy Gilliam, Coldwell Banker Realty. GAMLS
- $625,0004 bd4 ba3k sqft1434 Highland Wood Ct, Auburn, GA 30011ActiveMLS ID #10807835, Mina Little, Real Broker, LLC. GAMLS
- $699,9005 bd4 ba3k sqft431 Harmony Grove Ln, Jefferson, GA 30549ActiveMLS ID #10793488, Derece Williams, Foundation Partners Realty LLC. GAMLS
- $734,9003 bd4 ba2.7k sqft286 Chatuge Dr, Hoschton, GA 30548ActiveMLS ID #10803296, Norman Domingo, XRealty.NET LLC. GAMLS
- $550,0004 bd3 ba2.9k sqft5922 Ash Hill Pl, Hoschton, GA 30548ActiveMLS ID #10738376, Lance Real Estate Group, Bolst. GAMLS
