Beautiful ranch-style home in the desirable Kensington Trace community and highly sought-after Mill Creek school district! Welcome to 1434 Highland Wood Court, where timeless charm, generous living space, and exceptional storage come together in one beautifully maintained home. A welcoming rocking-chair front porch sets the tone for this impressive 4-bedroom, 3.5-bath residence with a spacious 3-car garage. Inside, the open floor plan is filled with natural light and features hardwood floors, a private home office, an all-hardwood-floored staircase, and a formal dining area with chandelier. The spacious family room is anchored by a fireplace with a mantel and built-in bookcases, creating a warm and inviting gathering space. The chef's eat-in kitchen is designed for both everyday living and entertaining, featuring granite countertops, a breakfast bar, Viking double ovens, a gas cooktop, and a separate breakfast area overlooking the main living space. The oversized owner's retreat offers hardwood floors, abundant natural light, and a beautifully appointed bath with a garden tub, large separate shower, and an impressive walk-in closet with a California-style organization system that leads into an additional closet. Large walk-in closets and storage areas throughout the home provide exceptional organization and convenience. Generously sized secondary bedrooms offer plenty of space for family or guests. Upstairs, the large fourth bedroom with a full bath can also serve as a game room, media room, hobby space, guest suite, or additional living area. A walk-in attic and multiple closets provide even more valuable storage. Outdoor living is just as inviting, with a cozy screened porch, expanded deck, and firepit area overlooking the private, fully fenced backyard. A gas line is already installed for a grill, making outdoor entertaining easy. The 3-car garage includes garage door openers and excellent built-in storage shelving. Conveniently located near I-85, the Mall of Georgia, Lake Lanier, shopping, dining, and everyday conveniences. Select furniture and personal property may also be available for purchase.
Active
$630,000
1434 Highland Wood Ct, Auburn, GA 30011
4beds
3,068sqft
Single Family Residence
Built in 2015
0.34 Acres Lot
$616,700 Zestimate®
$205/sqft
$113/mo HOA
What's special
Private home officeExpanded deckHardwood floorsWelcoming rocking-chair front porchAll-hardwood-floored staircaseBreakfast barGenerously sized secondary bedrooms
- 35 days |
- 397 |
- 16 |
Zillow last checked:
Listing updated:
Listed by:
Mina Little 404-389-9609,
Real Broker, LLC
Source: GAMLS,MLS#: 10807835
Facts & features
Interior
Bedrooms & bathrooms
- Bedrooms: 4
- Bathrooms: 4
- Full bathrooms: 3
- 1/2 bathrooms: 1
- Main level bathrooms: 2
- Main level bedrooms: 3
Rooms
- Room types: Family Room, Foyer, Office
Dining room
- Features: Dining Rm/Living Rm Combo
Kitchen
- Features: Breakfast Area, Breakfast Bar, Kitchen Island, Solid Surface Counters, Walk-in Pantry
Heating
- Forced Air, Natural Gas
Cooling
- Ceiling Fan(s), Central Air, Whole House Fan
Appliances
- Included: Dishwasher, Disposal, Double Oven, Microwave, Oven, Stainless Steel Appliance(s)
- Laundry: In Hall
Features
- Bookcases, Double Vanity, High Ceilings, Master On Main Level, Separate Shower, Soaking Tub, Split Bedroom Plan
- Flooring: Carpet, Hardwood, Tile
- Basement: None
- Number of fireplaces: 1
- Fireplace features: Factory Built, Family Room
- Common walls with other units/homes: No Common Walls
Interior area
- Total structure area: 3,068
- Total interior livable area: 3,068 sqft
- Finished area above ground: 3,068
- Finished area below ground: 0
Property
Parking
- Parking features: Attached, Garage, Garage Door Opener, Side/Rear Entrance
- Has attached garage: Yes
Features
- Levels: One
- Stories: 1
- Patio & porch: Deck, Porch, Screened
- Fencing: Fenced,Privacy,Wood
- Body of water: None
Lot
- Size: 0.34 Acres
- Features: Level, Private
Details
- Parcel number: R3004 762
- Other equipment: Satellite Dish
Construction
Type & style
- Home type: SingleFamily
- Architectural style: Brick Front,Contemporary,Ranch
- Property subtype: Single Family Residence
Materials
- Brick, Other
- Foundation: Slab
- Roof: Composition
Condition
- Resale
- New construction: No
- Year built: 2015
Utilities & green energy
- Sewer: Public Sewer
- Water: Public
- Utilities for property: Cable Available, Natural Gas Available, Sewer Connected, Underground Utilities, Water Available
Community & HOA
Community
- Features: Clubhouse, Pool, Street Lights, Tennis Court(s)
- Subdivision: Kensington Trace
HOA
- Has HOA: Yes
- Services included: Maintenance Grounds, Swimming, Tennis
- HOA fee: $1,350 annually
Location
- Region: Auburn
Financial & listing details
- Price per square foot: $205/sqft
- Tax assessed value: $640,300
- Annual tax amount: $2,498
- Date on market: 7/17/2026
- Cumulative days on market: 35 days
- Listing agreement: Exclusive Right To Sell
- Listing terms: Cash,Conventional,FHA,VA Loan
Estimated market value
$616,700
$586,000 - $648,000
$2,715/mo
Price history
| Date | Event | Price |
|---|---|---|
| 7/17/2026 | Listed for sale | $630,000+51.4%$205/sqft |
Source:  GAMLS #10807835 Report a problem GAMLS #10807835 Report a problem | ||
| 3/29/2019 | Sold | $416,000-5.4%$136/sqft |
Source:  FMLS GA #6039705 Report a problem FMLS GA #6039705 Report a problem | ||
| 2/27/2019 | Pending sale | $439,900$143/sqft |
Source: Berkshire Hathaway HomeServices Georgia Properties - 85 North #6039705 Report a problem | ||
| 10/25/2018 | Price change | $439,900-4.3%$143/sqft |
Source: Berkshire Hathaway HomeServices Georgia Properties - 85 North #6039705 Report a problem | ||
| 9/14/2018 | Price change | $459,900-2.1%$150/sqft |
Source: Berkshire Hathaway HomeServices Georgia Properties - 85 North #6039705 Report a problem | ||
| 7/9/2018 | Listed for sale | $469,900+18.4%$153/sqft |
Source: Berkshire Hathaway HomeServices Georgia Properties #6039705 Report a problem | ||
| 12/17/2015 | Sold | $396,995$129/sqft |
Source: Public Record Report a problem | ||
Public tax history
| Year | Property taxes | Tax assessment |
|---|---|---|
| 2025 | $2,498 -2% | $256,120 +5.9% |
| 2024 | $2,549 +6.4% | $241,960 |
| 2023 | $2,395 -4.6% | $241,960 +25.4% |
| 2022 | $2,510 +1.8% | $192,960 +25.5% |
| 2021 | $2,467 +0.1% | $153,800 |
| 2020 | $2,464 +9.2% | $153,800 |
| 2019 | $2,256 | $153,800 +1.6% |
| 2018 | $2,256 +4.5% | $151,320 -1.9% |
| 2016 | $2,159 +159% | $154,320 +601.5% |
| 2015 | $834 | $22,000 |
Find assessor info on the county website
Monthly payment
Est. payment
Payment breakdown
Explore the cost of this home by adjusting the details. Changes won't be saved.Climate risks
Neighborhood: 30011
Nearby schools
GreatSchools rating
- 9/10Duncan Creek Elementary SchoolGrades: PK-5Distance: 1.2 mi
- 8/10Frank N. Osborne Middle SchoolGrades: 6-8Distance: 1.4 mi
- 9/10Mill Creek High SchoolGrades: 9-12Distance: 1.7 mi
Schools provided by the listing agent
- Elementary: Duncan Creek
- Middle: Frank N Osborne
- High: Mill Creek
Source: GAMLS. This data may not be complete. We recommend contacting the local school district to confirm school assignments for this home.
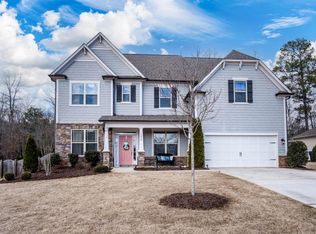
- $565,2005 bd4 ba3.1k sqft1424 Highland Wood Ct, Auburn, GA 30011Off Market
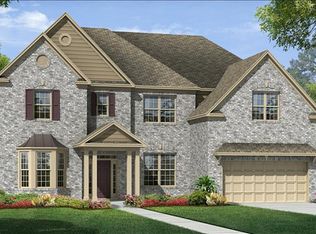
- $607,9005 bd4 ba3.1k sqft1444 Highland Wood Ct, Auburn, GA 30011Off Market
- $713,3006 bd5 ba4.4k sqft1459 Addie Field Way, Auburn, GA 30011Off Market
- $554,3005 bd4 ba3.4k sqft1469 Addie Field Way, Auburn, GA 30011Off Market
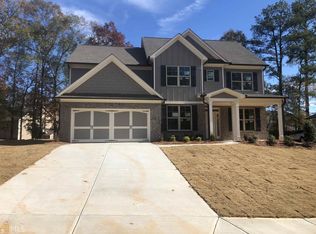
- $651,8005 bd3 ba3.4k sqft1449 Addie Field Way, Auburn, GA 30011Off Market
- $713,5005 bd4 ba4.6k sqft1414 Highland Wood Ct, Auburn, GA 30011Off Market
- $652,6004 bd4 ba3.1k sqft4806 Highland Wood Dr, Auburn, GA 30011Off Market
- $611,8004 bd3 ba3.5k sqft1454 Highland Wood Ct, Auburn, GA 30011Off Market
A local agent can set up tours, give advice and negotiate with sellers.
Similar homes
- $639,9004 bd5 ba3.3k sqft2315 Council Ln, Buford, GA 30519Active

 MLS ID #10795630, Cashen Whitlock, Chris McCall Realty. GAMLS
 - $650,0004 bd4 ba2.7k sqft100 Cole Point, Hoschton, GA 30548Active
 MLS ID #10828922, Eterno Realty Group, The Rezerve. GAMLS
 - $615,0004 bd4 ba3.2k sqft2453 Democracy Dr, Buford, GA 30519Active
 MLS ID #10784777, Eric Urmanski, Heartland Real Estate. GAMLS
 - $595,0005 bd4 ba3.3k sqft1190 Lamont Cir, Dacula, GA 30019Active
 MLS ID #10808036, Ashley Rowlett, Heartland Real Estate. GAMLS
 - $624,9004 bd3 ba3.6k sqft482 Buck Trl, Hoschton, GA 30548ActiveMLS ID #10702794, Hannah Schell, Wynd Realty Georgia. GAMLS
- $589,9006 bd5 ba3.7k sqft1930 Hamilton Mill Pkwy, Dacula, GA 30019ActiveMLS ID #10776423, Tyler Walton, Humphries & King Realty, LLC. GAMLS
- $590,0005 bd3 ba3.1k sqft2775 Daniel Park Run, Dacula, GA 30019ActiveMLS ID #10789744, Bonds Realty Group, Keller Williams Realty Atl. Partners. GAMLS
- $399,0004 bd3 ba2.5k sqft824 Port West Dr, Auburn, GA 30011ActiveMLS ID #10802578, Natalie Geiger, eXp Realty. GAMLS
- $489,9004 bd3 ba2.7k sqft1001 City Market St, Hoschton, GA 30548ActiveMLS ID #10808146, Charles B Rawls, RU4 Homes Group. GAMLS
- $670,0005 bd4 ba4.1k sqft53 Saint Ives Cir, Winder, GA 30680ActiveMLS ID #10825015, Ashley Conner, Century 21 Results. GAMLS
- $635,7004 bd5 ba2.7k sqft4346 Links Blvd, Jefferson, GA 30549ActiveMLS ID #10808055, Dwight Joy, RU4 Homes Group. GAMLS
- $699,9004 bd4 ba3.1k sqft6325 Cedar Springs Ln, Hoschton, GA 30548ActiveMLS ID #10807471, Sheila K Davis, Sheila Davis Group. GAMLS
- $715,0004 bd4 ba3.3k sqft5171 Glen Forrest Dr, Flowery Branch, GA 30542ActiveMLS ID #10815975, Lara Mealor, Virtual Properties Realty.Net. GAMLS
- $600,0004 bd3 ba3.2k sqft3798 Saddlemaker Dr, Buford, GA 30519ActiveMLS ID #10798855, Eric Urmanski, Heartland Real Estate. GAMLS
- $599,9004 bd4 ba3.3k sqft2884 Porches Ln, Dacula, GA 30019ActiveMLS ID #10711060, Bruce Hendley, Hendley & Associates. GAMLS
- $759,0005 bd4 ba3.8k sqft2123 Floral Ridge Dr, Dacula, GA 30019ActiveMLS ID #10809183, Connie Lawson, Real Broker, LLC. GAMLS
- $550,0005 bd5 ba4k sqft3327 Holly Glen Dr, Dacula, GA 30019ActiveMLS ID #10802550, Greg Cantrell, Living Stone Properties, Inc.. GAMLS
- $575,0005 bd3 ba3.1k sqft5110 Ozark Ln, Gainesville, GA 30507ActiveMLS ID #10823615, Jenna Ingrassia, Keller Williams Lanier Partners. GAMLS
- $465,0004 bd3 ba2.4k sqft3430 Vista Creek Dr, Dacula, GA 30019ActiveMLS ID #10738442, Danielle Vadala, RE/MAX Center. GAMLS
- $595,0004 bd4 ba3.2k sqft5235 Lanton Cir, Gainesville, GA 30504ActiveMLS ID #10815592, Dawn M Hodgson, RE/MAX Center. GAMLS
