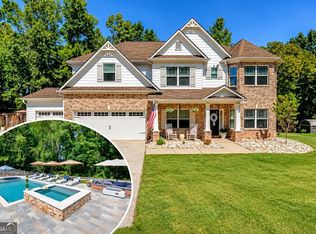
*Ask about the Seller paid RATE BUY DOWN*Beautifully maintained 5-bedroom, 3-bath home in highly sought-after Georgian Acres! Built in 2020 and offering over 3,100 square feet, this spacious home sits on nearly an acre in a quiet cul-de-sac with a level yard and private, fenced backyard with patio. The inviting kitchen features quartz countertops and stainless-steel appliances, while the thoughtfully designed floor plan provides plenty of space for a growing family, guests, or a home office. The HardiePlank and brick exterior offers timeless curb appeal. Georgian Acres features a community pool, walking trails, and a pond, providing wonderful amenities for an active family. If you're looking for space, comfort, and a beautiful setting in a desirable Hall County neighborhood, this home is a must-see! All information is deemed reliable but is not guaranteed. "This property comes with a 2-1 Rate Buydown reducing the buyer's interest rate by 2% for the first year and 1% for the second year. Buyer is not obligated to use Jeff Zulauf of CrossCountry Mortgage to have their offer accepted, however must use Jeff Zulauf to receive the buydown. Jeff Zulauf and the AZ Team can issue approvals in as little as 3 days and close in 10 days. Restrictions apply. Jeff Zulauf NMLS 18566." Square footage, acreage, dimensions, schools, taxes, zoning, restrictions, features, and all other property information should be independently verified by the buyer and/or buyer's agent. Listing broker/agent makes no warranties regarding the accuracy or completeness of the information provided.
Active
Price cut: $15K (9/7)
$560,000
5110 Ozark Ln, Gainesville, GA 30507
5beds
3,148sqft
Single Family Residence
Built in 2020
0.89 Acres Lot
$554,600 Zestimate®
$178/sqft
$67/mo HOA
What's special
Level yardTimeless curb appealInviting kitchenQuiet cul-de-sacStainless-steel appliancesHardieplank and brick exteriorQuartz countertops
- 67 days
- 214
- 22
Zillow last checked:
Listing updated:
Listed by:
Jenna Ingrassia 706-499-6982,
Keller Williams Lanier Partners
Source: GAMLS,MLS#: 10823615
Facts & features
Interior
Bedrooms & bathrooms
- Bedrooms: 5
- Bathrooms: 3
- Full bathrooms: 3
- Main level bathrooms: 1
- Main level bedrooms: 1
Rooms
- Room types: Family Room, Foyer, Laundry, Loft
Dining room
- Features: Separate Room
Kitchen
- Features: Breakfast Room, Kitchen Island, Solid Surface Counters, Walk-in Pantry
Heating
- Electric, Heat Pump
Cooling
- Ceiling Fan(s), Electric, Heat Pump
Appliances
- Included: Dishwasher, Disposal, Electric Water Heater, Microwave, Oven/Range (Combo), Stainless Steel Appliance(s)
- Laundry: Common Area
Features
- Double Vanity, Separate Shower, Tile Bath, Tray Ceiling(s), Walk-In Closet(s)
- Flooring: Carpet, Tile, Vinyl
- Windows: Double Pane Windows
- Basement: None
- Number of fireplaces: 1
- Fireplace features: Factory Built
Interior area
- Total structure area: 3,148
- Total interior livable area: 3,148 sqft
- Finished area above ground: 3,148
- Finished area below ground: 0
Video & virtual tour
Property
Parking
- Total spaces: 2
- Parking features: Attached, Garage, Garage Door Opener
- Has attached garage: Yes
Features
- Levels: Two
- Stories: 2
- Patio & porch: Patio, Porch
- Fencing: Back Yard,Privacy
Lot
- Size: 0.89 Acres
- Features: Cul-De-Sac, Level, Open Lot, Private
Details
- Parcel number: 15029B000205
- Special conditions: Covenants/Restrictions
Construction
Type & style
- Home type: SingleFamily
- Architectural style: Craftsman
- Property subtype: Single Family Residence
Materials
- Brick, Concrete, Stone
- Foundation: Slab
- Roof: Composition
Condition
- Resale
- New construction: No
- Year built: 2020
Utilities & green energy
- Electric: 220 Volts
- Sewer: Septic Tank
- Water: Public
- Utilities for property: Electricity Available, High Speed Internet, Phone Available, Water Available
Community & HOA
Community
- Features: Clubhouse, Playground, Pool
- Security: Security System, Smoke Detector(s)
- Subdivision: Georgian Acres
HOA
- Has HOA: Yes
- Services included: Swimming, Trash
- HOA fee: $800 annually
Location
- Region: Gainesville
Financial & listing details
- Price per square foot: $178/sqft
- Tax assessed value: $563,700
- Annual tax amount: $5,367
- Date on market: 8/11/2026
- Cumulative days on market: 67 days
- Listing agreement: Exclusive Right To Sell
- Listing terms: Cash,Conventional
- Electric utility on property: Yes
Estimated market value
$554,600
$527,000 - $582,000
$2,756/mo
Price history
| Date | Event | Price |
|---|---|---|
| 9/7/2026 | Price change | $560,000-2.6%$178/sqft |
Source:  GAMLS #10823615 Report a problem GAMLS #10823615 Report a problem | ||
| 8/20/2026 | Price change | $575,000-0.9%$183/sqft |
Source: GAMLS #10823615 Report a problem | ||
| 8/11/2026 | Listed for sale | $580,000+56.6%$184/sqft |
Source: GAMLS #10823615 Report a problem | ||
| 12/9/2020 | Sold | $370,332+1.6%$118/sqft |
Source:  FMLS GA #6773676 Report a problem FMLS GA #6773676 Report a problem | ||
| 10/14/2020 | Pending sale | $364,418$116/sqft |
Source: Keller Williams Rlty Atl. Part #8847646 Report a problem | ||
| 8/30/2020 | Price change | $364,418+0.1%$116/sqft |
Source: Keller Williams Realty Atlanta Partners #6773676 Report a problem | ||
| 8/28/2020 | Listed for sale | $363,968$116/sqft |
Source: Keller Williams Realty Atlanta Partners #6773676 Report a problem | ||
Public tax history
| Year | Property taxes | Tax assessment |
|---|---|---|
| 2025 | $4,889 -0.3% | $225,480 +12.7% |
| 2024 | $4,906 -3.2% | $200,000 +0.2% |
| 2023 | $5,071 +11.8% | $199,680 +18.1% |
| 2022 | $4,536 +17.7% | $169,080 +25.8% |
| 2021 | $3,855 +1197% | $134,400 +1888.2% |
| 2020 | $297 +6% | $6,760 +8.3% |
| 2019 | $280 -0.9% | $6,240 -2.5% |
| 2018 | $283 -3.2% | $6,400 -44.6% |
| 2017 | $292 -31% | $11,560 |
| 2016 | $423 +95% | $11,560 +15.1% |
| 2015 | $217 | $10,040 |
| 2014 | $217 | $10,040 |
| 2013 | -- | -- |
| 2012 | -- | -- |
| 2011 | -- | -- |
| 2010 | -- | -- |
| 2009 | $519 +7.6% | -- |
| 2007 | $483 -5.6% | -- |
| 2006 | $511 | -- |
Find assessor info on the county website
Monthly payment
Est. payment
Payment breakdown
Explore the cost of this home by adjusting the details. Changes won't be saved.Climate risks
Neighborhood: 30507
Nearby schools
Schools provided by the listing agent
- Elementary: Chestnut Mountain
- Middle: Cherokee Bluff
- High: Cherokee Bluff
Source: GAMLS. This data may not be complete. We recommend contacting the local school district to confirm school assignments for this home.
Similar homes
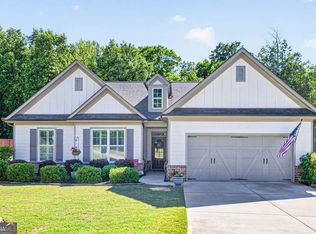
- $529,9005 bd3 ba3.6k sqft5645 Pleasant Woods Dr, Flowery Branch, GA 30542Active
 MLS ID #10772428, David Bolen, All Hart Realty. GAMLS
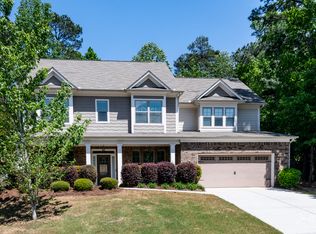
 - $569,0005 bd3 ba3k sqft6024 Park Bay Ct, Flowery Branch, GA 30542Active
 MLS ID #10760404, Anna Davis, eXp Realty. GAMLS
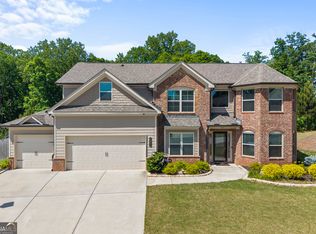
 - $574,9004 bd3 ba2.9k sqft1235 Shiva Blvd, Winder, GA 30680Active
 MLS ID #10846858, Vince Lowery, V. Low Properties Inc.. GAMLS
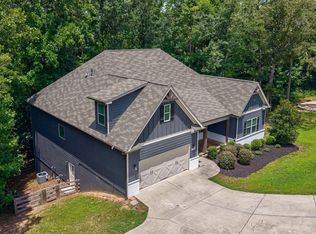
 - $550,0005 bd3 ba3.1k sqft1655 John Adams Ct, Jefferson, GA 30549Active
 MLS ID #10857348, Chelsea Corless, PEND Realty, LLC. GAMLS
 - $574,9004 bd3 ba2.7k sqft5918 Deer Chase Ln, Hoschton, GA 30548ActiveMLS ID #10843398, The Rains Team, PEND Realty, LLC. GAMLS
- $550,0004 bd3 ba2.9k sqft5922 Ash Hill Pl, Hoschton, GA 30548ActiveMLS ID #10847688, Lance Real Estate Group, Bolst. GAMLS
- $539,9004 bd3 ba3k sqft6829 Benjamin Dr, Flowery Branch, GA 30542ActiveMLS ID #10858242, Maureen Nuedling, PEND Realty, LLC. GAMLS
- $575,0004 bd3 ba2.8k sqft1221 Shiva Blvd, Winder, GA 30680ActiveMLS ID #10843728, Dominai Reeves, Keller Williams Realty Atl. Partners. GAMLS
- $539,0004 bd3 ba2.7k sqft161 Parkers Pl, Hoschton, GA 30548ActiveMLS ID #10834496, Nicole Martin, Crye-Leike, Realtors. GAMLS
- $555,0004 bd4 ba3.7k sqft2274 Woodmarsh Cir, Auburn, GA 30011ActiveMLS ID #10854295, Jenny Raymond-Rutland, eXp Realty. GAMLS
- $459,9004 bd4 ba3k sqft2606 Abiqua Falls Ct, Braselton, GA 30517ActiveMLS ID #10839151, Robert Lastinger, Virtual Properties Realty.Net. GAMLS
- $599,9005 bd4 ba3.9k sqft9105 Kate Ct, Gainesville, GA 30506ActiveMLS ID #10778613, Stephanie Patterson, Real Broker, LLC. GAMLS
- $549,9004 bd3 ba2.8k sqft199 Thurmond Rd NE, Statham, GA 30666ActiveMLS ID #10845381, Keion Gray, eXp Realty. GAMLS
- $535,0005 bd4 ba2.7k sqft6937 Lancaster Xing, Flowery Branch, GA 30542ActiveMLS ID #10775809, Bonds Realty Group, Keller Williams Realty Atl. Partners. GAMLS
- $549,0003 bd3 ba2.8k sqft188 Chatuge Dr, Hoschton, GA 30548ActiveMLS ID #10870792, Mark Spain, Mark Spain Real Estate. GAMLS
- $475,0004 bd4 ba2.5k sqft4310 SW Granison Chse, Gainesville, GA 30504ActiveMLS ID #10847090, Andrew Miller, Keller Williams Lanier Partners. GAMLS
- $437,0005 bd3 ba3.8k sqft6040 Park Bend Ave, Braselton, GA 30517ActiveMLS ID #10858295, Roxana Vera, Sperry Brokerage Services. GAMLS
- $579,9993 bd3 ba2.6k sqft6971 Scenic Overlook Trce, Flowery Branch, GA 30542ActiveMLS ID #10866581, The Rains Team, PEND Realty, LLC. GAMLS
- $469,7004 bd3 ba2.7k sqft1001 City Market St, Hoschton, GA 30548ActiveMLS ID #10808146, Charles B Rawls, RU4 Homes Group. GAMLS
- $515,0004 bd3 ba2.8k sqft641 Jefferson Blvd, Jefferson, GA 30549ActiveMLS ID #10820042, Travis Culverson, eXp Realty. GAMLS
