Welcome to this beautifully designed IMMACULATE 4 year old ranch home featuring a bright, open-concept floor plan perfect for modern living and entertaining sitting on a corner lot. The spacious main living area seamlessly connects the living room, dining area, and kitchen, creating an inviting space filled with natural light. The kitchen has cabinets galore, over sized island with a dining nook and opens directly to the main living area! There are 3 bedrooms on the main level with an over sized primary bedroom, oversized primary bathroom with a huge walk in shower and plenty of space in primary closet! You will be captivated by the tall ceilings and beautiful finish details on the main floor. Upstairs you will find a 3rd bathroom with a 4th oversized bedroom and more storage than you could ask for. There is a 3 rd car garage perfect for the golf cart or the extra space for a work shop and decorations. This home sits on the corner lot with a perfectly landscaped front and back yard, you can enjoy the covered back patio with a cup of coffee or sit by the fireplace while entertaining and catching your favorite game! Centrally located minutes from downtown Braselton, Hoschton, golf courses, shopping, restaurants and highly rated schools ! This one can cater to that first time homebuyer or one seeking the low maintenance lifestyle, come check it out!!
Active
$549,000
161 Parkers Pl, Hoschton, GA 30548
4beds
2,773sqft
Single Family Residence
Built in 2022
0.39 Acres Lot
$538,300 Zestimate®
$198/sqft
$33/mo HOA
What's special
Tall ceilingsBright open-concept floor planCovered back patioCorner lotOversized primary bedroom
- 9 days
- 436
- 16
Zillow last checked:
Listing updated:
Listed by:
Nicole Martin 770-597-0847,
Crye-Leike, Realtors
Source: GAMLS,MLS#: 10834496
Facts & features
Interior
Bedrooms & bathrooms
- Bedrooms: 4
- Bathrooms: 3
- Full bathrooms: 3
- Main level bathrooms: 2
- Main level bedrooms: 3
Rooms
- Room types: Laundry, Other
Kitchen
- Features: Kitchen Island, Solid Surface Counters
Heating
- Central
Cooling
- Central Air
Appliances
- Included: Dishwasher, Microwave, Oven/Range (Combo)
- Laundry: Common Area
Features
- Master On Main Level
- Flooring: Carpet, Hardwood, Tile
- Windows: Double Pane Windows
- Basement: None
- Number of fireplaces: 1
- Fireplace features: Gas Log
- Common walls with other units/homes: No Common Walls
Interior area
- Total structure area: 2,773
- Total interior livable area: 2,773 sqft
- Finished area above ground: 2,773
- Finished area below ground: 0
Property
Parking
- Total spaces: 2
- Parking features: Garage
- Has garage: Yes
Features
- Levels: Two
- Stories: 2
- Exterior features: Other
- Fencing: Back Yard
- Waterfront features: No Dock Or Boathouse
- Body of water: None
Lot
- Size: 0.39 Acres
- Features: Corner Lot
Details
- Parcel number: 105K 031
Construction
Type & style
- Home type: SingleFamily
- Architectural style: Brick Front,Ranch,Traditional
- Property subtype: Single Family Residence
Materials
- Wood Siding
- Foundation: Slab
- Roof: Composition
Condition
- Resale
- New construction: No
- Year built: 2022
Utilities & green energy
- Sewer: Public Sewer
- Water: Public
- Utilities for property: Cable Available, Electricity Available, Sewer Available
Green energy
- Green verification: HERS Index Score
Community & HOA
Community
- Features: None
- Security: Smoke Detector(s)
- Subdivision: Enclave at Morris Creek
HOA
- Has HOA: Yes
- Services included: Maintenance Grounds
- HOA fee: $400 annually
Location
- Region: Hoschton
Financial & listing details
- Price per square foot: $198/sqft
- Tax assessed value: $540,500
- Annual tax amount: $3,500
- Date on market: 8/29/2026
- Listing agreement: Exclusive Right To Sell
- Electric utility on property: Yes
Estimated market value
$538,300
$511,000 - $565,000
$2,603/mo
Price history
| Date | Event | Price |
|---|---|---|
| 8/29/2026 | Listed for sale | $549,000+6.9%$198/sqft |
Source:  GAMLS #10834496 Report a problem GAMLS #10834496 Report a problem | ||
| 1/3/2023 | Sold | $513,659$185/sqft |
Source: Public Record Report a problem | ||
Public tax history
| Year | Property taxes | Tax assessment |
|---|---|---|
| 2025 | $3,587 -27.4% | $216,200 |
| 2024 | $4,943 -3% | $216,200 +2.4% |
| 2023 | $5,094 +453% | $211,040 +603.5% |
| 2022 | $921 | $30,000 |
Find assessor info on the county website
Monthly payment
Est. payment
Payment breakdown
Explore the cost of this home by adjusting the details. Changes won't be saved.Climate risks
Neighborhood: 30548
Nearby schools
Schools provided by the listing agent
- Elementary: Gum Springs
- Middle: West Jackson
- High: Jackson County
Source: GAMLS. This data may not be complete. We recommend contacting the local school district to confirm school assignments for this home.
Similar homes
- $540,0004 bd3 ba2.5k sqft155 Cherokee Rose Ln, Hoschton, GA 30548Active

 MLS ID #10789182, Rachael Brownfield, GA Realty LLC. GAMLS
 - $499,9994 bd3 ba2.7k sqft279 Parkers Pl, Hoschton, GA 30548Active Under Contract
 MLS ID #10825776, Kristin K Thomas, Reynolds Realty LLC. GAMLS
 - $599,0005 bd4 ba3.4k sqft305 Parkers Pl, Hoschton, GA 30548Active
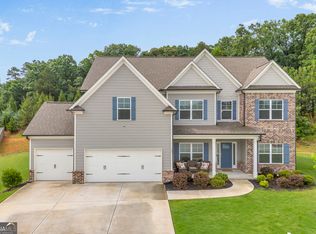 MLS ID #10772755, Lindsey Smith, Titan Realty Advisors. GAMLS
 - $480,0004 bd4 ba2.6k sqft1230 Homeward Trl, Hoschton, GA 30548Active
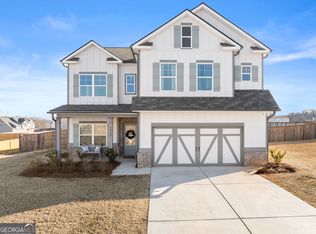 MLS ID #10800461, Chad Buffington, Buffington Real Estate Group. GAMLS
 - $549,9005 bd4 ba3k sqft303 Bull Shoals Way, Hoschton, GA 30548ActiveMLS ID #10784847, Chris Aloi, Keller Williams Realty Atl. Partners. GAMLS
- $475,0004 bd2 ba2.1k sqft753 Timpelton Ct, Hoschton, GA 30548ActiveMLS ID #10737141, Richard Rodriguez, BHHS Georgia Properties. GAMLS
- $550,0004 bd3 ba2.9k sqft5922 Ash Hill Pl, Hoschton, GA 30548ActiveMLS ID #10738376, Lance Real Estate Group, Bolst, Inc.. GAMLS
- $599,0003 bd3 ba2.3k sqft188 Chatuge Dr, Hoschton, GA 30548ActiveMLS ID #10773275, Lance Real Estate Group, Bolst, Inc.. GAMLS
- $499,9003 bd2 ba2k sqft215 Silver Ct, Hoschton, GA 30548Active Under ContractMLS ID #10824550, Gina Bradley, Virtual Properties Realty.com. GAMLS
- $599,9004 bd3 ba2.9k sqft1235 Shiva Blvd, Winder, GA 30680ActiveMLS ID #10810666, Vince Lowery, V. Low Properties Inc.. GAMLS
- $430,0004 bd3 ba2.5k sqft567 Brighton Park Cir, Hoschton, GA 30548ActiveMLS ID #10784617, Mark Spain, Mark Spain Real Estate. GAMLS
- $468,0003 bd3 ba2.2k sqft60 Table Rock Ct, Hoschton, GA 30548ActiveMLS ID #10786022, Gail Butler Marlar, Keller Williams Realty Atl. Partners. GAMLS
- $545,0004 bd4 ba2.8k sqft557 Rocky Springs Dr, Jefferson, GA 30549ActiveMLS ID #10821820, Cindy Keller, Funari Realty LLC. GAMLS
- $414,9004 bd3 ba2.6k sqft660 Country Ridge Dr, Hoschton, GA 30548ActiveMLS ID #10818571, Arijan Jaganjac, Real Broker, LLC. GAMLS
- $529,9005 bd3 ba2.6k sqft111 Merganser Dr, Jefferson, GA 30549ActiveMLS ID #10793159, Jill Jackson, Real Broker, LLC. GAMLS
- $405,0004 bd3 ba2.2k sqft585 Country Ridge Dr, Hoschton, GA 30548ActiveMLS ID #10741740, Mark Spain, Mark Spain Real Estate. GAMLS
- $560,0005 bd3 ba3.1k sqft5110 Ozark Ln, Gainesville, GA 30507ActiveMLS ID #10823615, Jenna Ingrassia, Keller Williams Lanier Partners. GAMLS
- $519,9005 bd3 ba3.3k sqft534 Widgeon Way, Jefferson, GA 30549ActiveMLS ID #10803144, RDH Realty Team, Keller Williams Lanier Partners. GAMLS
- $519,9004 bd3 ba3.1k sqft30 Brant Cir, Jefferson, GA 30549ActiveMLS ID #10792002, Rodney Autry, Keller Williams Realty Atl. Partners. GAMLS
- $499,0004 bd3 ba2.4k sqft255 Sandhill Ln, Jefferson, GA 30549ActiveMLS ID #10787632, Bonnie McDonald, RE/MAX Classic. GAMLS
