**Reduced**Immaculate, better-than-new Fischer Homes-built residence in the highly sought-after Twin Lakes community! This spacious Grandin Cambridge Cottage plan offers bright, open-concept living with luxury vinyl flooring throughout the main level. A welcoming covered front porch sets the tone, leading into a sunlit family room that opens to a stunning kitchen featuring a huge island, 42-inch upgraded cabinetry, quartz countertops, stainless steel appliances, and a large walk-in pantry. A guest suite with a full bath is conveniently located on the main level-ideal for visitors or multi-generational living. Upstairs, you'll find a spacious loft perfect for a media room, playroom, or second living area. The oversized primary suite includes a double vanity, walk-in shower, and a large walk-in closet. Three additional bedrooms each feature their own walk-in closets. The two-car garage includes bonus space that can be used as a workshop or for additional storage. Out back, enjoy a huge rear deck overlooking a beautifully landscaped, iron-fenced backyard-perfect for entertaining or relaxing. The home also boasts a huge rear deck overlooking an iron-fenced backyard-perfect for entertaining or relaxing outdoors. Located just minutes from I-85 and within walking distance to Publix and Kroger. Twin Lakes offers resort-style amenities: two private lakes, scenic walking trails, two resort-style pools, clubhouse, fitness center, tennis courts, Georgia's largest pickleball complex, dog park, kayak/canoe launch, community garden, and regular neighborhood events that foster a true sense of community.
Active
$569,000
1106 Michigan Cir, Hoschton, GA 30548
5beds
--sqft
Single Family Residence
Built in 2022
8,276 Square Feet Lot
$559,900 Zestimate®
$--/sqft
$-- HOA
What's special
Huge islandBright open-concept livingSunlit family roomStainless steel appliancesWelcoming covered front porchLarge walk-in pantryLarge walk-in closet
- 80 days
- 40
- 0
Zillow last checked:
Listing updated:
Listed by:
Sharon H Hwang 678-315-3933,
Perfect Source Realty
Source: GAMLS,MLS#: 10817352
Facts & features
Interior
Bedrooms & bathrooms
- Bedrooms: 5
- Bathrooms: 3
- Full bathrooms: 3
- Main level bathrooms: 1
- Main level bedrooms: 1
Rooms
- Room types: Bonus Room, Den, Family Room, Laundry, Loft
Heating
- Forced Air, Natural Gas
Cooling
- Central Air, Electric
Appliances
- Included: Cooktop, Dishwasher, Disposal, Gas Water Heater, Microwave, Stainless Steel Appliance(s)
- Laundry: Laundry Closet, Upper Level
Features
- Double Vanity, Separate Shower, Soaking Tub, Tray Ceiling(s), Walk-In Closet(s)
- Flooring: Carpet, Vinyl
- Basement: None
- Has fireplace: No
Interior area
- Total structure area: 0
- Finished area above ground: 0
- Finished area below ground: 0
Property
Parking
- Parking features: Attached, Garage, Garage Door Opener, Kitchen Level, Storage
- Has attached garage: Yes
Features
- Levels: Two
- Stories: 2
Lot
- Size: 8,276 Square Feet
- Features: Corner Lot
Details
- Parcel number: 121B 2367
Construction
Type & style
- Home type: SingleFamily
- Architectural style: Brick Front,Traditional
- Property subtype: Single Family Residence
Materials
- Brick
- Roof: Composition
Condition
- Resale
- New construction: No
- Year built: 2022
Utilities & green energy
- Sewer: Public Sewer
- Water: Public
- Utilities for property: Cable Available, Electricity Available, High Speed Internet, Natural Gas Available, Sewer Available, Underground Utilities, Water Available
Community & HOA
Community
- Features: None
- Subdivision: Twin Lakes
HOA
- Has HOA: Yes
- Services included: Swimming, Tennis
Location
- Region: Hoschton
Financial & listing details
- Tax assessed value: $633,800
- Annual tax amount: $7,728
- Date on market: 8/1/2026
- Cumulative days on market: 80 days
- Listing agreement: Exclusive Right To Sell
- Electric utility on property: Yes
Estimated market value
$559,900
$532,000 - $588,000
$2,655/mo
Price history
| Date | Event | Price |
|---|---|---|
| 8/1/2026 | Listed for sale | $569,000 |
Source:  GAMLS #10817352 Report a problem GAMLS #10817352 Report a problem | ||
| 8/1/2026 | Listing removed | $569,000 |
Source: GAMLS #10613758 Report a problem | ||
| 7/16/2026 | Price change | $569,000-1.9% |
Source: GAMLS #10613758 Report a problem | ||
| 6/13/2026 | Listed for sale | $579,900-3.4% |
Source: GAMLS #10613758 Report a problem | ||
| 9/27/2025 | Listed for sale | $600,000+7.1% |
Source:  FMLS GA #7654631 Report a problem FMLS GA #7654631 Report a problem | ||
| 10/18/2022 | Sold | $560,000-2.6% |
Source: Public Record Report a problem | ||
| 8/22/2022 | Listed for sale | $575,000+3.5% |
Source: FMLS GA #7103074 Report a problem | ||
| 8/9/2022 | Sold | $555,722 |
Source: FMLS GA #7069362 Report a problem | ||
| 6/20/2022 | Pending sale | $555,722 |
Source: FMLS GA #7069362 Report a problem | ||
Public tax history
| Year | Property taxes | Tax assessment |
|---|---|---|
| 2025 | $7,722 +0.6% | $253,520 +1.8% |
| 2024 | $7,677 +16.4% | $248,920 +14.6% |
| 2023 | $6,597 +614.9% | $217,160 +654% |
| 2022 | $923 | $28,800 |
Find assessor info on the county website
Monthly payment
Est. payment
Payment breakdown
Explore the cost of this home by adjusting the details. Changes won't be saved.Climate risks
Neighborhood: 30548
Nearby schools
Schools provided by the listing agent
- Elementary: West Jackson
- Middle: West Jackson
- High: Jackson County
Source: GAMLS. This data may not be complete. We recommend contacting the local school district to confirm school assignments for this home.
Similar homes
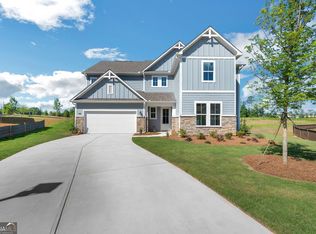
- $480,0004 bd4 ba2.8k sqft352 Chestnut Chase, Hoschton, GA 30548Active
 MLS ID #10834568, Yoonji Han, The Promise Realty Group. GAMLS
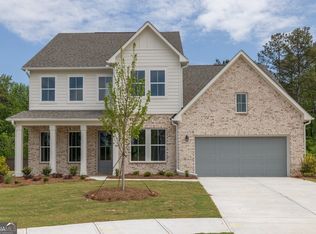
 - $644,9006 bd4 ba4.6k sqft363 Durham Dr, Hoschton, GA 30548Active
 MLS ID #10842802, Rachel N Webb, Hill Wood Realty. GAMLS
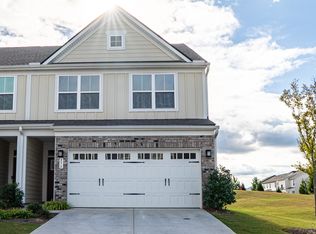
 - $354,9004 bd3 ba2k sqft141 Gaston Ct, Braselton, GA 30517Active
 MLS ID #10874633, Lorena Mellow, Keller Williams Realty First Atlanta. GAMLS
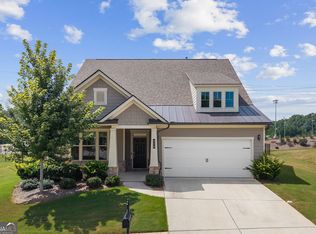
 - $615,0005 bd4 ba3.3k sqft6454 Park Bench Pl, Hoschton, GA 30548Active
 MLS ID #10835160, Dawn Crosby, Bolst. GAMLS
 - $349,9003 bd3 ba1.7k sqft81 Mead Ct, Hoschton, GA 30548ActiveMLS ID #10847648, Lindsay Hembree, Dwelli. GAMLS
- $550,0004 bd3 ba2.9k sqft5922 Ash Hill Pl, Hoschton, GA 30548ActiveMLS ID #10847688, Lance Real Estate Group, Bolst. GAMLS
- $564,2905 bd4 ba3k sqft5967 Cabernet Ln, Braselton, GA 30517ActiveGAMLS
- $799,0005 bd5 ba5.1k sqft152 Clear Lake Pkwy, Hoschton, GA 30548ActiveMLS ID #10793051, Mindy Cintron, Keller Williams Community Partners. GAMLS
- $639,0002 bd2 ba1.8k sqft284 Pecks Ct, Hoschton, GA 30548ActiveMLS ID #10837405, Susan Zanders, Avenues & Acres Real Estate. GAMLS
- $529,9005 bd4 ba3.1k sqft318 Cattail Ln, Winder, GA 30680ActiveMLS ID #10792425, Bill Reed, RE/MAX Center. GAMLS
- $514,9004 bd4 ba3.5k sqft55 Cattail Ln, Winder, GA 30680ActiveMLS ID #10826365, Christina Barlow, Dwelli. GAMLS
- $394,9003 bd2 ba1.4k sqft313 Moosehead Trl, Hoschton, GA 30548ActiveMLS ID #10816657, Sandra Maughon, The Connection Real Estate. GAMLS
- $779,0003 bd4 ba2.6k sqft55 Ozark Way, Hoschton, GA 30548ActiveMLS ID #10846850, Gina Bradley, Virtual Properties Realty.com. GAMLS
- $358,0003 bd3 ba1.9k sqft148 Salt Lake Ln, Hoschton, GA 30548ActiveMLS ID #10805797, Brian Polk, Keller Williams Realty Atl. Partners. GAMLS
- $539,9004 bd3 ba3k sqft6829 Benjamin Dr, Flowery Branch, GA 30542ActiveMLS ID #10858242, Maureen Nuedling, PEND Realty, LLC. GAMLS
- $624,9996 bd5 ba5.1k sqft5830 Mulberry Holw, Flowery Branch, GA 30542ActiveMLS ID #10867515, Kayla Watson, Resource Brokers, LLC. GAMLS
- $445,0003 bd3 ba2.2k sqft4254 Links Blvd, Jefferson, GA 30549ActiveMLS ID #10858082, Bonds Realty Group, Keller Williams Realty Atl. Partners. GAMLS
