Rare lakefront opportunity in Twin Lakes featuring stunning lake views, a premium $40,000 lake lot upgrade, and over $223,000 in upgrades already completed. Positioned on one of the community's most desirable homesites, this exceptional property offers the lake directly behind the home, creating a true lakeside setting that's increasingly difficult to find. Enjoy fishing from the community dock, kayaking, paddleboarding, relaxing lakeside seating areas, and over two miles of scenic walking trails surrounding the community's picturesque lakes. Why wait to build when this home already includes a finished walkout basement, 3-car garage, outdoor fireplace, and extensive upgrades throughout? This exceptional 5-bedroom, 4.5-bathroom Margot floorplan combines luxury, functionality, and lifestyle in one of Hoschton's most desirable master-planned communities. Designed for both entertaining and everyday living, the main level features 10-foot ceilings, luxury vinyl plank flooring, a private office, spacious family room with a stacked stone fireplace, vaulted ceiling with decorative wood trusses, and a beautifully appointed chef's kitchen with quartz countertops, GE Profile built-in appliances, oversized island, butler's pantry, upgraded cabinetry, and an expanded breakfast room. The highly desirable primary suite is conveniently located on the main level along with the first laundry room. Upstairs offers spacious secondary bedrooms, a versatile loft perfect for a media room, playroom, or second living area, a second laundry area, and private bath access for every bedroom. The finished walkout basement expands the living space even further with an additional bedroom and full bath, making it ideal for guests, multigenerational living, recreation, fitness, or entertaining. Outdoor living is just as impressive with a covered deck, outdoor fireplace, outdoor kitchen area, and extended patio designed for year-round enjoyment. Residents of Twin Lakes enjoy resort-style pools, clubhouse, fitness center, playgrounds, dog parks, green spaces, year-round community events, and endless opportunities to enjoy the lakeside lifestyle. With public water, public sewer, a premium $40,000 lake-view homesite, and over $223,000 in upgrades already completed, this move-in-ready home offers an opportunity that is becoming increasingly difficult to find.
Active
$849,000
152 Clear Lake Pkwy, Hoschton, GA 30548
5beds
5,180sqft
:
Get pre-qualified$5,456/mo
Single Family Residence
Built in 2025
9,147 Square Feet Lot
$835,700 Zestimate®
$164/sqft
$78/mo HOA
What's special
Finished walkout basementStacked stone fireplaceTrue lakeside settingLakefront opportunityOutdoor fireplacePrivate officeCovered deck
- 20 days |
- 604 |
- 37 |
Zillow last checked:
Listing updated:
Listed by:
Mindy Cintron 678-613-7100,
Keller Williams Community Partners,
Bowen Mincey 678-447-4126,
Keller Williams Community Partners
Source: GAMLS,MLS#: 10793051
Facts & features
Interior
Bedrooms & bathrooms
- Bedrooms: 5
- Bathrooms: 5
- Full bathrooms: 4
- 1/2 bathrooms: 1
- Main level bathrooms: 1
- Main level bedrooms: 1
Rooms
- Room types: Laundry, Loft, Office
Kitchen
- Features: Breakfast Area, Breakfast Room, Kitchen Island, Walk-in Pantry
Heating
- Central
Cooling
- Ceiling Fan(s), Central Air
Appliances
- Included: Dishwasher, Double Oven, Dryer, Microwave, Refrigerator, Washer
- Laundry: Mud Room, Upper Level
Features
- Double Vanity, High Ceilings, Master On Main Level, Rear Stairs, Tray Ceiling(s), Vaulted Ceiling(s), Walk-In Closet(s), Wet Bar
- Flooring: Carpet, Hardwood
- Windows: Window Treatments
- Basement: Bath Finished,Finished
- Number of fireplaces: 1
- Fireplace features: Living Room
- Common walls with other units/homes: No Common Walls
Interior area
- Total structure area: 5,180
- Total interior livable area: 5,180 sqft
- Finished area above ground: 3,187
- Finished area below ground: 1,993
Video & virtual tour
Property
Parking
- Total spaces: 3
- Parking features: Garage, Garage Door Opener, Side/Rear Entrance
- Has garage: Yes
Features
- Levels: Three Or More
- Stories: 3
- Patio & porch: Deck
- Exterior features: Gas Grill
- Body of water: None
Lot
- Size: 9,147 Square Feet
- Features: Level
- Residential vegetation: Wooded
Details
- Parcel number: 121B 2702
Construction
Type & style
- Home type: SingleFamily
- Architectural style: Traditional
- Property subtype: Single Family Residence
Materials
- Brick
- Roof: Composition
Condition
- Resale
- New construction: No
- Year built: 2025
Utilities & green energy
- Electric: 220 Volts
- Sewer: Public Sewer
- Water: Public
- Utilities for property: Cable Available, Electricity Available, High Speed Internet, Natural Gas Available, Phone Available, Sewer Available, Water Available
Community & HOA
Community
- Features: Clubhouse, Fitness Center, Lake, Playground, Pool, Sidewalks, Street Lights, Tennis Court(s)
- Security: Carbon Monoxide Detector(s), Smoke Detector(s)
- Subdivision: Twin Lakes
HOA
- Has HOA: Yes
- Services included: Swimming, Tennis
- HOA fee: $940 annually
Location
- Region: Hoschton
Financial & listing details
- Price per square foot: $164/sqft
- Tax assessed value: $95,000
- Annual tax amount: $1,245
- Date on market: 7/7/2026
- Cumulative days on market: 21 days
- Listing agreement: Exclusive Right To Sell
- Electric utility on property: Yes
Estimated market value
$835,700
$794,000 - $877,000
$3,946/mo
Price history
| Date | Event | Price |
|---|---|---|
| 7/7/2026 | Listed for sale | $849,000+7.6%$164/sqft |
Source:  GAMLS #10793051 Report a problem GAMLS #10793051 Report a problem | ||
| 10/23/2025 | Sold | $789,003$152/sqft |
Source:  FMLS GA #7624089 Report a problem FMLS GA #7624089 Report a problem | ||
| 7/30/2025 | Pending sale | $789,003$152/sqft |
Source: FMLS GA #7624089 Report a problem | ||
| 7/30/2025 | Listed for sale | $789,003$152/sqft |
Source: FMLS GA #7624089 Report a problem | ||
Public tax history
| Year | Property taxes | Tax assessment |
|---|---|---|
| 2025 | $1,170 +12.8% | $38,000 +13.8% |
| 2024 | $1,037 | $33,400 |
Find assessor info on the county website
Monthly payment
Est. payment
Payment breakdown
Explore the cost of this home by adjusting the details. Changes won't be saved.Climate risks
Neighborhood: 30548
Nearby schools
GreatSchools rating
- 7/10West Jackson Elementary SchoolGrades: PK-5Distance: 2 mi
- 7/10West Jackson Middle SchoolGrades: 6-8Distance: 3.6 mi
- 5/10Jackson County High SchoolGrades: 9-12Distance: 4.4 mi
Schools provided by the listing agent
- Elementary: West Jackson
- Middle: West Jackson
- High: Jackson County
Source: GAMLS. This data may not be complete. We recommend contacting the local school district to confirm school assignments for this home.
- $678,9414 bd4 ba3k sqft189 Clear Lake Pkwy, Hoschton, GA 30548Sold
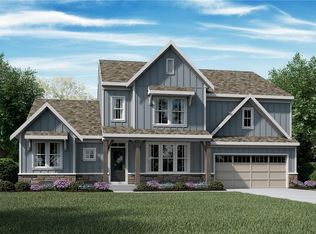
- $658,1385 bd5 ba3.7k sqft175 Clear Lake Pkwy, Hoschton, GA 30548Sold
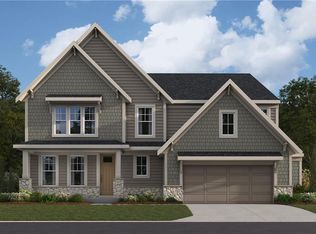
- $772,9422 bd2 ba4.1k sqft344 Clear Lake Pkwy, Hoschton, GA 30548Sold
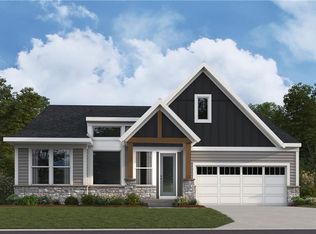
- $1,000,6863 bd3 ba5.4k sqft203 Beaulah Dr, Hoschton, GA 30548Sold
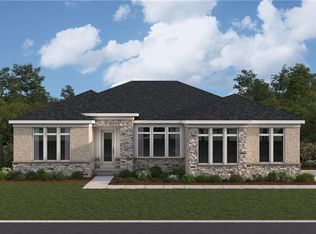
- $645,3913 bd3 ba2.7k sqft373 Clear Lake Pkwy, Hoschton, GA 30548Sold
- $714,5554 bd3 ba2.7k sqft311 Platte Dr, Hoschton, GA 30548Sold
- $787,2584 bd3 ba2.7k sqft332 Clear Lake Pkwy, Hoschton, GA 30548Sold
- $802,7674 bd3 ba3.1k sqft110 Clear Lake Pkwy, Hoschton, GA 30548Sold
A local agent can set up tours, give advice and negotiate with sellers.
Similar homes
- $935,0004 bd5 ba4.5k sqft170 Erie Point, Hoschton, GA 30548Active
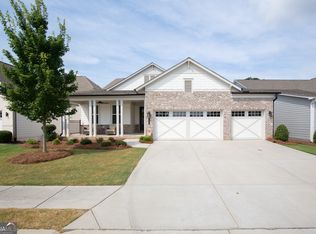
 MLS ID #10804122, Gina Bradley, Virtual Properties Realty.com. GAMLS
 - $940,0004 bd5 ba4.2k sqft419 Ontario Ln, Hoschton, GA 30548Active
 MLS ID #10790643, Hank Bailey, RE/MAX Center. GAMLS
 - $749,9905 bd4 ba3.9k sqft1174 Julian Way, Hoschton, GA 30548Active
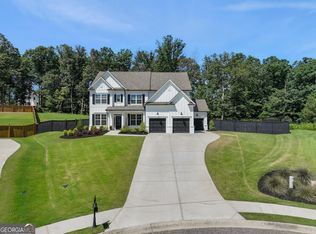 MLS ID #10786276, Steven T Koleno, Beycome Brokerage Realty LLC. GAMLS
 - $739,9004 bd3 ba2.7k sqft426 Clear Lake Pkwy, Hoschton, GA 30548Active
 MLS ID #10756821, Tina L Lyons, RE/MAX Center. GAMLS
 - $647,0004 bd4 ba3.1k sqft32 Quail Run, Hoschton, GA 30548ActiveMLS ID #10754122, Greg Shadburn, BHHS Georgia Properties. GAMLS
- $625,0005 bd4 ba4.8k sqft281 Charlotte Dr, Hoschton, GA 30548ActiveMLS ID #10772542, Christie Wilkins, Keller Williams Realty Atl. Partners. GAMLS
- $749,9904 bd4 ba3.4k sqft158 Races Rd, Hoschton, GA 30548ActiveGAMLS
- from $489,9904 bd3 ba2.6k sqftIvy Plan, Twin Lakes, Hoschton, GA 30548New ConstructionFischer Homes
- $599,0005 bd4 ba3.4k sqft305 Parkers Pl, Hoschton, GA 30548ActiveMLS ID #10772755, Lindsey Smith, Titan Realty Advisors. GAMLS
- $510,0004 bd3 ba2.7k sqft221 Morris Creek Dr, Hoschton, GA 30548ActiveMLS ID #10792750, Malina Malouf, eXp Realty. GAMLS
- $564,0005 bd4 ba3.4k sqft146 Cherokee Rose Ln, Hoschton, GA 30548ActiveMLS ID #10765370, Jason Moore, REMAX Around Atlanta. GAMLS
- $735,0005 bd4 ba3k sqft431 Harmony Grove Ln, Jefferson, GA 30549ActiveMLS ID #10793488, Derece Williams, Foundation Partners Realty LLC. GAMLS
- $759,8636 bd5 ba5.6k sqft411 Hunting Hills Dr, Braselton, GA 30517ActiveMLS ID #10783468, Kami Crawford, The Norton Agency. GAMLS
- $584,9005 bd4 ba3.3k sqft1500 Ashbury Park Dr, Hoschton, GA 30548ActiveMLS ID #10741894, Carmen Lorenzen, eXp Realty. GAMLS
- $529,5004 bd4 ba2.6k sqft654 Grand Wehunt Dr, Hoschton, GA 30548ActiveMLS ID #10764185, Dominic Ray, Redfin Corporation. GAMLS
- $734,0005 bd4 ba3.3k sqft3787 Cheyenne Ln, Jefferson, GA 30549ActiveMLS ID #10772164, Rachel N Webb, Hill Wood Realty. GAMLS
- $950,0004 bd4 ba3.9k sqft6743 Winding Canyon Rd, Flowery Branch, GA 30542ActiveMLS ID #10809063, Lance Real Estate Group, Bolst, Inc.. GAMLS
- $619,0004 bd4 ba2.9k sqft6025 Ash Hill Pl, Hoschton, GA 30548ActiveMLS ID #10779613, The Rains Team, PEND Realty, LLC. GAMLS
- $824,9996 bd5 ba4.7k sqft401 Coleman Dr, Statham, GA 30666ActiveMLS ID #10722340, Kristin Brooks, Keller Williams Realty Atl. Partners. GAMLS
- $649,2504 bd4 ba3k sqft1631 Mount Moriah Rd, Hoschton, GA 30548ActiveMLS ID #10741705, Tamra J Wade, Re/Max Tru, Inc.. GAMLS
