
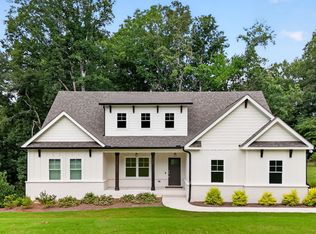
"LOT 109Q/JACKSON PLAN" ASK ABOUT OUR PREFERRED LENDER INCENTIVES! Another impressive home in Traditions of Braselton by Hillgrove Homes! This floorplan boasts 5 bedrooms, 4 full baths and has all the designer touches. The spacious Gourmet Kitchen w/ oversized island overlooks the inviting Family Room. Coffered ceilings, shiplap, brick fireplace, cedar mantle and built-in cabinetry complete this space. The Kitchen features custom painted cabinetry w/ soft-close drawers, quartz or granite countertops, stainless steel appliances, tile backsplash, farm sink and spacious walk-in pantry. A Dining/Office/Flex Space and Study right off the Foyer boasts an extensive trim package. The oversized Primary Suite & Primary Bath add SO much space to this home and are complete with an oversized super shower and soaking tub, upgraded cabinetry and countertops, dual sinks and upgraded tile. Large secondary bedrooms (one full bed/bath on main level), closets & bathrooms are an extra perk. The covered back porch is perfect for entertaining or back porch sitting! Sought-after Jackson County School System. Traditions of Braselton awards you swim/tennis/golf/restaurant/clubhouse/fitness facility and more. Endless activities for the amenity reach community seeker.
Active
$734,000
3787 Cheyenne Ln, Jefferson, GA 30549
5beds
3,311sqft
Single Family Residence
Built in 2025
0.29 Acres Lot
$731,900 Zestimate®
$222/sqft
$92/mo HOA
What's special
Brick fireplaceStainless steel appliancesExtensive trim packageDual sinksTile backsplashUpgraded cabinetry and countertopsCedar mantle
- 33 days
- 136
- 7
Zillow last checked:
Listing updated:
Listed by:
Rachel N Webb 404-391-7277,
Hill Wood Realty
Source: GAMLS,MLS#: 10832973
Facts & features
Interior
Bedrooms & bathrooms
- Bedrooms: 5
- Bathrooms: 4
- Full bathrooms: 4
- Main level bathrooms: 1
- Main level bedrooms: 1
Rooms
- Room types: Family Room, Foyer, Laundry, Loft
Dining room
- Features: Seats 12+
Kitchen
- Features: Breakfast Area, Breakfast Bar, Breakfast Room, Kitchen Island, Walk-in Pantry
Heating
- Central, Electric
Cooling
- Ceiling Fan(s), Central Air, Heat Pump
Appliances
- Included: Dishwasher, Disposal, Double Oven, Microwave
- Laundry: In Hall, Upper Level
Features
- Double Vanity, High Ceilings, Tray Ceiling(s), Walk-In Closet(s)
- Flooring: Carpet, Hardwood, Tile
- Windows: Double Pane Windows
- Basement: Bath/Stubbed,Full,Unfinished
- Attic: Pull Down Stairs
- Number of fireplaces: 2
- Fireplace features: Factory Built, Family Room, Gas Log, Outside
- Common walls with other units/homes: No Common Walls
Interior area
- Total structure area: 3,311
- Total interior livable area: 3,311 sqft
- Finished area above ground: 3,311
- Finished area below ground: 0
Property
Parking
- Total spaces: 2
- Parking features: Attached, Garage, Garage Door Opener, Kitchen Level
- Has attached garage: Yes
Features
- Levels: Two
- Stories: 2
- Patio & porch: Patio
- Waterfront features: No Dock Or Boathouse
- Body of water: None
Lot
- Size: 0.29 Acres
- Features: Level, Private
Details
- Parcel number: 105D 109Q
Construction
Type & style
- Home type: SingleFamily
- Architectural style: Other
- Property subtype: Single Family Residence
Materials
- Other
- Foundation: Slab
- Roof: Composition
Condition
- New Construction
- New construction: Yes
- Year built: 2025
Details
- Warranty included: Yes
Utilities & green energy
- Sewer: Public Sewer
- Water: Public
- Utilities for property: Cable Available, Electricity Available, High Speed Internet, Natural Gas Available, Phone Available, Sewer Available, Underground Utilities, Water Available
Community & HOA
Community
- Features: Clubhouse, Fitness Center, Golf, Lake, Playground, Pool, Sidewalks, Tennis Court(s), Walk To Schools, Near Shopping
- Security: Smoke Detector(s)
- Subdivision: Traditions of Braselton
HOA
- Has HOA: Yes
- Services included: Swimming, Tennis
- HOA fee: $1,100 annually
Location
- Region: Jefferson
Financial & listing details
- Price per square foot: $222/sqft
- Tax assessed value: $165,000
- Annual tax amount: $933
- Date on market: 8/26/2026
- Cumulative days on market: 34 days
- Listing agreement: Exclusive Right To Sell
- Electric utility on property: Yes
Estimated market value
$731,900
$695,000 - $768,000
$2,941/mo
Price history
| Date | Event | Price |
|---|---|---|
| 8/26/2026 | Listed for sale | $734,000$222/sqft |
Source:  FMLS GA #7826752 Report a problem FMLS GA #7826752 Report a problem | ||
| 8/26/2026 | Listing removed | $734,000$222/sqft |
Source:  GAMLS #10772164 Report a problem GAMLS #10772164 Report a problem | ||
| 7/13/2026 | Price change | $734,000-2%$222/sqft |
Source: GAMLS #10772164 Report a problem | ||
| 5/27/2026 | Listed for sale | $749,000$226/sqft |
Source: FMLS GA #7776418 Report a problem | ||
| 5/27/2026 | Listing removed | $749,000$226/sqft |
Source: GAMLS #10697790 Report a problem | ||
| 4/15/2026 | Price change | $749,000-2.7%$226/sqft |
Source: FMLS GA #7724005 Report a problem | ||
| 2/25/2026 | Listed for sale | $769,900$233/sqft |
Source: FMLS GA #7724005 Report a problem | ||
| 2/25/2026 | Listing removed | $769,900$233/sqft |
Source: GAMLS #10651634 Report a problem | ||
| 12/2/2025 | Listed for sale | $769,900$233/sqft |
Source: FMLS GA #7687169 Report a problem | ||
| 12/2/2025 | Listing removed | $769,900$233/sqft |
Source: FMLS GA #7638630 Report a problem | ||
| 10/1/2025 | Price change | $769,900-2.5%$233/sqft |
Source: GAMLS #10592101 Report a problem | ||
| 8/27/2025 | Listed for sale | $789,900$239/sqft |
Source: FMLS GA #7638630 Report a problem | ||
| 8/27/2025 | Listing removed | $789,900$239/sqft |
Source: FMLS GA #7596521 Report a problem | ||
| 6/18/2025 | Listed for sale | $789,900$239/sqft |
Source: GAMLS #10545882 Report a problem | ||
| 6/18/2025 | Listing removed | $789,900$239/sqft |
Source: GAMLS #10489907 Report a problem | ||
| 3/31/2025 | Listed for sale | $789,900+23064.2%$239/sqft |
Source: FMLS GA #7550393 Report a problem | ||
| 6/2/2009 | Sold | $3,410$1/sqft |
Source: Public Record Report a problem | ||
Public tax history
| Year | Property taxes | Tax assessment |
|---|---|---|
| 2025 | $1,722 +84.6% | $66,000 +83.3% |
| 2024 | $933 +140% | $36,000 +150% |
| 2023 | $389 -7.2% | $14,400 |
| 2022 | $419 -0.7% | $14,400 |
| 2021 | $422 -10% | $14,400 |
| 2020 | $468 -1.2% | $14,400 |
| 2019 | $474 -0.8% | $14,400 |
| 2018 | $478 -0.6% | $14,400 |
| 2017 | $481 +0.6% | $14,400 +200% |
| 2016 | $478 -8.8% | $4,800 |
| 2015 | $524 +227.8% | $4,800 |
| 2014 | $160 -0.2% | $4,800 +71.4% |
| 2013 | $160 | $2,800 |
| 2012 | -- | -- |
| 2011 | -- | -- |
| 2010 | -- | -- |
Find assessor info on the county website
Monthly payment
Est. payment
Payment breakdown
Explore the cost of this home by adjusting the details. Changes won't be saved.Climate risks
Neighborhood: 30549
Nearby schools
Schools provided by the listing agent
- Elementary: Gum Springs
- Middle: West Jackson
- High: Jackson County
Source: GAMLS. This data may not be complete. We recommend contacting the local school district to confirm school assignments for this home.
Similar homes
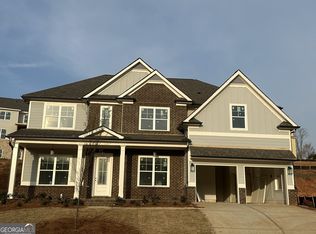
- $699,9005 bd4 ba3k sqft431 Harmony Grove Ln, Jefferson, GA 30549Active

 MLS ID #10793488, Derece Williams, Foundation Partners Realty LLC. GAMLS
 - $875,0004 bd4 ba3.1k sqft1973 Duncans Mill Ln, Jefferson, GA 30549Active
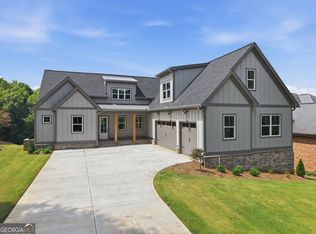 MLS ID #10762657, Derece Williams, Foundation Partners Realty LLC. GAMLS
 - $615,9005 bd4 ba3.2k sqft3354 Traditions Way #11V, Jefferson, GA 30549Active
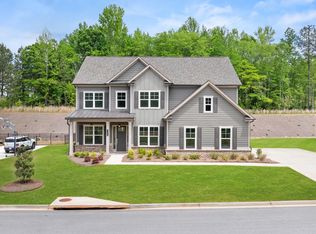 MLS ID #10726530, Raymond Keefer III, Keefer and Co Realty. GAMLS
 - $799,0005 bd4 ba3.3k sqft727 Old Collins Rd, Hoschton, GA 30548Active
 MLS ID #10841437, Richard Rodriguez, BHHS Georgia Properties. GAMLS
 - $575,0004 bd3 ba3.3k sqft61 Joseph Ct, Jefferson, GA 30549Active Under ContractMLS ID #10835178, Jordan W Raper, Peggy Slappey Properties. GAMLS
- $699,0004 bd5 ba2.8k sqft246 Emmaline Ln, Jefferson, GA 30549ActiveMLS ID #10818037, Itzel Wiley, Century 21 Results. GAMLS
- $899,9004 bd4 ba3.1k sqft3108 Mulberry Greens Ln, Jefferson, GA 30549ActiveMLS ID #10734100, Derece Williams, Foundation Partners Realty LLC. GAMLS
- $760,2584 bd5 ba3.2k sqft410 Races Rd, Hoschton, GA 30548ActiveMLS ID #10845134, Samuel D Bass, DFH Realty Georgia. GAMLS
- $499,0004 bd3 ba2.4k sqft255 Sandhill Ln, Jefferson, GA 30549ActiveMLS ID #10853281, Bonnie McDonald, RE/MAX Classic. GAMLS
- $564,6385 bd4 ba2.8k sqft235 Lucas Ct, Jefferson, GA 30549ActiveMLS ID #10846245, Jaymie Dimbath, Pulte Realty of Georgia, Inc. GAMLS
- $773,9934 bd5 ba3.2k sqft480 Races Rd, Hoschton, GA 30548ActiveMLS ID #10844955, Samuel D Bass, DFH Realty Georgia. GAMLS
- $528,8005 bd3 ba2.6k sqft111 Merganser Dr, Jefferson, GA 30549ActiveMLS ID #10793159, Jill Jackson, Real Broker, LLC. GAMLS
- $540,0004 bd3 ba2.5k sqft155 Cherokee Rose Ln, Hoschton, GA 30548ActiveMLS ID #10850783, Rachael Brownfield, GA Realty LLC. GAMLS
- $625,0005 bd4 ba4.8k sqft281 Charlotte Dr, Hoschton, GA 30548Active Under ContractMLS ID #10772542, Christie Wilkins, Keller Williams Realty Atl. Partners. GAMLS
- $739,9004 bd3 ba2.7k sqft426 Clear Lake Pkwy, Hoschton, GA 30548ActiveMLS ID #10756821, Tina L Lyons, RE/MAX Center. GAMLS
- $675,0005 bd5 ba4.4k sqft4645 Trilogy Park Trl, Hoschton, GA 30548Active Under ContractMLS ID #10835944, Rebecca Broich-Ragsdale, Re/Max Tru, Inc.. GAMLS
- $779,0003 bd4 ba2.6k sqft55 Ozark Way, Hoschton, GA 30548ActiveMLS ID #10846850, Gina Bradley, Virtual Properties Realty.com. GAMLS
- $558,9005 bd4 ba3.4k sqft146 Cherokee Rose Ln, Hoschton, GA 30548ActiveMLS ID #10765370, Jason Moore, REMAX Around Atlanta. GAMLS
- $715,0004 bd4 ba3.3k sqft5171 Glen Forrest Dr, Flowery Branch, GA 30542ActiveMLS ID #10815975, Lara Mealor, Virtual Properties Realty.Net. GAMLS
- $841,0324 bd5 ba3.2k sqft479 Races Rd, Hoschton, GA 30548ActiveMLS ID #10844131, Samuel D Bass, DFH Realty Georgia. GAMLS
