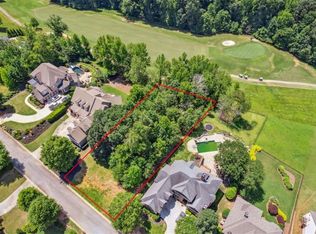
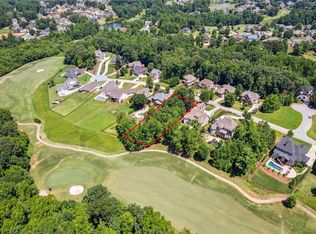
Move-in Ready NEW CONSTRUCTION GOLF COURSE 3-CAR GARAGE PRIMARY/OWNER'S SUITE ON MAIN SINGLE-STORY/RANCH COVERED DECK OUTDOOR FIREPLACE LARGE BACKYARD BASEMENT BONUS ROOM + JR SUITE UPSTAIRS 1% of Loan Value toward closing with Preferred Lender. Luxury finishes, full unfinished basement, and elevated design in Jackson County's most sought-after resort-style, golf-cart friendly community, Traditions of Braselton. This exceptional property offers expansive, unobstructed views and a rare sense of openness that sets it apart from other golf course lots. Site-finished hardwood floors, high ceilings, 8-foot doors, cedar beams, tiled shower walls in all bathrooms, ceiling fans in all bedrooms and living areas + back deck, pot-filler over the range, tiled backsplash, pre-wired for home audio, double island with full cabinets on both sides for storage, 8-ft high garage doors w/ wi-fi enabled controllers, a zoned sprinkler system covering all 4-sides sod are just a few of the many upgrades included in this home. A 2-10 Home Buyer's Warranty is also included for added peace of mind. This is a rare opportunity to secure one of the community's most desirable, and few remaining golf-course homesites with brand new construction! Make it you New Home for the Holidays! Call or text listing agent, Derece Williams for easy showing!
Active
$854,900
1973 Duncans Mill Ln, Jefferson, GA 30549
4beds
3,100sqft
Single Family Residence
Built in 2026
0.53 Acres Lot
$852,900 Zestimate®
$276/sqft
$92/mo HOA
What's special
- 5 days
- 155
- 7
Zillow last checked:
Listing updated:
Listed by:
Derece Williams 6783151337,
Foundation Partners Realty LLC
Source: GAMLS,MLS#: 10858335
Facts & features
Interior
Bedrooms & bathrooms
- Bedrooms: 4
- Bathrooms: 4
- Full bathrooms: 3
- 1/2 bathrooms: 1
- Main level bathrooms: 2
- Main level bedrooms: 3
Rooms
- Room types: Bonus Room, Foyer, Great Room, Laundry
Dining room
- Features: Separate Room
Kitchen
- Features: Kitchen Island, Solid Surface Counters, Walk-in Pantry
Heating
- Central, Electric
Cooling
- Ceiling Fan(s), Central Air, Electric
Appliances
- Included: Convection Oven, Dishwasher, Disposal, Double Oven, Electric Water Heater, Microwave, Oven, Stainless Steel Appliance(s)
- Laundry: Other
Features
- Beamed Ceilings, Double Vanity, High Ceilings, Master On Main Level, Separate Shower, Soaking Tub, Split Bedroom Plan, Tile Bath, Entrance Foyer, Vaulted Ceiling(s), Walk-In Closet(s)
- Flooring: Carpet, Hardwood, Tile
- Windows: Double Pane Windows
- Basement: Bath/Stubbed,Daylight,Exterior Entry,Full,Interior Entry,Unfinished
- Attic: Pull Down Stairs
- Number of fireplaces: 2
- Fireplace features: Family Room, Outside
- Common walls with other units/homes: No Common Walls
Interior area
- Total structure area: 3,100
- Total interior livable area: 3,100 sqft
- Finished area above ground: 3,100
- Finished area below ground: 0
Video & virtual tour
Property
Parking
- Total spaces: 3
- Parking features: Attached, Garage, Garage Door Opener, Kitchen Level
- Has attached garage: Yes
Features
- Levels: One,One and One Half
- Stories: 1
- Patio & porch: Deck, Patio
- Exterior features: Sprinkler System
- Body of water: None
- Frontage type: Golf Course
Lot
- Size: 0.53 Acres
- Features: Other
- Residential vegetation: Cleared
Details
- Parcel number: 105D 019N
Construction
Type & style
- Home type: SingleFamily
- Architectural style: Craftsman,Ranch
- Property subtype: Single Family Residence
Materials
- Brick, Concrete
- Roof: Composition
Condition
- New Construction
- New construction: Yes
- Year built: 2026
Details
- Warranty included: Yes
Utilities & green energy
- Sewer: Public Sewer
- Water: Public
- Utilities for property: Cable Available, Electricity Available, High Speed Internet, Phone Available, Sewer Connected, Underground Utilities, Water Available
Community & HOA
Community
- Features: Clubhouse, Fitness Center, Golf, Park, Playground, Pool, Street Lights, Tennis Court(s)
- Security: Carbon Monoxide Detector(s), Smoke Detector(s)
- Subdivision: Traditions of Braselton
HOA
- Has HOA: Yes
- Services included: Swimming, Tennis
- HOA fee: $1,100 annually
Location
- Region: Jefferson
Financial & listing details
- Price per square foot: $276/sqft
- Tax assessed value: $145,000
- Annual tax amount: $477
- Date on market: 10/1/2026
- Cumulative days on market: 5 days
- Listing agreement: Exclusive Right To Sell
- Listing terms: Cash,Conventional,VA Loan
- Electric utility on property: Yes
Estimated market value
$852,900
$810,000 - $896,000
$2,829/mo
Price history
| Date | Event | Price |
|---|---|---|
| 10/2/2026 | Listed for sale | $854,900-2.3%$276/sqft |
Source:  FMLS GA #7848586 Report a problem FMLS GA #7848586 Report a problem | ||
| 10/1/2026 | Listing removed | $875,000$282/sqft |
Source:  GAMLS #10762657 Report a problem GAMLS #10762657 Report a problem | ||
| 9/10/2026 | Listed for sale | $875,000$282/sqft |
Source: GAMLS #10762657 Report a problem | ||
| 9/5/2026 | Pending sale | $875,000$282/sqft |
Source: GAMLS #10762657 Report a problem | ||
| 8/9/2026 | Price change | $875,000-2.8%$282/sqft |
Source: GAMLS #10762657 Report a problem | ||
| 6/26/2026 | Price change | $899,900-5.3%$290/sqft |
Source: GAMLS #10762657 Report a problem | ||
| 5/12/2026 | Listed for sale | $949,900+399.9%$306/sqft |
Source: GAMLS #10762657 Report a problem | ||
| 9/19/2025 | Sold | $190,000-7.3%$61/sqft |
Source: GAMLS #10571767 Report a problem | ||
| 8/22/2025 | Pending sale | $205,000$66/sqft |
Source: GAMLS #10571767 Report a problem | ||
| 7/25/2025 | Listed for sale | $205,000-82.2%$66/sqft |
Source: GAMLS #10571767 Report a problem | ||
| 12/19/2024 | Listed for sale | $1,150,000+576.5%$371/sqft |
Source: FMLS GA #7499568 Report a problem | ||
| 4/1/2024 | Sold | $170,000-5.5%$55/sqft |
Source: GAMLS #10246540 Report a problem | ||
| 3/29/2024 | Pending sale | $179,800$58/sqft |
Source: GAMLS #10246540 Report a problem | ||
| 1/29/2024 | Listed for sale | $179,800+33.2%$58/sqft |
Source: GAMLS #10246540 Report a problem | ||
| 9/29/2021 | Sold | $135,000$44/sqft |
Source: Public Record Report a problem | ||
Public tax history
| Year | Property taxes | Tax assessment |
|---|---|---|
| 2025 | $1,514 +217.4% | $58,000 +215.2% |
| 2024 | $477 -4% | $18,400 |
| 2023 | $497 -7.2% | $18,400 |
| 2022 | $535 -0.7% | $18,400 |
| 2021 | $539 -10% | $18,400 |
| 2020 | $598 -1.2% | $18,400 |
| 2019 | $606 -0.8% | $18,400 |
| 2018 | $611 -0.6% | $18,400 |
| 2017 | $614 +0.6% | $18,400 +187.5% |
| 2016 | $611 +185.9% | $6,400 |
| 2015 | $214 +0.2% | $6,400 |
| 2014 | $213 -0.2% | $6,400 +60% |
| 2013 | $214 | $4,000 |
| 2012 | -- | -- |
| 2011 | -- | -- |
| 2010 | -- | -- |
Find assessor info on the county website
Monthly payment
Est. payment
Payment breakdown
Explore the cost of this home by adjusting the details. Changes won't be saved.Climate risks
Neighborhood: 30549
Nearby schools
Schools provided by the listing agent
- Elementary: Gum Springs
- Middle: West Jackson
- High: Jackson County
Source: GAMLS. This data may not be complete. We recommend contacting the local school district to confirm school assignments for this home.
Similar homes
- $869,0004 bd4 ba4.1k sqft515 Delaperriere Loop, Jefferson, GA 30549Active
 MLS ID #10812719, Kenny R Whitworth, Red Clay Properties. GAMLS
 - $899,9004 bd4 ba3.1k sqft3108 Mulberry Greens Ln, Jefferson, GA 30549Active
 MLS ID #10734100, Derece Williams, Foundation Partners Realty LLC. GAMLS
 - $699,9005 bd4 ba3k sqft431 Harmony Grove Ln, Jefferson, GA 30549Active
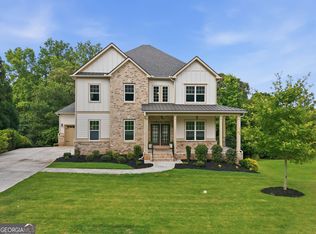 MLS ID #10793488, Derece Williams, Foundation Partners Realty LLC. GAMLS
 - $734,0005 bd4 ba3.3k sqft3787 Cheyenne Ln, Jefferson, GA 30549Active
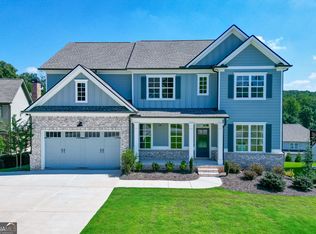 MLS ID #10832973, Rachel N Webb, Hill Wood Realty. GAMLS
 - $679,9005 bd3 ba3.2k sqft4795 Fairways Ln, Jefferson, GA 30549ActiveMLS ID #10800132, Stephanie Simmons, TriStar Realty Services. GAMLS
- $799,0005 bd4 ba3.3k sqft727 Old Collins Rd, Hoschton, GA 30548ActiveMLS ID #10841437, Richard Rodriguez, BHHS Georgia Properties. GAMLS
- $865,0004 bd5 ba4.2k sqft419 Ontario Ln, Hoschton, GA 30548ActiveMLS ID #10790643, Hank Bailey, RE/MAX Center. GAMLS
- $841,0324 bd5 ba3.2k sqft479 Races Rd, Hoschton, GA 30548ActiveMLS ID #10844131, Samuel D Bass, DFH Realty Georgia. GAMLS
- $796,9285 bd6 ba4k sqft98 Blue Rider Trl, Hoschton, GA 30548ActiveMLS ID #10845286, Samuel D Bass, DFH Realty Georgia. GAMLS
- $793,2525 bd6 ba4k sqft494 Races Rd, Hoschton, GA 30548ActiveMLS ID #10845510, Samuel D Bass, DFH Realty Georgia. GAMLS
- $800,8705 bd6 ba4k sqft290 Races Rd, Hoschton, GA 30548ActiveMLS ID #10832907, Samuel D Bass, DFH Realty Georgia. GAMLS
- $767,6855 bd6 ba4k sqft134 Blue Rider Trl, Hoschton, GA 30548ActiveMLS ID #10845605, Samuel D Bass, DFH Realty Georgia. GAMLS
- $690,0005 bd4 ba3.3k sqft845 Walnut River Trl, Hoschton, GA 30548ActiveMLS ID #10820708, Sarah Pickell, eXp Realty. GAMLS
- $773,9934 bd5 ba3.2k sqft480 Races Rd, Hoschton, GA 30548ActiveMLS ID #10844955, Samuel D Bass, DFH Realty Georgia. GAMLS
- $574,9004 bd3 ba2.9k sqft33 Hometown Ct, Jefferson, GA 30549ActiveMLS ID #10847340, Lynn Rudolph, Virtual Properties Realty.com. GAMLS
- $574,9004 bd3 ba2.9k sqft1235 Shiva Blvd, Winder, GA 30680ActiveMLS ID #10846858, Vince Lowery, V. Low Properties Inc.. GAMLS
- $779,0003 bd4 ba2.6k sqft55 Ozark Way, Hoschton, GA 30548ActiveMLS ID #10846850, Gina Bradley, Virtual Properties Realty.com. GAMLS
- $1,250,0004 bd5 ba3.5k sqft205 Chariot Ct, Jefferson, GA 30549ActiveMLS ID #10842692, Brittany Powers, Keller Williams Greater Athens. GAMLS
- $540,0004 bd3 ba2.5k sqft155 Cherokee Rose Ln, Hoschton, GA 30548ActiveMLS ID #10850783, Rachael Brownfield, GA Realty LLC. GAMLS
- $760,2584 bd5 ba3.2k sqft410 Races Rd, Hoschton, GA 30548ActiveMLS ID #10845134, Samuel D Bass, DFH Realty Georgia. GAMLS
