Cul de sac homesite! Beautiful 5-bedroom home with a loft/media room on a basement. Large family room open to the kitchen which features oversized center island, quartz countertops and tile backsplash. Separate formal dining room and study/office. Nice, covered porch with a private wooded view and a creek in the backyard. Guest bedroom on the main with a full bathroom. Spacious upstairs with 4 bedrooms, 2 full bathrooms and a loft/media room. Sought after Traditions of Braselton golf course community! Marketed by TriStar Realty Services
Active
Price cut: $20K (10/5)
$679,900
4795 Fairways Ln, Jefferson, GA 30549
5beds
3,242sqft
Single Family Residence
Built in 2026
0.33 Acres Lot
$678,800 Zestimate®
$210/sqft
$-- HOA
What's special
Creek in the backyardSeparate formal dining roomOversized center islandTile backsplashQuartz countertopsCul de sac homesite
- 91 days
- 365
- 30
Zillow last checked:
Listing updated:
Listed by:
Stephanie Simmons 770-256-4652,
TriStar Realty Services
Source: GAMLS,MLS#: 10800132
Facts & features
Interior
Bedrooms & bathrooms
- Bedrooms: 5
- Bathrooms: 3
- Full bathrooms: 3
- Main level bathrooms: 1
- Main level bedrooms: 1
Rooms
- Room types: Family Room, Laundry
Heating
- Electric, Heat Pump
Cooling
- Electric, Zoned
Appliances
- Included: Cooktop, Dishwasher, Disposal, Double Oven, Electric Water Heater, Microwave, Oven, Stainless Steel Appliance(s)
- Laundry: Upper Level
Features
- Double Vanity, Separate Shower, Walk-In Closet(s)
- Flooring: Carpet, Tile
- Basement: Bath/Stubbed,Daylight,Full
- Number of fireplaces: 1
Interior area
- Total structure area: 3,242
- Total interior livable area: 3,242 sqft
- Finished area above ground: 3,242
- Finished area below ground: 0
Property
Parking
- Parking features: Garage
- Has garage: Yes
Features
- Levels: Two
- Stories: 2
Lot
- Size: 0.33 Acres
- Features: Cul-De-Sac
Details
- Parcel number: 105D 016G
Construction
Type & style
- Home type: SingleFamily
- Architectural style: Other
- Property subtype: Single Family Residence
Materials
- Brick, Concrete
- Roof: Composition
Condition
- New Construction
- New construction: Yes
- Year built: 2026
Details
- Warranty included: Yes
Utilities & green energy
- Sewer: Public Sewer
- Water: Public
- Utilities for property: Cable Available, Electricity Available, High Speed Internet, Sewer Connected, Water Available
Community & HOA
Community
- Features: Clubhouse, Fitness Center, Playground, Pool, Sidewalks, Street Lights, Tennis Court(s), Walk To Schools
- Subdivision: Traditions of Braselton
HOA
- Has HOA: Yes
- Services included: Maintenance Grounds, Swimming, Tennis
Location
- Region: Jefferson
Financial & listing details
- Price per square foot: $210/sqft
- Tax assessed value: $145,000
- Annual tax amount: $950
- Date on market: 7/7/2026
- Cumulative days on market: 91 days
- Listing agreement: Exclusive Right To Sell
- Electric utility on property: Yes
Estimated market value
$678,800
$645,000 - $713,000
$2,764/mo
Price history
| Date | Event | Price |
|---|---|---|
| 10/5/2026 | Price change | $679,900-2.9%$210/sqft |
Source:  GAMLS #10800132 Report a problem GAMLS #10800132 Report a problem | ||
| 7/7/2026 | Listed for sale | $699,900$216/sqft |
Source:  FMLS GA #7800373 Report a problem FMLS GA #7800373 Report a problem | ||
| 7/7/2026 | Listing removed | $699,900$216/sqft |
Source: GAMLS #10665335 Report a problem | ||
| 6/9/2026 | Price change | $699,900-2.1%$216/sqft |
Source: GAMLS #10665335 Report a problem | ||
| 4/14/2026 | Price change | $715,000-2.7%$221/sqft |
Source: GAMLS #10665335 Report a problem | ||
| 1/5/2026 | Listed for sale | $735,000+742.9%$227/sqft |
Source: FMLS GA #7691472 Report a problem | ||
| 10/1/2024 | Sold | $87,200-3%$27/sqft |
Source: GAMLS #20174154 Report a problem | ||
| 3/8/2024 | Pending sale | $89,900$28/sqft |
Source: GAMLS #20174154 Report a problem | ||
| 3/6/2024 | Listed for sale | $89,900$28/sqft |
Source: GAMLS #20174154 Report a problem | ||
Public tax history
| Year | Property taxes | Tax assessment |
|---|---|---|
| 2025 | $1,514 +265% | $58,000 +262.5% |
| 2024 | $415 -4% | $16,000 |
| 2023 | $432 -7.2% | $16,000 |
| 2022 | $465 -0.7% | $16,000 |
| 2021 | $468 -10% | $16,000 |
| 2020 | $520 +9.8% | $16,000 +11.1% |
| 2019 | $474 +12.9% | $14,400 |
| 2018 | $420 -12.6% | $14,400 |
| 2017 | $481 +0.6% | $14,400 -44.6% |
| 2016 | $478 -44.9% | $26,000 +333.3% |
| 2015 | $868 +334% | $6,000 |
| 2014 | $200 -0.2% | $6,000 +114.3% |
| 2013 | $200 | $2,800 |
| 2012 | -- | -- |
| 2011 | -- | -- |
| 2010 | -- | -- |
Find assessor info on the county website
Monthly payment
Est. payment
Payment breakdown
Explore the cost of this home by adjusting the details. Changes won't be saved.Climate risks
Neighborhood: 30549
Nearby schools
Schools provided by the listing agent
- Elementary: Gum Springs
- Middle: West Jackson
- High: Jackson County
Source: GAMLS. This data may not be complete. We recommend contacting the local school district to confirm school assignments for this home.


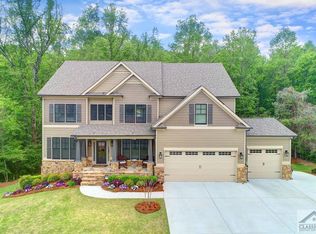
Similar homes
- $854,9004 bd4 ba3.1k sqft1973 Duncans Mill Ln, Jefferson, GA 30549Active
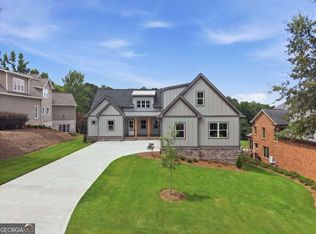
 MLS ID #10858335, Derece Williams, Foundation Partners Realty LLC. GAMLS
 - $465,0003 bd3 ba2.2k sqft4254 Links Blvd, Jefferson, GA 30549Active
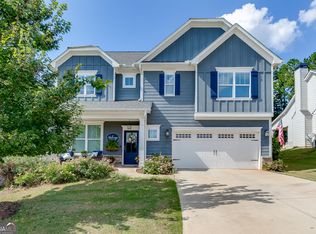 MLS ID #10858082, Bonds Realty Group, Keller Williams Realty Atl. Partners. GAMLS
 - $734,0005 bd4 ba3.3k sqft3787 Cheyenne Ln, Jefferson, GA 30549Active
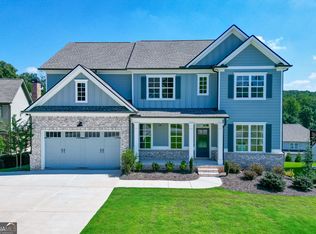 MLS ID #10832973, Rachel N Webb, Hill Wood Realty. GAMLS
 - $899,9004 bd4 ba3.1k sqft3108 Mulberry Greens Ln, Jefferson, GA 30549Active
 MLS ID #10734100, Derece Williams, Foundation Partners Realty LLC. GAMLS
 - $767,6855 bd6 ba4k sqft134 Blue Rider Trl, Hoschton, GA 30548ActiveMLS ID #10845605, Samuel D Bass, DFH Realty Georgia. GAMLS
- $800,8705 bd6 ba4k sqft290 Races Rd, Hoschton, GA 30548ActiveMLS ID #10832907, Samuel D Bass, DFH Realty Georgia. GAMLS
- $796,9285 bd6 ba4k sqft98 Blue Rider Trl, Hoschton, GA 30548ActiveMLS ID #10845286, Samuel D Bass, DFH Realty Georgia. GAMLS
- $793,2525 bd6 ba4k sqft494 Races Rd, Hoschton, GA 30548ActiveMLS ID #10845510, Samuel D Bass, DFH Realty Georgia. GAMLS
- $529,0004 bd4 ba2.5k sqft231 Camden Loop, Jefferson, GA 30549ActiveMLS ID #10790205, Dean Christian, Christian Realty. GAMLS
- $659,0005 bd4 ba3.8k sqft461 Providence Club Dr, Monroe, GA 30656ActiveMLS ID #10837065, Faith Steele, David Steele and Associates. GAMLS
- $410,9004 bd2 ba2.2k sqft260 Sunfish Cir, Jefferson, GA 30549ActiveMLS ID #10845209, Dale Hill, LGI Homes Realty LLC. GAMLS
- $549,9005 bd4 ba3k sqft303 Bull Shoals Way, Hoschton, GA 30548ActiveMLS ID #10784847, Chris Aloi, Keller Williams Realty Atl. Partners. GAMLS
- $529,9005 bd3 ba3.6k sqft5645 Pleasant Woods Dr, Flowery Branch, GA 30542ActiveMLS ID #10772428, David Bolen, All Hart Realty. GAMLS
