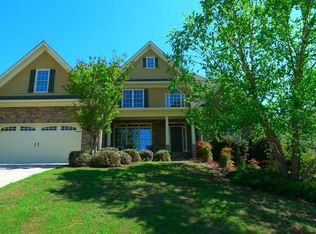
Built in 2019 and originally constructed as the builder's own residence, this beautifully maintained 5 bedroom, 4 bath home offers generous space, thoughtful upgrades, and a like new feel throughout. Tucked away on a quiet cul de sac with a three car garage, the home is surrounded by beautiful landscaping and features a private backyard that creates a peaceful setting for relaxing or entertaining. The main level features 9 foot ceilings, a spacious open floor plan, and a bedroom with a full bath, perfect for guests, multigenerational living, or a home office. The living room is highlighted by coffered ceilings, built in bookcases, and a gas fireplace. The open kitchen offers a gas range, large center island, abundant cabinetry, and a spacious walk in pantry. Upstairs, you will find generously sized secondary bedrooms along with an oversized laundry room. The spacious primary suite offers plenty of room to unwind and features a beautiful ensuite bath with a separate soaking tub, double vanity, and large walk in closet. The unfinished basement offers even more potential with 9 foot ceilings and plumbing already in place for a future bathroom, giving you the opportunity to create additional living space, a media room, home gym, guest suite, or whatever best fits your needs. Additional features include spray foam insulation in the attic, Jackson EMC Right Choice Home certification for added energy efficiency and comfort, and an oversized third garage bay measuring approximately 14 x 32, providing excellent space for larger vehicles, storage, a workshop, or recreational equipment. With spacious rooms, a private landscaped backyard, desirable cul de sac setting, three car garage, and convenient access to I 985, shopping, dining, schools, and everyday necessities, this home offers an ideal combination of space, quality, and location.
Active
Price cut: $15K (9/22)
$699,999
2012 Democracy Dr, Buford, GA 30519
5beds
3,658sqft
Single Family Residence
Built in 2018
0.34 Acres Lot
$684,700 Zestimate®
$191/sqft
$50/mo HOA
What's special
Gas fireplaceThree car garageSurrounded by beautiful landscapingSpacious primary suiteLarge center islandSpacious open floor planQuiet cul de sac
- 42 days
- 934
- 84
Zillow last checked:
Listing updated:
Listed by:
Laura Gray 6784812649,
Chapman Hall Realtors Professionals
Source: GAMLS,MLS#: 10840668
Facts & features
Interior
Bedrooms & bathrooms
- Bedrooms: 5
- Bathrooms: 4
- Full bathrooms: 4
- Main level bathrooms: 1
- Main level bedrooms: 1
Rooms
- Room types: Foyer, Laundry, Office
Dining room
- Features: Seats 12+, Separate Room
Kitchen
- Features: Kitchen Island, Solid Surface Counters, Walk-in Pantry
Heating
- Heat Pump
Cooling
- Ceiling Fan(s), Central Air
Appliances
- Included: Cooktop, Dishwasher, Disposal, Microwave, Oven
- Laundry: In Hall, Upper Level
Features
- Bookcases, Double Vanity, High Ceilings, Walk-In Closet(s)
- Flooring: Carpet, Hardwood, Tile
- Windows: Double Pane Windows
- Basement: Bath/Stubbed,Daylight,Exterior Entry,Interior Entry,Unfinished
- Number of fireplaces: 1
- Fireplace features: Family Room, Gas Log, Gas Starter
- Common walls with other units/homes: No Common Walls
Interior area
- Total structure area: 3,658
- Total interior livable area: 3,658 sqft
- Finished area above ground: 3,658
- Finished area below ground: 0
Property
Parking
- Total spaces: 3
- Parking features: Garage, Garage Door Opener
- Has garage: Yes
Features
- Levels: Two
- Stories: 2
- Patio & porch: Patio
- Body of water: None
Lot
- Size: 0.34 Acres
- Features: Private
Details
- Parcel number: 15041E000161
Construction
Type & style
- Home type: SingleFamily
- Architectural style: Brick Front,Craftsman
- Property subtype: Single Family Residence
Materials
- Concrete, Wood Siding
- Foundation: Pillar/Post/Pier
- Roof: Composition
Condition
- Resale
- New construction: No
- Year built: 2018
Utilities & green energy
- Sewer: Public Sewer
- Water: Public
- Utilities for property: Cable Available, Electricity Available, High Speed Internet, Natural Gas Available, Phone Available, Sewer Available, Underground Utilities
Community & HOA
Community
- Features: Playground, Pool, Sidewalks, Tennis Court(s), Walk To Schools
- Security: Carbon Monoxide Detector(s), Smoke Detector(s)
- Subdivision: Clearwater Plantation
HOA
- Has HOA: Yes
- Services included: Maintenance Grounds, Swimming, Tennis
- HOA fee: $600 annually
Location
- Region: Buford
Financial & listing details
- Price per square foot: $191/sqft
- Tax assessed value: $654,000
- Annual tax amount: $6,306
- Date on market: 9/4/2026
- Cumulative days on market: 43 days
- Listing agreement: Exclusive Right To Sell
- Electric utility on property: Yes
Estimated market value
$684,700
$650,000 - $719,000
$3,442/mo
Price history
| Date | Event | Price |
|---|---|---|
| 9/22/2026 | Price change | $699,999-2.1%$191/sqft |
Source:  GAMLS #10840668 Report a problem GAMLS #10840668 Report a problem | ||
| 9/4/2026 | Listed for sale | $714,999+2760%$195/sqft |
Source:  FMLS GA #7832662 Report a problem FMLS GA #7832662 Report a problem | ||
| 9/22/2014 | Sold | $25,000-28.6%$7/sqft |
Source: Agent Provided Report a problem | ||
| 8/23/2014 | Pending sale | $35,000$10/sqft |
Source: Virtual Properties Realty #5317884 Report a problem | ||
| 7/15/2014 | Listed for sale | $35,000-22.2%$10/sqft |
Source: Virtual Properties Realty #5317884 Report a problem | ||
| 12/5/2011 | Listing removed | $45,000$12/sqft |
Source: KELLER WILLIAMS RLTY LANIER PTNRS #35536983 Report a problem | ||
| 11/3/2011 | Listed for sale | $45,000$12/sqft |
Source: Listing Provided Courtesy Of KELLER WILLIAMS RLTY LANIER PTNRS #35536983 Report a problem | ||
Public tax history
| Year | Property taxes | Tax assessment |
|---|---|---|
| 2025 | $6,306 -0.9% | $261,600 -0.9% |
| 2024 | $6,366 +17.7% | $264,000 +22.5% |
| 2023 | $5,407 +6.8% | $215,480 +11.3% |
| 2022 | $5,061 +16.8% | $193,560 +19% |
| 2021 | $4,333 -0.9% | $162,680 +2.9% |
| 2020 | $4,372 +203.8% | $158,040 +213.8% |
| 2019 | $1,439 +207.2% | $50,360 +214.8% |
| 2018 | $468 +2.5% | $16,000 +33.3% |
| 2017 | $457 +33.2% | $12,000 |
| 2016 | $343 -0.8% | $12,000 |
| 2015 | $346 | $12,000 |
| 2014 | $346 | $12,000 |
| 2013 | -- | -- |
| 2012 | -- | -- |
| 2011 | -- | -- |
| 2010 | -- | -- |
| 2009 | $492 +2.6% | -- |
| 2007 | $480 -7.1% | -- |
| 2006 | $517 +3.4% | -- |
| 2005 | $500 | -- |
Find assessor info on the county website
Monthly payment
Est. payment
Payment breakdown
Explore the cost of this home by adjusting the details. Changes won't be saved.Climate risks
Neighborhood: 30519
Nearby schools
Schools provided by the listing agent
- Elementary: Friendship
- Middle: Cherokee Bluff
- High: Cherokee Bluff
Source: GAMLS. This data may not be complete. We recommend contacting the local school district to confirm school assignments for this home.

Similar homes
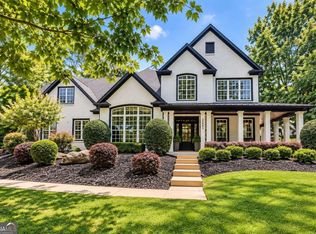
- $624,9005 bd3 ba3.1k sqft2373 Oak Falls Ln, Buford, GA 30519Active
 MLS ID #10867914, Lorine R Rogers, LIVE Property Group Real Estate. GAMLS
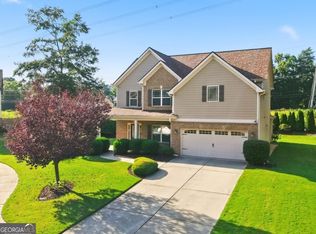
 - $515,0005 bd3 ba3k sqft2244 Mayors Way, Buford, GA 30519Active
 MLS ID #10847448, Chloe-Ray Iacob, Heartland Real Estate. GAMLS
 - $714,9994 bd4 ba3.2k sqft3930 Ivy Lawn Ct, Buford, GA 30519Active
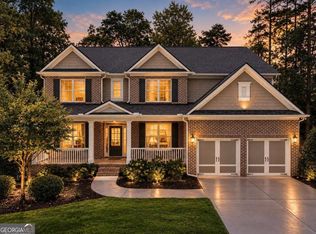 MLS ID #10846864, Susan H Ayers, Clickit Realty Inc.. GAMLS
 - $620,0004 bd3 ba4.1k sqft4530 Bogan Gates Dr, Buford, GA 30519Active
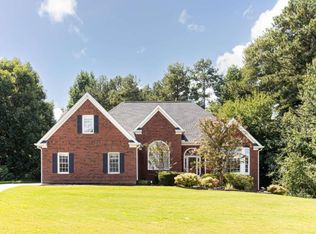 MLS ID #10847234, Hannah Branham, Anchor Real Estate Advisors. GAMLS
 - $650,0004 bd5 ba4.4k sqft5622 Good Hope Dr, Flowery Branch, GA 30542Active Under ContractMLS ID #10868088, Gary Nicholson, Keller Williams Realty Atl. Partners. GAMLS
- $535,0005 bd3 ba3.4k sqft3380 Fall Branch Ln, Buford, GA 30519ActiveMLS ID #10826119, Stefen Ash, Keller Williams Realty Atl. Partners. GAMLS
- $610,0005 bd3 ba3.3k sqft5883 Heritage Rdg, Flowery Branch, GA 30542ActiveMLS ID #10853499, Jana Waycaster, BHHS Georgia Properties. GAMLS
- $629,0005 bd4 ba3.8k sqft5930 Mountain Laurel Walk, Flowery Branch, GA 30542ActiveMLS ID #10792454, Kim R Dontje, eXp Realty. GAMLS
- $739,9005 bd4 ba4k sqft2420 Hopehaven Way, Hoschton, GA 30548Active Under ContractMLS ID #10846757, Jonesy Realty Group, HomeSmart. GAMLS
- $510,0004 bd3 ba2.7k sqft3653 Elinburg Cove Trl, Buford, GA 30519ActiveMLS ID #10858129, Brianna Smull-Maier, Virtual Properties Realty.com. GAMLS
- $600,0005 bd3 ba2.9k sqft5952 Deer Chase Ln, Hoschton, GA 30548ActiveMLS ID #10801372, Kara Corley, Chapman Hall Realtors. GAMLS
- $699,9004 bd3 ba2.7k sqft4111 Woodward Walk Ln, Suwanee, GA 30024ActiveMLS ID #10837175, Kelly S Kim, Kelly Kim Real Estate. GAMLS
- $695,0004 bd6 ba4.3k sqft3289 Brooksong Way, Dacula, GA 30019ActiveMLS ID #10825277, Best Team, Red 1 Realty. GAMLS
- $625,0005 bd3 ba3.1k sqft5755 Shoals Dr, Buford, GA 30518ActiveMLS ID #10844978, Ann Marie Sharp, Sharp Vantage Realty. GAMLS
- $750,0005 bd4 ba3.8k sqft1734 Woodbow Path, Dacula, GA 30019ActiveMLS ID #10820998, Todd Aukland, Boardwalk Realty Associates. GAMLS
- $750,0006 bd5 ba4.3k sqft1008 Woodtrace Ln, Auburn, GA 30011ActiveMLS ID #10847337, April Rener, Keller Williams Realty Atl. Partners. GAMLS
- $599,0003 bd3 ba2.5k sqft6286 Cedar Springs Ln, Hoschton, GA 30548ActiveMLS ID #10858305, Karen M Tatro, Coldwell Banker Realty. GAMLS
- $1,020,0004 bd4 ba3.5k sqft1294 Rock Springs Rd, Buford, GA 30519ActiveMLS ID #10853737, Lourdes Moscoso, eXp Realty. GAMLS
- $719,0006 bd4 ba3.6k sqft6005 Deer Walk Trl, Sugar Hill, GA 30518ActiveMLS ID #10786569, Anne Sepko, Keller Williams Realty Atl. Partners. GAMLS
- $849,0006 bd5 ba3.3k sqft4000 Lantern Hill Dr, Dacula, GA 30019ActiveMLS ID #10854347, Savannah Lavender, Coldwell Banker Realty. GAMLS
