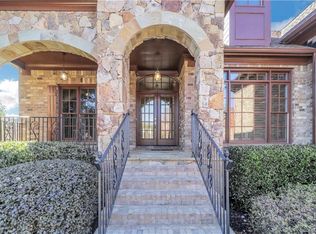
INCREDIBLE BUYER INCENTIVES! Qualified buyers may receive an additional 1% lender credit through the preferred lender (subject to lender approval), offering even more potential savings! Welcome to 2420 Hopehaven Way, a beautifully updated all-brick home in one of Braselton's premier gated communities. This 5-bedroom, 4-bath home features custom iron double entry doors, refinished hardwood floors, coffered ceilings, and a renovated kitchen with quartz countertops, stainless steel appliances, double ovens, a large island, and breakfast bar. A main-level guest bedroom and full bath provide added flexibility. Upstairs, the spacious owner's suite features a private sitting area with a fireplace and an updated en-suite with dual vanities, a soaking tub, separate shower, and walk-in closet. Three additional bedrooms and two full baths complete the upper level. The unfinished daylight basement offers endless possibilities to create the space you've always envisioned. Ideally located just minutes from Chateau Elan, Northeast Georgia Medical Center, Mercedes-Benz USA headquarters, shopping, dining, and I-85, with access to highly sought-after Gwinnett County schools, this home offers the perfect combination of space, updates, and location. Schedule your private showing today!
Active under contract
Price cut: $19.1K (9/30)
$739,900
2420 Hopehaven Way, Hoschton, GA 30548
5beds
4,062sqft
Single Family Residence
Built in 2006
10,018 Square Feet Lot
$721,900 Zestimate®
$182/sqft
$83/mo HOA
What's special
All-brick homeLarge islandRenovated kitchenStainless steel appliancesBreakfast barWalk-in closetSeparate shower
- 20 days
- 913
- 60
Zillow last checked:
Listing updated:
Listed by:
Jonesy Realty Group 770-882-3164,
HomeSmart,
Keanna Jones 770-882-3164,
HomeSmart
Source: GAMLS,MLS#: 10846757
Facts & features
Interior
Bedrooms & bathrooms
- Bedrooms: 5
- Bathrooms: 4
- Full bathrooms: 4
- Main level bathrooms: 1
- Main level bedrooms: 1
Rooms
- Room types: Bonus Room, Family Room, Foyer, Laundry, Loft, Media Room, Office
Dining room
- Features: Separate Room
Kitchen
- Features: Breakfast Area, Breakfast Bar, Kitchen Island, Walk-in Pantry
Heating
- Central, Natural Gas, Zoned
Cooling
- Ceiling Fan(s), Central Air
Appliances
- Included: Dishwasher, Double Oven, Microwave
- Laundry: In Hall, Upper Level
Features
- Double Vanity, High Ceilings, In-Law Floorplan, Tray Ceiling(s), Walk-In Closet(s)
- Flooring: Carpet, Hardwood, Tile
- Windows: Double Pane Windows
- Basement: Bath/Stubbed,Daylight,Exterior Entry,Interior Entry
- Number of fireplaces: 3
- Fireplace features: Gas Log, Gas Starter
- Common walls with other units/homes: No Common Walls
Interior area
- Total structure area: 4,062
- Total interior livable area: 4,062 sqft
- Finished area above ground: 4,062
- Finished area below ground: 0
Property
Parking
- Total spaces: 3
- Parking features: Garage
- Has garage: Yes
Accessibility
- Accessibility features: Accessible Full Bath, Other
Features
- Levels: Two
- Stories: 2
- Patio & porch: Deck, Patio
- Body of water: None
Lot
- Size: 10,018 Square Feet
- Features: Private
Details
- Parcel number: R3006 747
Construction
Type & style
- Home type: SingleFamily
- Architectural style: Brick 3 Side,European,Traditional
- Property subtype: Single Family Residence
Materials
- Concrete, Stone
- Roof: Composition
Condition
- Resale
- New construction: No
- Year built: 2006
Utilities & green energy
- Sewer: Public Sewer
- Water: Public
- Utilities for property: Cable Available, Electricity Available, High Speed Internet, Natural Gas Available, Sewer Available, Underground Utilities, Water Available
Community & HOA
Community
- Features: Clubhouse, Fitness Center, Gated, Pool, Tennis Court(s)
- Security: Smoke Detector(s)
- Subdivision: The Gates of Braselton
HOA
- Has HOA: Yes
- Services included: Swimming, Tennis
- HOA fee: $1,000 annually
Location
- Region: Hoschton
Financial & listing details
- Price per square foot: $182/sqft
- Tax assessed value: $752,000
- Annual tax amount: $8,846
- Date on market: 9/17/2026
- Cumulative days on market: 20 days
- Listing agreement: Exclusive Right To Sell
- Electric utility on property: Yes
Estimated market value
$721,900
$686,000 - $758,000
$3,195/mo
Price history
| Date | Event | Price |
|---|---|---|
| 9/30/2026 | Price change | $739,900-2.5%$182/sqft |
Source:  GAMLS #10846757 Report a problem GAMLS #10846757 Report a problem | ||
| 9/17/2026 | Listed for sale | $759,000-3.9%$187/sqft |
Source: GAMLS #10846757 Report a problem | ||
| 9/14/2026 | Listing removed | $789,900$194/sqft |
Source: GAMLS #10801786 Report a problem | ||
| 8/27/2026 | Price change | $789,900-4.2%$194/sqft |
Source: GAMLS #10801786 Report a problem | ||
| 7/9/2026 | Listed for sale | $824,900$203/sqft |
Source:  FMLS GA #7800793 Report a problem FMLS GA #7800793 Report a problem | ||
| 7/1/2026 | Listing removed | $824,900$203/sqft |
Source: FMLS GA #7790630 Report a problem | ||
| 6/18/2026 | Listed for sale | $824,900-2.9%$203/sqft |
Source: GAMLS #10788441 Report a problem | ||
| 6/18/2026 | Listing removed | $849,900$209/sqft |
Source: GAMLS #10763462 Report a problem | ||
| 5/26/2026 | Price change | $849,900-2.9%$209/sqft |
Source: GAMLS #10763462 Report a problem | ||
| 5/13/2026 | Listed for sale | $875,000+36.7%$215/sqft |
Source: GAMLS #10763462 Report a problem | ||
| 2/24/2023 | Sold | $640,000-5.2%$158/sqft |
Source: FMLS GA #7151646 Report a problem | ||
| 2/3/2023 | Pending sale | $675,000$166/sqft |
Source: GAMLS #10114949 Report a problem | ||
| 1/18/2023 | Listed for sale | $675,000$166/sqft |
Source: GAMLS #10114949 Report a problem | ||
| 1/12/2023 | Pending sale | $675,000$166/sqft |
Source: GAMLS #10114949 Report a problem | ||
| 1/6/2023 | Listed for sale | $675,000$166/sqft |
Source: GAMLS #10114949 Report a problem | ||
| 12/19/2022 | Pending sale | $675,000$166/sqft |
Source: GAMLS #10114949 Report a problem | ||
| 12/8/2022 | Listed for sale | $675,000-2.9%$166/sqft |
Source: GAMLS #10114949 Report a problem | ||
| 12/8/2022 | Listing removed | $695,000$171/sqft |
Source: FMLS GA #7080910 Report a problem | ||
| 10/5/2022 | Price change | $695,000-4.1%$171/sqft |
Source: FMLS GA #7080910 Report a problem | ||
| 9/8/2022 | Price change | $725,000-6.5%$178/sqft |
Source: GAMLS #20056918 Report a problem | ||
| 8/26/2022 | Price change | $775,000-3.1%$191/sqft |
Source: FMLS GA #7080910 Report a problem | ||
| 7/11/2022 | Listed for sale | $800,000$197/sqft |
Source: FMLS GA #7080910 Report a problem | ||
Public tax history
| Year | Property taxes | Tax assessment |
|---|---|---|
| 2026 | -- | $300,800 -1.9% |
| 2025 | $8,846 +8% | $306,520 +19.7% |
| 2024 | $8,192 +7.9% | $256,000 -13.9% |
| 2023 | $7,596 | $297,480 +23.9% |
| 2022 | -- | $240,160 +18.2% |
| 2021 | $6,279 +3.2% | $203,240 +5.9% |
| 2020 | $6,086 +5.1% | $191,960 +5.8% |
| 2019 | $5,789 | $181,400 |
| 2018 | $5,789 -0.4% | $181,400 |
| 2016 | $5,812 +8.5% | $181,400 +9.6% |
| 2015 | $5,355 | $165,440 |
| 2014 | $5,355 +18% | $165,440 +18.2% |
| 2013 | $4,538 | $140,000 +10.8% |
| 2012 | -- | $126,360 |
| 2011 | -- | $126,360 -24.1% |
| 2010 | -- | $166,400 |
| 2009 | -- | $166,400 -20.1% |
| 2007 | -- | $208,360 |
Find assessor info on the county website
Monthly payment
Est. payment
Payment breakdown
Explore the cost of this home by adjusting the details. Changes won't be saved.Climate risks
Neighborhood: 30548
Nearby schools
Schools provided by the listing agent
- Elementary: Duncan Creek
- Middle: Frank N Osborne
- High: Mill Creek
Source: GAMLS. This data may not be complete. We recommend contacting the local school district to confirm school assignments for this home.

Similar homes
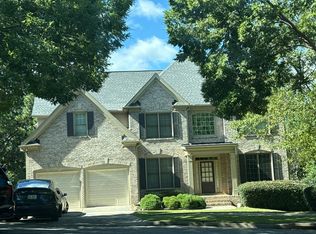
- $--8 bd6 ba4.7k sqft4880 Stone Moss Path, Hoschton, GA 30548Auction
 Auction.com 2
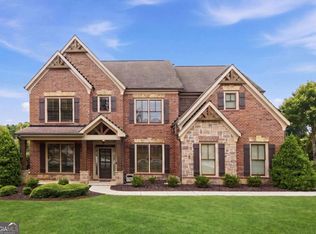
 - $765,0005 bd4 ba3.4k sqft1884 Granite Hill Ct, Hoschton, GA 30548Active
 MLS ID #10762698, Jana Waycaster, BHHS Georgia Properties. GAMLS
 - $809,0005 bd5 ba5.3k sqft289 Gold Crest Dr, Braselton, GA 30517Active
 MLS ID #10844425, Meek Realty Group, Meek Realty Group. GAMLS
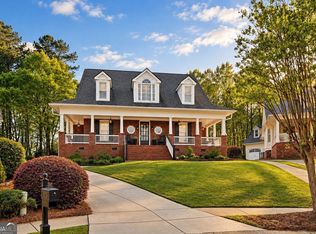
 - $850,0004 bd4 ba3.8k sqft2760 Muskogee Ln, Braselton, GA 30517Active
 MLS ID #10734147, Regan Maki Team, Ansley RE | Christie's Int'l RE. GAMLS
 - $699,9995 bd4 ba3.6k sqft2012 Democracy Dr, Buford, GA 30519ActiveMLS ID #10840668, Laura Gray, Chapman Hall Realtors Professionals. GAMLS
- $599,0003 bd3 ba2.5k sqft6286 Cedar Springs Ln, Hoschton, GA 30548ActiveMLS ID #10858305, Karen M Tatro, Coldwell Banker Realty. GAMLS
- $750,0006 bd5 ba4.3k sqft1008 Woodtrace Ln, Auburn, GA 30011ActiveMLS ID #10847337, April Rener, Keller Williams Realty Atl. Partners. GAMLS
- $640,0005 bd3 ba3k sqft291 Durham Dr, Hoschton, GA 30548ActiveMLS ID #10847800, Sarah Prouty, Chapman Hall Realtors Professionals. GAMLS
- $610,0005 bd3 ba3.3k sqft5883 Heritage Rdg, Flowery Branch, GA 30542ActiveMLS ID #10853499, Jana Waycaster, BHHS Georgia Properties. GAMLS
- $719,0004 bd4 ba3.2k sqft3930 Ivy Lawn Ct, Buford, GA 30519ActiveMLS ID #10846864, Susan H Ayers, Clickit Realty Inc.. GAMLS
- $469,9005 bd4 ba3.3k sqft1806 Madrid Falls Rd, Braselton, GA 30517ActiveMLS ID #10843786, Christine Boldt, Keller Williams Realty Atl. Partners. GAMLS
- $499,0005 bd3 ba4.2k sqft1169 Vintage Way, Hoschton, GA 30548ActiveMLS ID #10797086, Darren Bondy, Coldwell Banker Realty. GAMLS
- $715,9005 bd4 ba4.7k sqft3365 Greenside Ct, Dacula, GA 30019ActiveMLS ID #10794346, Amber Moran, TIG Realty Group LLC. GAMLS
- $499,0005 bd3 ba3.5k sqft5857 Shore Isle Trce, Braselton, GA 30517ActiveMLS ID #10807478, Stacey Wyatt Group, eXp Realty. GAMLS
- $800,0004 bd3 ba3.6k sqft6173 Pine Cir, Flowery Branch, GA 30542ActiveMLS ID #10825768, David C Dutton, eXp Realty. GAMLS
- $695,0004 bd6 ba4.3k sqft3289 Brooksong Way, Dacula, GA 30019ActiveMLS ID #10825277, Best Team, Red 1 Realty. GAMLS
- $825,0004 bd3 ba2.2k sqft464 Michigan Cir, Hoschton, GA 30548ActiveMLS ID #10843277, Crystal Cooper, Keller Williams Realty Atl. Partners. GAMLS
- $598,6505 bd4 ba4.2k sqft2537 Bent Tree Dr, Dacula, GA 30019ActiveMLS ID #10857538, Lance Real Estate Group, Bolst. GAMLS
- $485,0004 bd3 ba2.3k sqft3400 Duncan Bridge Dr, Buford, GA 30519ActiveMLS ID #10866445, Tarran Craver, Coldwell Banker Realty. GAMLS
- $620,0004 bd3 ba4.1k sqft4530 Bogan Gates Dr, Buford, GA 30519ActiveMLS ID #10847234, Hannah Branham, Anchor Real Estate Advisors. GAMLS
