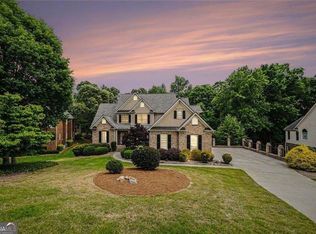
Welcome to 4611 Chartwell Chase Court, a beautifully maintained four sides brick residence set on a generous .59 acre lot in the heart of Flowery Branch. Thoughtfully updated and meticulously cared for, this home blends timeless craftsmanship with modern comfort, offering exceptional indoor and outdoor living spaces. Situated near the 12th hole of Royal Lakes Golf & Country Club, the property offers a rare combination of privacy, prestige, and year round scenic views. A brick laid front porch (8' x 18') sets the tone for the home's classic appeal, complemented by refreshed landscaping, outdoor lighting, and a full sprinkler system. The expansive 25' x 30' patio and screened three season porch (25' x 12') create ideal spaces for entertaining or unwinding under the Georgia sky, with the golf course providing a serene backdrop. Inside, the main level features soaring 9'+ ceilings, architectural lighting, and hardwood floors that enhance the home's refined character. The living room showcases a coffered ceiling, illuminated built ins, and a gas starter fireplace, while the adjacent dining room offers high ceilings and elegant molding architectural lighting and designer wallpaper. The kitchen, renovated five years ago, is equipped with upper end appliances, a warming drawer, cabinet lighting, a wine rack, and a spacious 7' x 12' breakfast nook with built in storage. A large pantry and a laundry room with a sink add convenience and functionality. The main floor also includes two additional bedrooms, one currently used as an office, connected by a full Jack and Jill bath - a thoughtful layout offering comfort and privacy for family or guests. The primary suite is a true retreat, featuring an eight sided tray ceiling, private porch access, and a luxurious bath with heated floors, a separate shower, a soaking tub, and a custom built in closet. Upstairs, a full bath, bedroom, and versatile bonus room offer comfortable accommodation for guests or extended family. The full, basement, approximately 2,500 sq. ft.-provides exceptional potential. One side is dedicated to storage, while the other is framed for six rooms and a full bath, with 9' clear height, abundant windows, and double doors leading outside. Additional features include three HVAC systems with a transferable warranty, a roof replaced three years ago, and a two year old water heater. A three car garage and security system add practicality and peace of mind. With its thoughtful updates, generous spaces, and prime location on the Royal Lakes golf course, 4611 Chartwell Chase Court offers a rare blend of comfort, craftsmanship, and lifestyle. Please note, the sellers are offering $10,000 TO OFFSET BUYER'S CLOSING COSTS!
Active
Price cut: $20K (9/18)
$744,500
4611 Chartwell Chase Ct, Flowery Branch, GA 30542
4beds
3,263sqft
Single Family Residence
Built in 2003
0.59 Acres Lot
$726,200 Zestimate®
$228/sqft
$41/mo HOA
What's special
Gas starter fireplaceThree car garageArchitectural lightingHardwood floorsRefreshed landscapingLarge pantrySeparate shower
- 52 days
- 404
- 7
Zillow last checked:
Listing updated:
Listed by:
Craig Shoemaker 3362551467,
The Norton Agency
Source: GAMLS,MLS#: 10831446
Facts & features
Interior
Bedrooms & bathrooms
- Bedrooms: 4
- Bathrooms: 4
- Full bathrooms: 3
- 1/2 bathrooms: 1
- Main level bathrooms: 2
- Main level bedrooms: 3
Rooms
- Room types: Bonus Room, Family Room, Foyer, Laundry, Office, Sun Room
Dining room
- Features: Seats 12+
Kitchen
- Features: Breakfast Bar, Breakfast Room, Walk-in Pantry
Heating
- Central, Electric, Zoned
Cooling
- Ceiling Fan(s), Central Air, Electric, Whole House Fan, Zoned
Appliances
- Included: Dishwasher, Disposal, Double Oven, Electric Water Heater, Microwave, Refrigerator
- Laundry: Other
Features
- Bookcases, Double Vanity, High Ceilings, Master On Main Level, Walk-In Closet(s)
- Flooring: Carpet, Hardwood
- Windows: Double Pane Windows
- Basement: Bath/Stubbed,Daylight,Exterior Entry,Full,Unfinished
- Attic: Pull Down Stairs
- Number of fireplaces: 2
- Fireplace features: Family Room, Gas Starter, Living Room
- Common walls with other units/homes: No Common Walls
Interior area
- Total structure area: 3,263
- Total interior livable area: 3,263 sqft
- Finished area above ground: 3,263
- Finished area below ground: 0
Video & virtual tour
Property
Parking
- Total spaces: 3
- Parking features: Attached, Garage, Garage Door Opener, Kitchen Level, Side/Rear Entrance
- Has attached garage: Yes
Accessibility
- Accessibility features: Accessible Entrance
Features
- Levels: Three Or More
- Stories: 3
- Patio & porch: Patio
- Fencing: Fenced
- Body of water: None
Lot
- Size: 0.59 Acres
- Features: Cul-De-Sac, Level, Private
Details
- Parcel number: 15037H000104
Construction
Type & style
- Home type: SingleFamily
- Architectural style: Brick 4 Side,Traditional
- Property subtype: Single Family Residence
Materials
- Brick
- Roof: Composition
Condition
- Resale
- New construction: No
- Year built: 2003
Details
- Warranty included: Yes
Utilities & green energy
- Electric: 220 Volts
- Sewer: Septic Tank
- Water: Public
- Utilities for property: Cable Available, Electricity Available, High Speed Internet, Natural Gas Available, Underground Utilities, Water Available
Community & HOA
Community
- Features: Clubhouse, Golf, Pool, Tennis Court(s), Near Shopping
- Security: Security System, Smoke Detector(s)
- Subdivision: Royal Lakes
HOA
- Has HOA: Yes
- Services included: Swimming, Tennis
- HOA fee: $495 annually
Location
- Region: Flowery Branch
Financial & listing details
- Price per square foot: $228/sqft
- Tax assessed value: $649,700
- Annual tax amount: $1,913
- Date on market: 8/21/2026
- Cumulative days on market: 52 days
- Listing agreement: Exclusive Right To Sell
- Listing terms: Cash,Conventional
- Electric utility on property: Yes
Estimated market value
$726,200
$690,000 - $763,000
$2,765/mo
Price history
| Date | Event | Price |
|---|---|---|
| 9/18/2026 | Price change | $744,500-2.6%$228/sqft |
Source:  GAMLS #10831446 Report a problem GAMLS #10831446 Report a problem | ||
| 8/23/2026 | Listed for sale | $764,500+86.5%$234/sqft |
Source:  FMLS GA #7818508 Report a problem FMLS GA #7818508 Report a problem | ||
| 9/11/2015 | Sold | $409,851-4.7%$126/sqft |
Source:  FMLS GA #5286471 Report a problem FMLS GA #5286471 Report a problem | ||
| 7/15/2015 | Pending sale | $429,999$132/sqft |
Source: KELLER WILLIAMS REALTY ATL PART #5286471 Report a problem | ||
| 4/20/2015 | Price change | $429,9990%$132/sqft |
Source: Keller Williams - Atlanta - North Gwinnett #7265159 Report a problem | ||
| 4/18/2015 | Price change | $430,000+0%$132/sqft |
Source: Keller Williams - Atlanta - North Gwinnett #7265159 Report a problem | ||
| 4/16/2015 | Price change | $429,9990%$132/sqft |
Source: Keller Williams - Atlanta - North Gwinnett #7265159 Report a problem | ||
| 3/13/2015 | Price change | $430,000-3.4%$132/sqft |
Source: Keller Williams Realty Atlanta Partners - North Gwinnett #7265159 Report a problem | ||
| 9/23/2014 | Price change | $445,000-1%$136/sqft |
Source: Keller Williams Realty Atlanta Partners - North Gwinnett #7265159 Report a problem | ||
| 8/8/2014 | Price change | $449,500-2%$138/sqft |
Source: Keller Williams Realty Atlanta Partners - North Gwinnett #7265159 Report a problem | ||
| 6/14/2014 | Price change | $458,888-4.2%$141/sqft |
Source: Keller Williams Realty Atlanta Partners - North Gwinnett #7265159 Report a problem | ||
| 5/7/2014 | Listed for sale | $479,000$147/sqft |
Source: Keller Williams Realty Atlanta Partners - North Gwinnett #7265159 Report a problem | ||
Public tax history
| Year | Property taxes | Tax assessment |
|---|---|---|
| 2025 | $1,913 +3.5% | $259,880 +19% |
| 2024 | $1,848 -5.9% | $218,400 -3.8% |
| 2023 | $1,963 +5.8% | $226,920 +15.2% |
| 2022 | $1,856 +5.4% | $196,960 +17.9% |
| 2021 | $1,761 +4.9% | $167,080 +4.8% |
| 2020 | $1,679 +2.9% | $159,440 +5.1% |
| 2019 | $1,632 +3% | $151,720 -7.1% |
| 2018 | $1,584 -10% | $163,360 -1.4% |
| 2017 | $1,759 -60.7% | $165,720 +4.1% |
| 2016 | $4,471 +0.8% | $159,200 +0.3% |
| 2015 | $4,437 | $158,800 |
| 2014 | $4,437 | $158,800 |
| 2013 | -- | -- |
| 2012 | -- | -- |
| 2011 | -- | -- |
| 2010 | -- | -- |
| 2009 | $5,155 +6.8% | -- |
| 2007 | $4,828 +10.4% | -- |
| 2006 | $4,373 +4.3% | -- |
| 2005 | $4,194 +5.6% | -- |
| 2004 | $3,971 +484.6% | -- |
| 2003 | $679 +7.4% | -- |
| 2002 | $632 | -- |
| 2001 | -- | -- |
Find assessor info on the county website
Monthly payment
Est. payment
Payment breakdown
Explore the cost of this home by adjusting the details. Changes won't be saved.Climate risks
Neighborhood: 30542
Nearby schools
Schools provided by the listing agent
- Elementary: Flowery Branch
- Middle: South Hall
- High: Johnson
Source: GAMLS. This data may not be complete. We recommend contacting the local school district to confirm school assignments for this home.
- $791,2005 bd5 ba3.9k sqft4336 Park Royal Dr, Flowery Branch, GA 30542Off Market
- $764,9004 bd3 ba3.3k sqft4617 Chartwell Chase Ct, Flowery Branch, GA 30542Off Market

- $895,4000.6 acres4406 Park Royal Dr, Flowery Branch, GA 30542Off Market
- $689,0006 bd5 ba4.3k sqft4621 Chartwell Chase Ct, Flowery Branch, GA 30542For Sale
Similar homes
- $689,0006 bd5 ba4.3k sqft4621 Chartwell Chase Ct, Flowery Branch, GA 30542Active
 MLS ID #10756277, Rose A Barrett, BHGRE Metro Brokers. GAMLS
 - $824,9993 bd3 ba2.2k sqft6470 Samoa Way, Flowery Branch, GA 30542Active
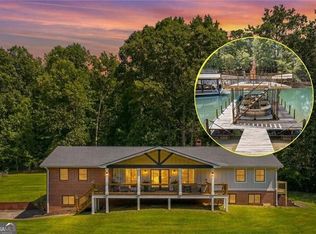 MLS ID #10799506, Kim Waters, The Norton Agency. GAMLS
 - $499,9994 bd3 ba3.5k sqft5724 Newberry Point Dr, Flowery Branch, GA 30542Active Under Contract
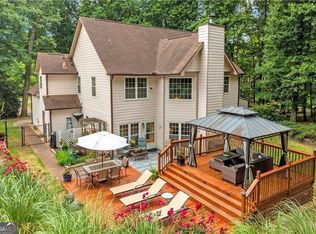 MLS ID #10825709, Jennifer Kenerly, Virtual Properties Realty.com. GAMLS
 - $675,0005 bd4 ba3.1k sqft306 Vinings Walk NW, Gainesville, GA 30501Active
 MLS ID #10870379, Tania Lightsey, Ward Properties of North GA. GAMLS
 - $675,0005 bd4 ba3.1k sqft306 Vinings Walk, Gainesville, GA 30501For Sale
 MLS ID #7852312, Tania Lightsey, Ward Properties of North Georgia, LLC. FMLS GA
 - $625,0004 bd4 ba3.8k sqft4020 Derby Dr, Gainesville, GA 30507ActiveMLS ID #10808764, Stacy DeRogatis, Keller Williams Realty Atl. Partners. GAMLS
- $590,0004 bd3 ba2.9k sqft6308 Hickory Branch Dr, Hoschton, GA 30548ActiveMLS ID #10868543, Hans Heiserer, Keller Williams Realty Atl. Partners. GAMLS
- $700,0004 bd4 ba3k sqft6490 Oak Highlands Ct, Cumming, GA 30041For SaleMLS ID #7834055, Shari Simpson, Peachtree Town & Country. FMLS GA
- $975,0007 bd4 ba3.7k sqft4287 Pine Vale Rd, Gainesville, GA 30507ActiveMLS ID #10848801, Amanda Greaver, Amanda Greaver and Associates. GAMLS
- $659,9005 bd4 ba3.3k sqft7310 Hedgewood Way, Hoschton, GA 30548ActiveMLS ID #10768437, The Rains Team, PEND Realty, LLC. GAMLS
- $750,0005 bd4 ba4.3k sqft6105 Olde Atlanta Pkwy, Suwanee, GA 30024ActiveMLS ID #10870609, Lauree Watkins, Century 21 Results. GAMLS
- $730,0005 bd5 ba4.7k sqft6410 Little Mill Rd, Gainesville, GA 30506ActiveMLS ID #10799912, Brian K Smith, Keller Williams Realty North Atlanta. GAMLS
- $680,0005 bd5 ba4.4k sqft7530 Grand Reunion Dr, Hoschton, GA 30548ActiveMLS ID #10802027, Cindy Howell, Keller Williams Realty Atl. Partners. GAMLS
- $789,9005 bd4 ba3.7k sqft959 Old Forge Ln, Jefferson, GA 30549ActiveMLS ID #10852122, Whitney Hardigree, Keller Williams Realty Atl. Partners. GAMLS
- $670,0004 bd3 ba2.7k sqft1720 Monarch Ct, Cumming, GA 30041ActiveMLS ID #10851505, Tara Wilkes, Harry Norman Realtors. GAMLS
- $624,5004 bd3 ba2.8k sqft6420 Hickory Branch Dr, Hoschton, GA 30548ActiveMLS ID #10788389, Tammie Lunsford, LIVE Property Group Real Estate. GAMLS
- $678,5005 bd4 ba3.8k sqft4863 Highland Wood Dr, Auburn, GA 30011For SaleMLS ID #7848051, YANG SOOK KWON, America Realty Center, Inc.. FMLS GA
- $824,9004 bd4 ba3.8k sqft72 Lake Ct, Jefferson, GA 30549ActiveMLS ID #10768490, Mike Kinlaw, Virtual Properties Realty.com. GAMLS
- $595,9004 bd3 ba2.9k sqft7142 Social Way, Hoschton, GA 30548For SaleMLS ID #7734653, Franco Garibaldi, JG Atlanta Properties, LLC.. FMLS GA
- $699,9005 bd4 ba4.5k sqft5745 Sutters Vw, Cumming, GA 30028ActiveMLS ID #10869953, KADA Realty Group, Keller Williams Community Partners. GAMLS
