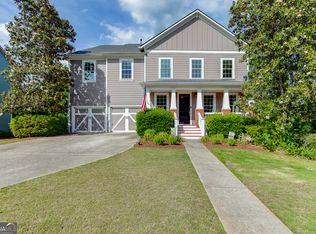
This exceptional Southern charmer offers the perfect blend of thoughtful updates, generous living space, and incredible indoor-outdoor amenities. A brand-new roof (July 2026) provides peace of mind, while the HVAC, interior paint, carpet, and luxury vinyl plank flooring have all been updated within the last one to three years. A gracious front porch welcomes you to this beauty. There are 4 bedrooms plus a large bonus room, 3.5 baths, and an office on the two main floors in addition to a fully finished terrace level. The spacious kitchen features granite countertops, a large breakfast area, and an oversized walk-in pantry, Relax year-round on the screened porch overlooking your private backyard retreat. Outside, enjoy the impressive 18' x 36' in-ground pool complete with a custom-fitted safety cover, all surrounded by an elegant wrought iron fence. Additional exterior features include an irrigation system to keep the landscaping looking its best. The garage is finished with durable epoxy flooring. The oversized primary suite is a true retreat with a tray ceiling and a beautifully remodeled bath featuring a frameless tiled shower, soaking tub, and updated finishes. The fully finished basement is ideal for multigenerational living, guests, or entertaining, offering its own living room, dining area, full kitchen, bedroom, full bathroom, and a second laundry room-providing exceptional flexibility and privacy. This well cared for home with versatile living spaces and fabulous private pool area, is move-in-ready, on a large lot and in a flat cul de sac! Students in the neighborhood attend the sought after Cherokee Bluff school cluster. Don't miss your opportunity to make this rare find yours!
Active
$625,000
4020 Derby Dr, Gainesville, GA 30507
4beds
3,821sqft
Single Family Residence
Built in 1996
0.64 Acres Lot
$609,900 Zestimate®
$164/sqft
$15/mo HOA
What's special
Fabulous private pool areaGenerous living spaceVersatile living spacesGracious front porchLarge breakfast areaOversized walk-in pantryLarge lot
- 85 days
- 542
- 51
Zillow last checked:
Listing updated:
Listed by:
Stacy DeRogatis 678-597-5826,
Keller Williams Realty Atl. Partners,
Patrick M Derogatis 770-622-4674,
Keller Williams Realty Atl. Partners
Source: GAMLS,MLS#: 10808764
Facts & features
Interior
Bedrooms & bathrooms
- Bedrooms: 4
- Bathrooms: 4
- Full bathrooms: 3
- 1/2 bathrooms: 1
Rooms
- Room types: Bonus Room, Laundry, Office
Dining room
- Features: Separate Room
Kitchen
- Features: Breakfast Bar, Breakfast Room, Second Kitchen, Walk-in Pantry
Heating
- Central
Cooling
- Ceiling Fan(s), Central Air
Appliances
- Included: Cooktop, Dishwasher, Double Oven, Microwave, Refrigerator, Stainless Steel Appliance(s)
- Laundry: Upper Level
Features
- Double Vanity, High Ceilings, In-Law Floorplan, Tile Bath, Walk-In Closet(s)
- Flooring: Carpet, Hardwood, Tile
- Basement: Bath Finished,Daylight,Exterior Entry,Finished,Full,Interior Entry
- Number of fireplaces: 1
- Fireplace features: Family Room
Interior area
- Total structure area: 3,821
- Total interior livable area: 3,821 sqft
- Finished area above ground: 2,769
- Finished area below ground: 1,052
Property
Parking
- Total spaces: 2
- Parking features: Attached, Garage, Garage Door Opener
- Has attached garage: Yes
Features
- Levels: Two
- Stories: 2
- Patio & porch: Patio, Porch
- Has private pool: Yes
- Pool features: In Ground
- Fencing: Back Yard,Fenced
Lot
- Size: 0.64 Acres
- Features: Cul-De-Sac, Private
- Residential vegetation: Partially Wooded
Details
- Parcel number: 15028H000022
Construction
Type & style
- Home type: SingleFamily
- Architectural style: Traditional
- Property subtype: Single Family Residence
Materials
- Vinyl Siding
- Roof: Composition
Condition
- Resale
- New construction: No
- Year built: 1996
Utilities & green energy
- Sewer: Septic Tank
- Water: Public
- Utilities for property: Cable Available, Electricity Available, High Speed Internet, Phone Available, Underground Utilities, Water Available
Community & HOA
Community
- Features: None
- Subdivision: Churchill Downs
HOA
- Has HOA: Yes
- Services included: Maintenance Grounds
- HOA fee: $175 annually
Location
- Region: Gainesville
Financial & listing details
- Price per square foot: $164/sqft
- Tax assessed value: $413,100
- Annual tax amount: $3,933
- Date on market: 7/19/2026
- Cumulative days on market: 85 days
- Listing agreement: Exclusive Right To Sell
- Electric utility on property: Yes
Estimated market value
$609,900
$579,000 - $640,000
$3,111/mo
Price history
| Date | Event | Price |
|---|---|---|
| 7/20/2026 | Listed for sale | $625,000+108.3%$164/sqft |
Source:  FMLS GA #7807452 Report a problem FMLS GA #7807452 Report a problem | ||
| 4/12/2018 | Sold | $300,000+0%$79/sqft |
Source:  FMLS GA #5976863 Report a problem FMLS GA #5976863 Report a problem | ||
| 3/16/2018 | Pending sale | $299,900$78/sqft |
Source: Keller Williams Realty Barrow-Jackson #8338660 Report a problem | ||
| 3/8/2018 | Listed for sale | $299,900+87.4%$78/sqft |
Source: Keller Williams Lanier Partner #8338660 Report a problem | ||
| 1/27/1997 | Sold | $160,000$42/sqft |
Source: Public Record Report a problem | ||
Public tax history
| Year | Property taxes | Tax assessment |
|---|---|---|
| 2025 | $4,009 +5.2% | $165,240 +5.3% |
| 2024 | $3,812 +8.7% | $156,920 +12.9% |
| 2023 | $3,505 +5.2% | $139,040 +9.8% |
| 2022 | $3,331 -2.6% | $126,600 +3.2% |
| 2021 | $3,420 +5.3% | $122,640 +5.3% |
| 2020 | $3,248 -5.9% | $116,480 +4.7% |
| 2019 | $3,453 +9% | $111,200 -1.6% |
| 2018 | $3,167 -1% | $113,040 +15.9% |
| 2017 | $3,201 +29.4% | $97,520 +8% |
| 2016 | $2,474 -4% | $90,320 -1.1% |
| 2015 | $2,577 | $91,362 |
| 2014 | $2,577 | $91,362 |
| 2013 | -- | -- |
| 2012 | -- | -- |
| 2011 | -- | -- |
| 2010 | -- | -- |
| 2009 | $2,622 +2.7% | -- |
| 2007 | $2,552 +5.2% | -- |
| 2006 | $2,427 +3.5% | -- |
| 2005 | $2,344 +4.8% | -- |
| 2004 | $2,236 +10.8% | -- |
| 2003 | $2,018 +8% | -- |
| 2002 | $1,868 +1.8% | -- |
| 2001 | $1,835 +3.1% | -- |
| 2000 | $1,781 | $72,104 |
Find assessor info on the county website
Monthly payment
Est. payment
Payment breakdown
Explore the cost of this home by adjusting the details. Changes won't be saved.Climate risks
Neighborhood: 30507
Nearby schools
Schools provided by the listing agent
- Elementary: Chestnut Mountain
- Middle: Cherokee Bluff
- High: Cherokee Bluff
Source: GAMLS. This data may not be complete. We recommend contacting the local school district to confirm school assignments for this home.
Similar homes
- $647,0004 bd4 ba4k sqft5555 Stone Trce, Gainesville, GA 30504For Sale
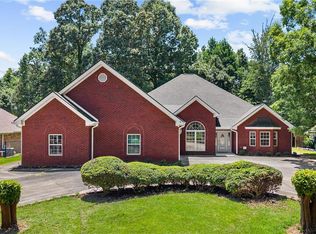
 MLS ID #7808107, Joo Young Tamaki, Young & Partners Realty. FMLS GA
 - $625,0005 bd3 ba3.1k sqft6330 Oldham Ct, Gainesville, GA 30506Active
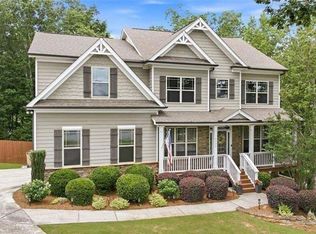
 MLS ID #10802867, Kerstin Crawford, BHHS Georgia Properties. GAMLS
 - $624,5004 bd3 ba2.8k sqft6420 Hickory Branch Dr, Hoschton, GA 30548Active
 MLS ID #10788389, Tammie Lunsford, LIVE Property Group Real Estate. GAMLS
 - $674,0005 bd3 ba4.7k sqft5971 Peacock Ln, Hoschton, GA 30548Active
 MLS ID #10769325, The Rains Team, PEND Realty, LLC. GAMLS
 - $597,9004 bd3 ba2.8k sqft110 Winterhawk Cv, Dawsonville, GA 30534ActiveMLS ID #10856339, Carolyn Hassel, Harry Norman Realtors. GAMLS
- $569,0004 bd3 ba2.8k sqft3145 Lake Seminole Pl, Buford, GA 30519ActiveMLS ID #10808504, Nora M O'Donnell, Crye-Leike, Realtors. GAMLS
- $595,9004 bd3 ba2.9k sqft7142 Social Way, Hoschton, GA 30548For SaleMLS ID #7734653, Franco Garibaldi, JG Atlanta Properties, LLC.. FMLS GA
- $775,0006 bd6 ba5.1k sqft3161 Perimeter Cir, Buford, GA 30519For SaleMLS ID #7852736, ABRAHAM JOHN, Virtual Properties Realty. Biz. FMLS GA
- $680,0005 bd5 ba4.4k sqft7530 Grand Reunion Dr, Hoschton, GA 30548ActiveMLS ID #10802027, Cindy Howell, Keller Williams Realty Atl. Partners. GAMLS
- $499,9994 bd3 ba3.5k sqft5724 Newberry Point Dr, Flowery Branch, GA 30542Active Under ContractMLS ID #10825709, Jennifer Kenerly, Virtual Properties Realty.com. GAMLS
- $630,0004 bd4 ba3.1k sqft41 Saint Ives Cir, Winder, GA 30680ActiveMLS ID #10830191, Luke MacDonald, Rise 24 Real Estate. GAMLS
- $599,9905 bd4 ba3.7k sqft2487 Windchase Ct, Buford, GA 30518For SaleMLS ID #7767752, Cory Browning, Emerald Homes. FMLS GA
- $678,5005 bd4 ba3.8k sqft4863 Highland Wood Dr, Auburn, GA 30011For SaleMLS ID #7848051, YANG SOOK KWON, America Realty Center, Inc.. FMLS GA
- $579,0005 bd4 ba3.1k sqft6490 Providence Lake Dr, Gainesville, GA 30506For SaleMLS ID #7800407, LINDA B BRADLEY, Virtual Properties Realty. Biz. FMLS GA
- $560,0004 bd3 ba2.9k sqft766 Oak Shire Ct, Gainesville, GA 30501ActiveMLS ID #10777462, Beverly O Filson, Candler Real Estate Group. GAMLS
- $699,9995 bd3 ba2.7k sqft348 Hidden Trl, Pendergrass, GA 30567For SaleMLS ID #7735574, EMILY CIMAROSSA, Virtual Properties Realty. Biz. FMLS GA
- $639,9004 bd4 ba3.3k sqft3499 Orchid Meadow Way, Buford, GA 30519For SaleMLS ID #7830000, Joo Young Tamaki, Young & Partners Realty. FMLS GA
- $730,0005 bd5 ba4.7k sqft6410 Little Mill Rd, Gainesville, GA 30506ActiveMLS ID #10799912, Brian K Smith, Keller Williams Realty North Atlanta. GAMLS
- $629,0006 bd4 ba4.7k sqft3545 Sentry View Trce, Suwanee, GA 30024ActiveMLS ID #10846052, Jinghui Fan, Virtual Properties Realty.com. GAMLS
- $700,0004 bd4 ba3k sqft6490 Oak Highlands Ct, Cumming, GA 30041For SaleMLS ID #7834055, Shari Simpson, Peachtree Town & Country. FMLS GA
