Welcome to Reflections, one of Hall County's most sought after swim and tennis communities, known for it's mature trees, spacious homesites, and established Craftsman style. This impressive home offers over 6 bedrooms, 5 full baths, 1 half bath, and one of the largest floor plans in the neighborhood, providing exceptional space on main floor and basement for growing, entertaining, and multiple generational living. This house has custom work throughout. Enter the house through the oversized front porch which is perfect to enjoy the morning coffee or an evening drink. Entering into the house you will be greeted into a beautiful living room with hardwood flooring throughout, remodeled dining room with cherry paneling and beams along with mission style lighting. The oversized primary bedroom on the main level opens to the deck.Bedroom also and has a seating area and large bathroom with double vanities, custom cabinets, custom tiled shower with shower heads on both sides, heated bath tub and large walk in closet with Rubbermaid shelving. The main level has a second bathroom with remodeled custom bathroom. Kitchen is a chef's dream with custom quarter sawn oak cabinets. All cabinets are equipped with pull out drawers. Massive custom Quartzite island is a perfect hangout place for family and guests. Perimeter counters are MSI Quartz. Kitchen opens to beautiful family room with gas fireplace, quarter sawn custom cabinets and mantels with windows overlooking the beautiful backyard. The kitchen overlooks another large eating area perfect for a large dining table. Head upstairs to two large bedrooms and a remodeled bathroom with custom shelvings for storage. There is a large walk in attic with custom shelvings for storage. The vast and finished basement has very large game/living/TV area and pool table with plenty of room for large parties. Basement also has two large bedrooms with custom bathrooms for each bedroom and a large kitchen with custom cabinets, exhaust and laundry area. Basement also has two large unfinished storage area which maintains a steady temperature throughout the year. The covered deck with Brazilian Tiger Wood is the space to wind down and enjoy some quiet time and amazing view of the woods.Step outside to enjoy the oversized deck and patio overlooking a level backyard bordered by a peaceful greenbelt and creek creating a private natural setting rarely found. Roof and main level HVAC were replaced in 2019. Upstairs HVAC was replaced in 2020.
Active
$775,000
3161 Perimeter Cir, Buford, GA 30519
6beds
5,125sqft
Single Family Residence, Residential
Built in 2007
0.5 Acres Lot
$746,800 Zestimate®
$151/sqft
$73/mo HOA
What's special
Established craftsman styleSpacious homesitesOversized front porchMassive custom quartzite islandCustom work throughoutMission style lightingMature trees
- 4 days
- 229
- 12
Likely to sell faster than
Zillow last checked:
Listing updated:
Listed by:
ABRAHAM JOHN,
Virtual Properties Realty. Biz 770-361-9759
Source: FMLS GA,MLS#: 7852736
Facts & features
Interior
Bedrooms & bathrooms
- Bedrooms: 6
- Bathrooms: 6
- Full bathrooms: 5
- 1/2 bathrooms: 1
- Main level bathrooms: 2
- Main level bedrooms: 2
Rooms
- Room types: Other
Primary bedroom
- Features: Master on Main, Oversized Master
- Level: Master on Main, Oversized Master
Bedroom
- Features: Master on Main, Oversized Master
Primary bathroom
- Features: Separate His/Hers, Soaking Tub, Vaulted Ceiling(s)
Dining room
- Features: Open Concept, Seats 12+
Kitchen
- Features: Breakfast Bar, Eat-in Kitchen, Keeping Room, Kitchen Island, Pantry, Second Kitchen, Stone Counters
Heating
- Natural Gas
Cooling
- Ceiling Fan(s), Central Air, Whole House Fan
Appliances
- Included: Disposal, Double Oven, ENERGY STAR Qualified Water Heater, Gas Cooktop, Gas Oven, Gas Range, Gas Water Heater, Indoor Grill, Microwave, Range Hood, Self Cleaning Oven
- Laundry: Main Level
Features
- Bookcases, Coffered Ceiling(s), Double Vanity, High Ceilings 10 ft Main, Tray Ceiling(s), Vaulted Ceiling(s)
- Flooring: Carpet, Hardwood, Laminate
- Windows: Double Pane Windows, Insulated Windows
- Basement: Exterior Entry,Finished,Finished Bath,Full,Interior Entry
- Number of fireplaces: 1
- Fireplace features: Family Room, Gas Log, Gas Starter
- Common walls with other units/homes: No Common Walls
Interior area
- Total structure area: 5,125
- Total interior livable area: 5,125 sqft
- Finished area above ground: 5,125
- Finished area below ground: 0
Video & virtual tour
Property
Parking
- Total spaces: 2
- Parking features: Driveway, Garage, Garage Faces Front, Level Driveway
- Garage spaces: 2
- Has uncovered spaces: Yes
Accessibility
- Accessibility features: Stair Lift
Features
- Levels: Three Or More
- Patio & porch: Deck, Front Porch, Patio
- Exterior features: Rain Gutters
- Pool features: None
- Spa features: None
- Fencing: None
- Has view: Yes
- View description: Other
- Waterfront features: None
- Body of water: None
Lot
- Size: 0.5 Acres
- Features: Back Yard, Front Yard, Landscaped, Level, Sprinklers In Front
Details
- Additional structures: None
- Parcel number: 15041H000137
- Other equipment: None
- Horse amenities: None
Construction
Type & style
- Home type: SingleFamily
- Architectural style: Traditional
- Property subtype: Single Family Residence, Residential
Materials
- HardiPlank Type, Stone
- Foundation: None
- Roof: Shingle
Condition
- Resale
- New construction: No
- Year built: 2007
Utilities & green energy
- Electric: 110 Volts, 220 Volts, 220 Volts in Laundry
- Sewer: Public Sewer
- Water: Public
- Utilities for property: Cable Available, Electricity Available, Natural Gas Available, Sewer Available, Underground Utilities, Water Available
Green energy
- Energy efficient items: Appliances, Thermostat
- Energy generation: None
Community & HOA
Community
- Features: Clubhouse, Homeowners Assoc, Near Schools, Near Shopping, Pool, Sidewalks, Street Lights, Swim Team, Tennis Court(s)
- Security: Carbon Monoxide Detector(s)
- Subdivision: Reflections Of Braselton
HOA
- Has HOA: Yes
- HOA fee: $875 annually
Location
- Region: Buford
Financial & listing details
- Price per square foot: $151/sqft
- Tax assessed value: $687,360
- Annual tax amount: $4,875
- Date on market: 10/12/2026
- Cumulative days on market: 3 days
- Electric utility on property: Yes
- Road surface type: Asphalt
Estimated market value
$746,800
$709,000 - $784,000
$4,498/mo
Price history
| Date | Event | Price |
|---|---|---|
| 10/12/2026 | Listed for sale | $775,000+6.9%$151/sqft |
Source:  FMLS GA #7852736 Report a problem FMLS GA #7852736 Report a problem | ||
| 3/21/2025 | Sold | $725,000$141/sqft |
Source:  GAMLS #10410871 Report a problem GAMLS #10410871 Report a problem | ||
| 1/29/2025 | Pending sale | $725,000$141/sqft |
Source: GAMLS #10410871 Report a problem | ||
| 11/21/2024 | Price change | $725,000-3.3%$141/sqft |
Source: GAMLS #10410871 Report a problem | ||
| 11/10/2024 | Listed for sale | $750,000+113.1%$146/sqft |
Source: FMLS GA #7484115 Report a problem | ||
| 1/16/2007 | Sold | $351,900$69/sqft |
Source: Public Record Report a problem | ||
Public tax history
| Year | Property taxes | Tax assessment |
|---|---|---|
| 2025 | $4,876 -11% | $274,944 +20% |
| 2024 | $5,479 +9.6% | $229,160 +13.9% |
| 2023 | $4,999 +11.2% | $201,120 +15.7% |
| 2022 | $4,495 +10.3% | $173,840 +12.2% |
| 2021 | $4,076 +1.3% | $155,000 +5.2% |
| 2020 | $4,022 -3.6% | $147,400 -0.5% |
| 2019 | $4,174 -4.3% | $148,080 -1.9% |
| 2018 | $4,363 +2.5% | $151,000 +7.9% |
| 2017 | $4,258 +15.4% | $140,000 +6.8% |
| 2016 | $3,690 +3.4% | $131,040 +4.1% |
| 2015 | $3,569 | $125,841 |
| 2014 | $3,569 | $125,841 |
| 2013 | -- | -- |
| 2012 | -- | -- |
| 2011 | -- | -- |
| 2010 | -- | -- |
| 2009 | $3,548 -14.2% | -- |
| 2007 | $4,136 +540.6% | -- |
| 2006 | $646 +3.4% | -- |
| 2005 | $624 | -- |
Find assessor info on the county website
Monthly payment
Est. payment
Payment breakdown
Explore the cost of this home by adjusting the details. Changes won't be saved.Climate risks
Neighborhood: 30519
Nearby schools
Schools provided by the listing agent
- Elementary: Friendship
- Middle: Cherokee Bluff
- High: Cherokee Bluff
Source: FMLS GA. This data may not be complete. We recommend contacting the local school district to confirm school assignments for this home.


Similar homes
- $760,0005 bd6 ba6.5k sqft2638 White Rock Dr, Buford, GA 30519Active
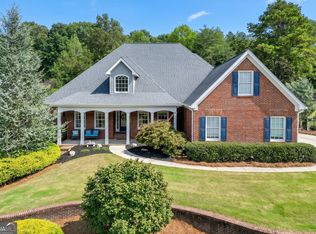
 MLS ID #10869739, Bob Hartwell, Keller Williams Realty Atl. Partners. GAMLS
 - $665,0005 bd5 ba5.6k sqft2563 Bogan Bridge Cir, Buford, GA 30519For Sale
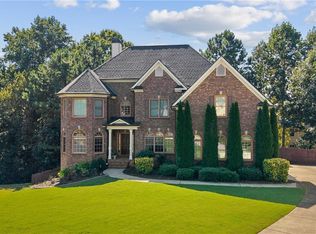
 MLS ID #7827394, AREUM LEE, Wealthpoint Realty, LLC.. FMLS GA
 - $649,9005 bd4 ba3.2k sqft2690 Ivy Brook Ln, Buford, GA 30519For Sale
 MLS ID #7837911, June Yeo, Heritage GA. Realtors. FMLS GA
 - $680,0005 bd5 ba4.4k sqft7530 Grand Reunion Dr, Hoschton, GA 30548Active
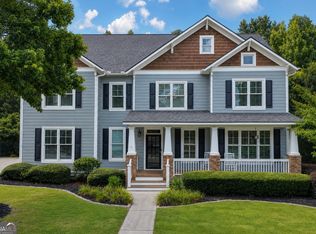 MLS ID #10802027, Cindy Howell, Keller Williams Realty Atl. Partners. GAMLS
 - $949,0006 bd7 ba7.1k sqft2919 Hidden Falls Dr, Buford, GA 30519ActiveMLS ID #10762656, Suada Nisic, Century 21 Results. GAMLS
- $860,0005 bd5 ba5.8k sqft1011 Ardmore Trl, Hoschton, GA 30548For SaleMLS ID #7839470, LA HEU, Right Path Realty. FMLS GA
- $749,0005 bd4 ba4.4k sqft1907 Sterling Chase, Buford, GA 30518For SaleMLS ID #7832577, Eun Kim, KEY Real Estate Advisors. FMLS GA
- $678,5005 bd4 ba3.8k sqft4863 Highland Wood Dr, Auburn, GA 30011For SaleMLS ID #7848051, YANG SOOK KWON, America Realty Center, Inc.. FMLS GA
- $569,0004 bd3 ba2.8k sqft3145 Lake Seminole Pl, Buford, GA 30519ActiveMLS ID #10808504, Nora M O'Donnell, Crye-Leike, Realtors. GAMLS
- $879,0005 bd6 ba5.4k sqft3965 Greenside Ct, Dacula, GA 30019For SaleMLS ID #7791746, MICHELLE MOSS, Emerald Homes. FMLS GA
- $750,0005 bd4 ba4.3k sqft6105 Olde Atlanta Pkwy, Suwanee, GA 30024ActiveMLS ID #10870609, Lauree Watkins, Century 21 Results. GAMLS
- $749,0006 bd5 ba4.5k sqft3196 Nours Landing Cir, Duluth, GA 30097For SaleMLS ID #7849893, Anna Vu, Home Services of Georgia, Inc.. FMLS GA
- $559,0005 bd4 ba3.3k sqft3152 Jocassee Dr, Buford, GA 30519For SaleMLS ID #7826127, Amber Yoon, Master Realty. FMLS GA
- $659,9005 bd4 ba3.3k sqft7310 Hedgewood Way, Hoschton, GA 30548ActiveMLS ID #10768437, The Rains Team, PEND Realty, LLC. GAMLS
- $899,0006 bd6 ba6.4k sqft952 Ardmore Trl, Hoschton, GA 30548ActiveMLS ID #10778569, Monica O'Keefe, BHGRE Metro Brokers. GAMLS
- $639,9004 bd4 ba3.3k sqft3499 Orchid Meadow Way, Buford, GA 30519For SaleMLS ID #7830000, Joo Young Tamaki, Young & Partners Realty. FMLS GA
- $950,0007 bd6 ba4.9k sqft3420 Camellia Ln, Suwanee, GA 30024ActiveMLS ID #10873550, Tanya Pickens, Opendoor Brokerage. GAMLS
- $649,0005 bd4 ba5.1k sqft2180 Cain Commons Dr, Dacula, GA 30019ActiveMLS ID #10853111, Bonnie Espy, BHHS Georgia Properties. GAMLS
- $744,5004 bd4 ba3.2k sqft4611 Chartwell Chase Ct, Flowery Branch, GA 30542ActiveMLS ID #10831446, Craig Shoemaker, The Norton Agency. GAMLS
- $875,0006 bd6 ba6.8k sqft872 Pathview Ct, Dacula, GA 30019Active Under ContractMLS ID #10819771, Go with Joe and Co, Century 21 Results. GAMLS
