INCREDIBLE BUYER INCENTIVES: $15,000 MORTGAGE CONCESSION. Opendoor Home Loans will contribute up to $15,000 towards a permanent interest rate buy-down if you finance with Opendoor Home Loans LLC. Set within the gated community of Wentworth Manors with access to a community pool, 3420 Camellia Ln is a four-sided brick home renovated in 2026, encompassing 3,831 square feet across three finished levels. A two-story foyer leads to a dining area with paneled walls and a living room with a coffered ceiling and fireplace. The kitchen features white cabinetry, veined countertops, stainless-steel appliances, a gas range, and double wall ovens. A window-lined breakfast nook includes a built-in seat. The primary bedroom has a tray ceiling and bay window, with an adjoining bathroom featuring a dual-sink vanity, freestanding tub, and separate glass-enclosed shower. A walk-in closet completes the suite. Additional bedrooms and an upper-level bonus room extend the layout, while the finished lower level includes recreation and sitting areas, a bathroom, and storage. A dedicated laundry room has cabinet storage, and the three-car attached garage provides covered parking. Outside, the screened porch connects to a deck with stairs down to the lawn and landscaped planting beds. The home is in a gated community with a community pool. The property is zoned for Sharon Elementary, South Forsyth Middle, and Lambert High School. Included 100-Day Home Warranty with buyer activation
Active
$950,000
3420 Camellia Ln, Suwanee, GA 30024
7beds
4,989sqft
Single Family Residence
Built in 2006
9,147 Square Feet Lot
$927,400 Zestimate®
$190/sqft
$-- HOA
What's special
Four-sided brick homeTwo-story foyerStainless-steel appliancesWalk-in closetSeparate glass-enclosed showerVeined countertopsDouble wall ovens
- 18 hours
- 157
- 8
Zillow last checked:
Listing updated:
Listed by:
Tanya Pickens 404-796-8789,
Opendoor Brokerage,
Tanya Pickens 404-796-8789,
Opendoor Brokerage
Source: GAMLS,MLS#: 10873550
Facts & features
Interior
Bedrooms & bathrooms
- Bedrooms: 7
- Bathrooms: 6
- Full bathrooms: 5
- 1/2 bathrooms: 1
- Main level bathrooms: 1
- Main level bedrooms: 1
Rooms
- Room types: Game Room, Exercise Room, Family Room, Foyer, Laundry
Heating
- Central, Natural Gas
Cooling
- Central Air
Appliances
- Included: Microwave, Dishwasher, Oven, Other
- Laundry: Other
Features
- Other
- Flooring: Carpet, Tile, Hardwood
- Basement: Exterior Entry,Finished,Full,Unfinished,Bath/Stubbed,Daylight
- Number of fireplaces: 1
Interior area
- Total structure area: 4,989
- Total interior livable area: 4,989 sqft
- Finished area above ground: 3,602
- Finished area below ground: 1,387
Video & virtual tour
Property
Parking
- Total spaces: 3
- Parking features: Garage, Attached
- Has attached garage: Yes
Features
- Levels: Two
- Stories: 2
Lot
- Size: 9,147 Square Feet
- Features: None
Details
- Parcel number: 158 497
Construction
Type & style
- Home type: SingleFamily
- Architectural style: Other
- Property subtype: Single Family Residence
Materials
- Brick, Stone, Other
- Roof: Composition
Condition
- Resale
- New construction: No
- Year built: 2006
Utilities & green energy
- Sewer: Public Sewer
- Water: Public
- Utilities for property: Water Available, Electricity Available, Sewer Available
Community & HOA
Community
- Features: Pool, Clubhouse
- Security: Gated Community
- Subdivision: WENTWORTH MANORS
HOA
- Has HOA: Yes
- Services included: Swimming, Trash, Other
Location
- Region: Suwanee
Financial & listing details
- Price per square foot: $190/sqft
- Tax assessed value: $961,710
- Annual tax amount: $8,574
- Date on market: 10/15/2026
- Listing agreement: Exclusive Agency
- Listing terms: Cash,Conventional,VA Loan
- Electric utility on property: Yes
Estimated market value
$927,400
$881,000 - $974,000
$5,107/mo
Price history
| Date | Event | Price |
|---|---|---|
| 10/15/2026 | Listed for sale | $950,000+7.4%$190/sqft |
Source:  FMLS GA #7854344 Report a problem FMLS GA #7854344 Report a problem | ||
| 9/14/2026 | Sold | $884,661-8.8%$177/sqft |
Source:  GAMLS #10797351 Report a problem GAMLS #10797351 Report a problem | ||
| 9/10/2026 | Pending sale | $970,000$194/sqft |
Source: GAMLS #10797351 Report a problem | ||
| 9/2/2026 | Contingent | $970,000$194/sqft |
Source: eXp Realty #7798032 Report a problem | ||
| 8/21/2026 | Price change | $970,000-2%$194/sqft |
Source: GAMLS #10797351 Report a problem | ||
| 8/5/2026 | Price change | $989,900-3.9%$198/sqft |
Source: GAMLS #10797351 Report a problem | ||
| 7/8/2026 | Listed for sale | $1,029,900+18.4%$206/sqft |
Source: GAMLS #10797351 Report a problem | ||
| 5/23/2022 | Sold | $870,000+0.2%$174/sqft |
Source: Public Record Report a problem | ||
| 4/28/2022 | Pending sale | $868,000$174/sqft |
Source: FMLS GA #7028909 Report a problem | ||
| 4/25/2022 | Contingent | $868,000$174/sqft |
Source: FMLS GA #7028909 Report a problem | ||
| 4/19/2022 | Listed for sale | $868,000$174/sqft |
Source: FMLS GA #7028909 Report a problem | ||
| 4/11/2022 | Contingent | $868,000$174/sqft |
Source: FMLS GA #7028909 Report a problem | ||
| 4/8/2022 | Listed for sale | $868,000+109.2%$174/sqft |
Source: FMLS GA #7028909 Report a problem | ||
| 10/9/2009 | Listing removed | $414,900$83/sqft |
Source: CloseRealty #3825462 Report a problem | ||
| 8/9/2009 | Listed for sale | $414,900+7.5%$83/sqft |
Source: CloseRealty #3825462 Report a problem | ||
| 7/6/2009 | Sold | $386,000-7%$77/sqft |
Source: Public Record Report a problem | ||
| 5/16/2009 | Listed for sale | $414,900-24.5%$83/sqft |
Source: RE/MAX Communities #3825462 Report a problem | ||
| 11/21/2008 | Sold | $549,900-5.2%$110/sqft |
Source: Public Record Report a problem | ||
| 9/4/2007 | Sold | $580,000$116/sqft |
Source: Public Record Report a problem | ||
Public tax history
| Year | Property taxes | Tax assessment |
|---|---|---|
| 2025 | $8,574 +2.8% | $384,684 +6% |
| 2024 | $8,338 +10.7% | $363,000 +7.7% |
| 2023 | $7,534 +361.3% | $336,912 +13.1% |
| 2022 | $1,633 +3.2% | $297,944 +22.6% |
| 2021 | $1,582 0% | $243,060 0% |
| 2020 | $1,582 +1.2% | $243,080 +14.1% |
| 2019 | $1,563 -1.1% | $213,016 -6.4% |
| 2017 | $1,580 +1.3% | $227,476 +7% |
| 2016 | $1,559 | $212,676 |
| 2015 | $1,559 +10.8% | $212,676 +11.4% |
| 2014 | $1,407 | $190,892 |
| 2013 | $1,407 -0.9% | $190,892 -0.9% |
| 2012 | $1,420 -73.1% | $192,584 -2.8% |
| 2011 | $5,272 | $198,032 |
| 2010 | -- | -- |
| 2009 | -- | -- |
| 2008 | -- | $228,280 +21.7% |
| 2007 | -- | $187,572 |
Find assessor info on the county website
Monthly payment
Est. payment
Payment breakdown
Explore the cost of this home by adjusting the details. Changes won't be saved.Climate risks
Neighborhood: 30024
Nearby schools
Schools provided by the listing agent
- Elementary: Sharon
- Middle: South Forsyth
- High: Lambert
Source: GAMLS. This data may not be complete. We recommend contacting the local school district to confirm school assignments for this home.
Similar homes
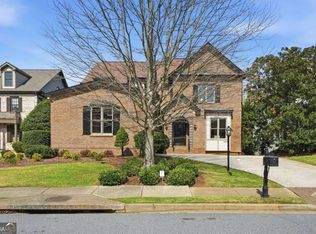
- $889,7006 bd5 ba4.5k sqft6455 Rutherford Pl, Suwanee, GA 30024For Sale
 MLS ID #7741851, Zhongwei Chen, Atlanta Realty Global, LLC.. FMLS GA
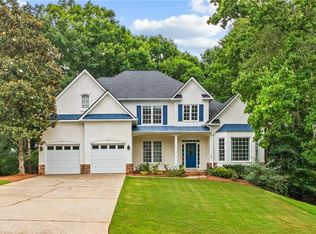
 - $1,099,9997 bd5 ba5.6k sqft1091 Fieldstone Trl, Milton, GA 30004Active
 MLS ID #10872151, Tom Stocks, Harry Norman Realtors. GAMLS
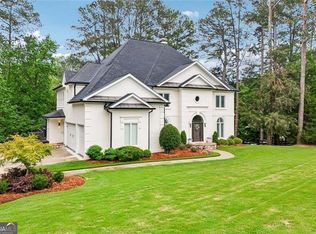
 - $949,0005 bd5 ba4.9k sqft305 Willow Oak Ct, Johns Creek, GA 30005For Sale
 MLS ID #7829178, CYNTHIA LIPPERT, Atlanta Fine Homes Sotheby's International. FMLS GA
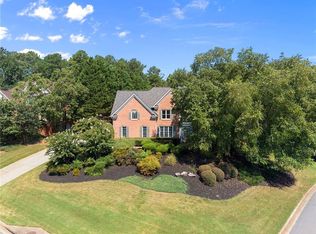
 - $1,348,0006 bd6 ba5.9k sqft9030 Moor Park Run, Duluth, GA 30097For Sale
 MLS ID #7854496, Andy Chung, TBRE, Inc.. FMLS GA
 - $994,9005 bd5 ba4.7k sqft1458 Edenfield Pte, Cumming, GA 30041For SaleMLS ID #7778076, CONNIE CHUNG, Chapman Hall Professionals. FMLS GA
- $1,050,0006 bd6 ba6.2k sqft3910 Two Rivers Dr, Cumming, GA 30041ActiveMLS ID #10782488, Tom Stocks, Harry Norman Realtors. GAMLS
- $939,9004 bd4 ba4.4k sqft6065 Boulder Bluff Dr, Cumming, GA 30040For SaleMLS ID #7835549, TARA BARNES, Virtual Properties Realty. Biz. FMLS GA
- $1,025,0005 bd4 ba5.3k sqft11001 Estates Cir, Alpharetta, GA 30022For SaleMLS ID #7850813, Tammy Weaver, Armont Real Estate. FMLS GA
- $950,0005 bd6 ba5.6k sqft4915 Hanson Farms Ln, Cumming, GA 30040ActiveMLS ID #10779159, North Georgia Group, Keller Williams Community Partners. GAMLS
- $949,9005 bd4 ba3.4k sqft110 Kia Dr, Alpharetta, GA 30022For SaleMLS ID #7834779, Tan Jin, Topsky Georgia Inc.. FMLS GA
- $850,0005 bd4 ba3.6k sqft1730 Bucks Club Dr, Alpharetta, GA 30005For SaleMLS ID #7809592, Ashley Baldner, Keller Williams Realty Atlanta Partners. FMLS GA
- $998,0004 bd4 ba3.2k sqft7430 Northampton Ct, Cumming, GA 30040For SaleMLS ID #7850114, Felicia Abad, Peachtree Town & Country. FMLS GA
- $875,0005 bd3 ba4.3k sqft2472 Ballantrae Cir #26, Cumming, GA 30041For SaleMLS ID #7850742, Rhonda Haran, Armont Real Estate. FMLS GA
- $749,0006 bd5 ba4.5k sqft3196 Nours Landing Cir, Duluth, GA 30097For SaleMLS ID #7849893, Anna Vu, Home Services of Georgia, Inc.. FMLS GA
- $1,235,0005 bd5 ba5k sqft1670 Highgrove Club Dr, Milton, GA 30004For SaleMLS ID #7853755, Sarah Wilkins, Atlanta Fine Homes Sotheby's International. FMLS GA
- $877,7005 bd5 ba5.1k sqft3395 Summit Trl, Cumming, GA 30041ActiveMLS ID #10827992, Karen Garcia, Century 21 Results. GAMLS
- $1,099,0005 bd5 ba5.6k sqft4674 Lakeway Pl, Alpharetta, GA 30005For SaleMLS ID #7850866, Tammy Weaver, Armont Real Estate. FMLS GA
- $949,0006 bd7 ba7.1k sqft2919 Hidden Falls Dr, Buford, GA 30519ActiveMLS ID #10762656, Suada Nisic, Century 21 Results. GAMLS
- $650,0006 bd5 ba3.8k sqft2094 Cape Liberty Dr, Suwanee, GA 30024For SaleMLS ID #7837479, Jessica Thompson, Compass. FMLS GA
